
9176 Forest Ridge Drive, Roscoe, IL 61073
Local realty services provided by:Better Homes and Gardens Real Estate Connections
9176 Forest Ridge Drive,Roscoe, IL 61073
$529,900
- 4 Beds
- 3 Baths
- 4,112 sq. ft.
- Single family
- Active
Listed by: debbie carlson
Office: berkshire hathaway homeservices starck real estate
MLS#:12773261
Source:MLSNI
Price summary
- Price:$529,900
- Price per sq. ft.:$128.87
About this home
Prestigious Prairie Ridge neighborhood nestled between Atwood Homestead Golf Course and the Rock River within the highly desired Rockton School District! This beautiful home, offers a lifestyle of peaceful surroundings and outdoor enjoyment, with a walking path leading directly toward the course and Atwood Forest Preserve, where walking paths follow the Rock River, while still providing easy access to main roads, shopping, dining and everyday conveniences. From the moment you arrive, the gorgeous curb appeal makes a lasting impression. Step into the welcoming foyer and be wowed by the dramatic two-story ceiling in the great room, creating an impressive sense of space and natural light. The spacious main-floor primary suite features a beautiful coffered ceiling, private full bath with double sinks, separate shower and Jacuzzi tub, plus direct access to the deck. Generously sized additional bedrooms on the second floor provide plenty of room for family, guests or a home office. The kitchen offers 42-inch upper cabinets, abundant cabinet space and stunning natural stone countertops. Newer stainless-steel appliances, including the stove and dishwasher replaced in 2024, add to the appeal. Main-floor laundry adds convenience to everyday living. French doors open to a bright sunroom surrounded by an abundance of windows, creating a peaceful retreat to relax and enjoy the views. Step outside to the roomy deck and enjoy the picturesque golf course backdrop from beneath the new pergola, creating the perfect setting for grilling, entertaining or simply relaxing outdoors. The newly landscaped yard and garden filled with flowering perennials add to the home's outdoor appeal. The lower level offers an impressive 1,688 square feet of finished living space, providing exceptional flexibility for recreation, entertaining, hobbies, exercise or additional living areas. A third bathroom is roughed in and ready for future completion. Numerous new fixtures and freshly painted interior rooms add to the move-in-ready appeal. Major updates include the roof, skylights and gutters replaced in 2020, which come with a 50-year roof warranty, plus a new water softener and water heater installed in 2026. A beautiful home in a truly special setting, where golf, the Rock River and a peaceful neighborhood lifestyle come together....
Contact an agent
Home facts
- Year built:1997
- Listing ID #:12773261
- Updated:October 06, 2026 at 11:19 AM
Rooms and interior
- Bedrooms:4
- Total bathrooms:3
- Full bathrooms:2
- Half bathrooms:1
- Rooms Total:10
- Basement Description:Finished, Full
- Living area:4,112 sq. ft.
Heating and cooling
- Cooling:Central Air
- Heating:Forced Air, Natural Gas
- Central air:Yes
Structure and exterior
- Year built:1997
- Building area:4,112 sq. ft.
- Lot area:0.31 Acres
- Lot Features:Wooded
- Levels:2 Story
Schools
- High school:Hononegah High School
Utilities
- Water:Public
- Sewer:Public Sewer
Finances and disclosures
- Price:$529,900
- Price per sq. ft.:$128.87
- Tax amount:$10,282 (2025)
Parking
- Total parking spaces:7
- Parking description:Asphalt, Attached Garage, Garage
- Garage:Yes
- Garage spaces:3
 Copyright 2026 Midwest Real Estate Data LLC. All rights reserved. The data relating to real estate for sale on this web site comes in part from the Broker Reciprocity Program of the Midwest Real Estate Data LLC. Listing information is deemed reliable but not guaranteed.
New listings near 9176 Forest Ridge Drive
- New
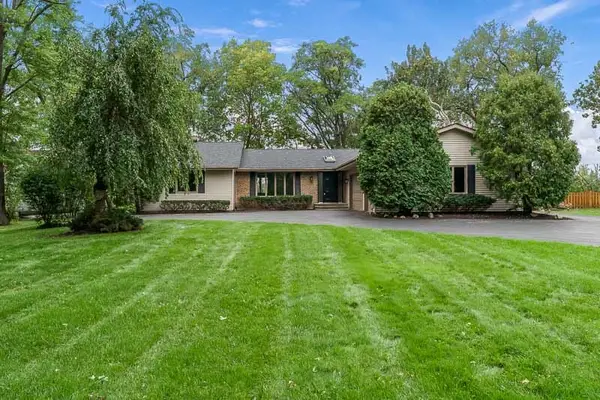 $500,000Active5 beds 4 baths2,208 sq. ft.
11528 Tanawingo Trail, Roscoe, IL 61073
MLS# 12775801Listed by: CENTURY 21 AFFILIATED - Open Sun, 2 to 4pmNew
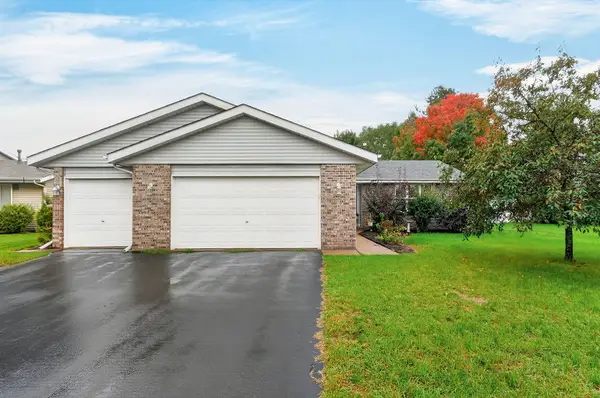 $315,000Active4 beds 2 baths2,056 sq. ft.
524 Merilot Drive, Roscoe, IL 61073
MLS# 12775759Listed by: BERKSHIRE HATHAWAY HOMESERVICE - New
 $184,900Active2 beds 2 baths1,376 sq. ft.
10149 Monarch Road #119A, Roscoe, IL 61073
MLS# 12773322Listed by: DICKERSON & NIEMAN REALTORS - ROCKFORD - New
 $425,000Active4 beds 3 baths1,706 sq. ft.
6775 Skyview Trail, Roscoe, IL 61073
MLS# 12766641Listed by: BERKSHIRE HATHAWAY HOMESERVICES CROSBY STARCK REAL - New
 $309,900Active3 beds 2 baths2,244 sq. ft.
6037 Banbridge Drive, Roscoe, IL 61073
MLS# 12767922Listed by: CENTURY 21 AFFILIATED - ROCKFORD - New
 $230,000Active2 beds 3 baths2,072 sq. ft.
12032 Baneberry Drive #24, Roscoe, IL 61073
MLS# 12771914Listed by: GAMBINO REALTORS HOME BUILDERS 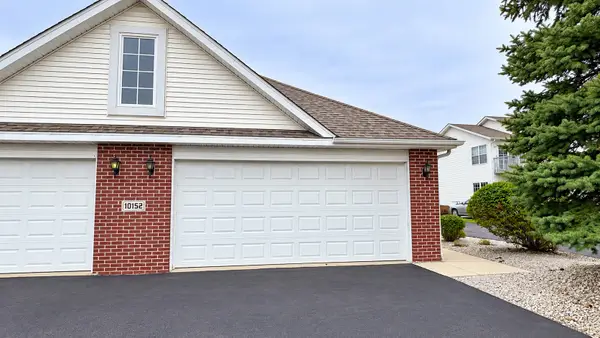 $180,000Active2 beds 2 baths1,376 sq. ft.
10152 Monarch Road #3, Roscoe, IL 61073
MLS# 12768294Listed by: KELLER WILLIAMS REALTY SIGNATURE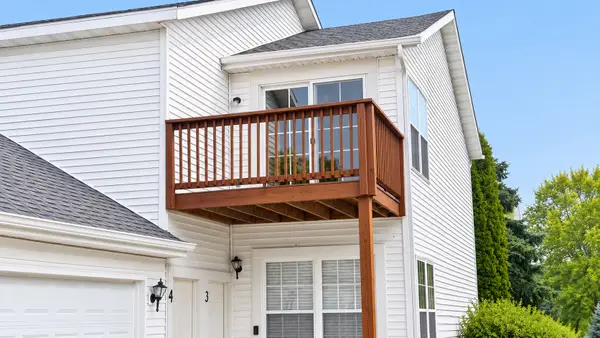 $182,000Active2 beds 2 baths1,376 sq. ft.
10215 Metalmark Lane #4, Roscoe, IL 61073
MLS# 12768081Listed by: KELLER WILLIAMS REALTY SIGNATURE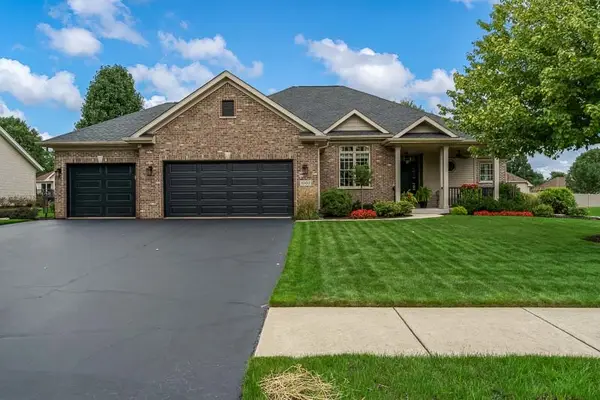 $585,400Active3 beds 2 baths2,145 sq. ft.
6103 Hathaway Trail, Roscoe, IL 61073
MLS# 12766763Listed by: DICKERSON & NIEMAN REALTORS - ROCKFORD


Protect your home and budget from life's surprises with an Assurant Home Warranty, backed by a partner that supports you through every step of homeownership. Explore Plans.
© 2026 Better Homes and Gardens Real Estate LLC. An Anywhere Real Estate company. All rights reserved. Better Homes and Gardens® Real Estate is a registered trademark owned by Meredith Operations Corporation, licensed to Better Homes and Gardens Real Estate LLC and used with permission. Better Homes and Gardens Real Estate LLC fully supports the principles of the Fair Housing Act and the Equal Opportunity Act. Listing information is deemed reliable but is not guaranteed accurate.
Each office is independently owned and operated.
Any services or products provided by third parties are not provided by, affiliated with or related to Better Homes and Gardens Real Estate LLC, or its affiliated companies.