
6775 Skyview Trail, Roscoe, IL 61073
Local realty services provided by:Better Homes and Gardens Real Estate Star Homes
6775 Skyview Trail,Roscoe, IL 61073
$425,000
- 4 Beds
- 3 Baths
- 1,706 sq. ft.
- Single family
- Active
Listed by: david johnson
Office: berkshire hathaway homeservices crosby starck real
MLS#:12766641
Source:MLSNI
Price summary
- Price:$425,000
- Price per sq. ft.:$249.12
About this home
This very well-maintained ranch-style home offers approximately 1,700 square feet on the main level, plus finished living space in the partially exposed lower level featuring a spacious rec room, 4th bedroom and bath, exercise room, and an exceptional office with wet bar. Custom built by Bob Sonneson Construction, the home features an open great room floor plan with fireplace, 3 full baths, and a 3-car garage. Recent updates include a new roof (2025), furnace and A/C (2024), finished basement (1/2026), water heater (2024), pressure tank (8/2026), interior doors (2023), plus flooring and water treatment system improvements.The paver brick patio and deck are entertainment-ready with an integrated, all-weather, high-fidelity sound system and strategically placed speakers throughout the yard for rich, balanced sound coverage. Custom LED uplighting has also been thoughtfully incorporated along the front facade and throughout the rear garden beds and stone pathways, creating an inviting ambiance for everyday enjoyment and evening entertaining. Elementary schools are Ledgewood (Pre-K-1st), Stone Creek (2nd-3rd), and Kinnikinnick (4th-5th)....
Contact an agent
Home facts
- Year built:1993
- Listing ID #:12766641
- Updated:October 06, 2026 at 11:19 AM
Rooms and interior
- Bedrooms:4
- Total bathrooms:3
- Full bathrooms:3
- Rooms Total:9
- Kitchen Description:Dishwasher, Range, Refrigerator
- Basement Description:Finished, Full
- Living area:1,706 sq. ft.
Heating and cooling
- Cooling:Central Air
- Heating:Forced Air, Natural Gas
- Central air:Yes
Structure and exterior
- Roof:Asphalt
- Year built:1993
- Building area:1,706 sq. ft.
- Lot area:0.97 Acres
- Architectural Style:Ranch
- Foundation Description:Concrete Perimeter
- Levels:1 Story
Schools
- High school:Hononegah High School
- Middle school:Hononegah High School
- Elementary school:Hononegah High School
Finances and disclosures
- Price:$425,000
- Price per sq. ft.:$249.12
- Tax amount:$8,946 (2025)
Features and amenities
- Amenities:Ceiling Fan(s)
Parking
- Total parking spaces:3
- Parking description:Asphalt, Attached Garage, Garage
- Garage:Yes
- Garage spaces:3
 Copyright 2026 Midwest Real Estate Data LLC. All rights reserved. The data relating to real estate for sale on this web site comes in part from the Broker Reciprocity Program of the Midwest Real Estate Data LLC. Listing information is deemed reliable but not guaranteed.
New listings near 6775 Skyview Trail
- New
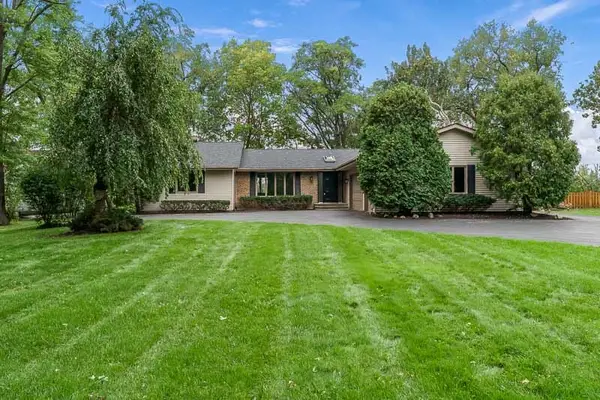 $500,000Active5 beds 4 baths2,208 sq. ft.
11528 Tanawingo Trail, Roscoe, IL 61073
MLS# 12775801Listed by: CENTURY 21 AFFILIATED - Open Sun, 2 to 4pmNew
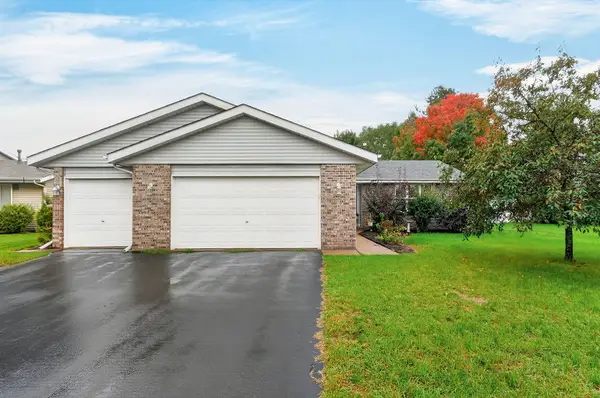 $315,000Active4 beds 2 baths2,056 sq. ft.
524 Merilot Drive, Roscoe, IL 61073
MLS# 12775759Listed by: BERKSHIRE HATHAWAY HOMESERVICE - New
 $184,900Active2 beds 2 baths1,376 sq. ft.
10149 Monarch Road #119A, Roscoe, IL 61073
MLS# 12773322Listed by: DICKERSON & NIEMAN REALTORS - ROCKFORD - New
 $529,900Active4 beds 3 baths4,112 sq. ft.
9176 Forest Ridge Drive, Roscoe, IL 61073
MLS# 12773261Listed by: BERKSHIRE HATHAWAY HOMESERVICES STARCK REAL ESTATE - New
 $309,900Active3 beds 2 baths2,244 sq. ft.
6037 Banbridge Drive, Roscoe, IL 61073
MLS# 12767922Listed by: CENTURY 21 AFFILIATED - ROCKFORD - New
 $230,000Active2 beds 3 baths2,072 sq. ft.
12032 Baneberry Drive #24, Roscoe, IL 61073
MLS# 12771914Listed by: GAMBINO REALTORS HOME BUILDERS 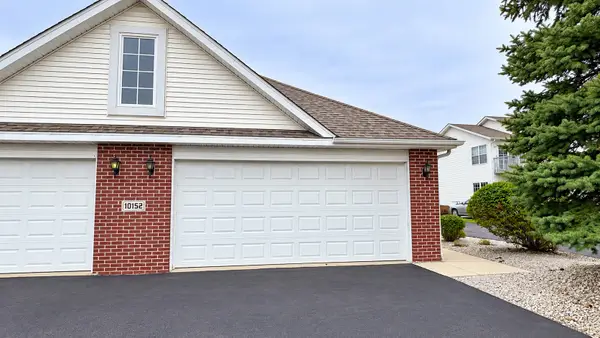 $180,000Active2 beds 2 baths1,376 sq. ft.
10152 Monarch Road #3, Roscoe, IL 61073
MLS# 12768294Listed by: KELLER WILLIAMS REALTY SIGNATURE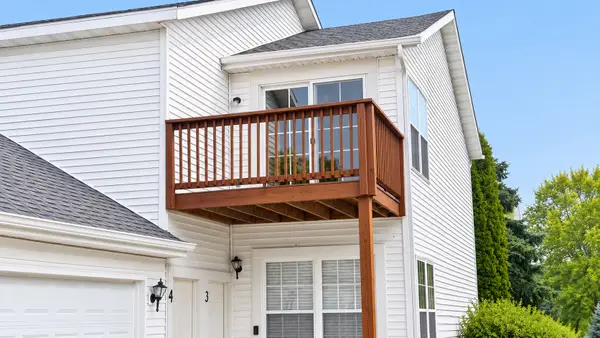 $182,000Active2 beds 2 baths1,376 sq. ft.
10215 Metalmark Lane #4, Roscoe, IL 61073
MLS# 12768081Listed by: KELLER WILLIAMS REALTY SIGNATURE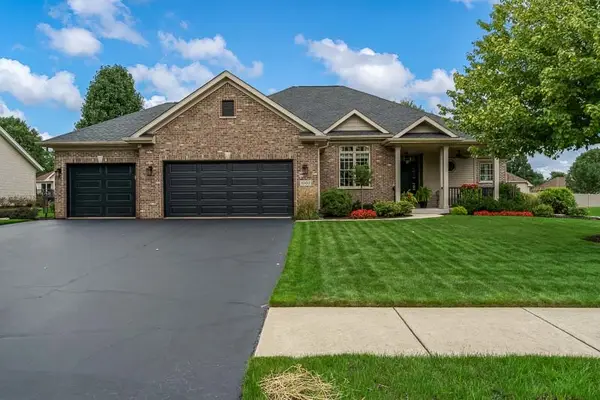 $585,400Active3 beds 2 baths2,145 sq. ft.
6103 Hathaway Trail, Roscoe, IL 61073
MLS# 12766763Listed by: DICKERSON & NIEMAN REALTORS - ROCKFORD


Protect your home and budget from life's surprises with an Assurant Home Warranty, backed by a partner that supports you through every step of homeownership. Explore Plans.
© 2026 Better Homes and Gardens Real Estate LLC. An Anywhere Real Estate company. All rights reserved. Better Homes and Gardens® Real Estate is a registered trademark owned by Meredith Operations Corporation, licensed to Better Homes and Gardens Real Estate LLC and used with permission. Better Homes and Gardens Real Estate LLC fully supports the principles of the Fair Housing Act and the Equal Opportunity Act. Listing information is deemed reliable but is not guaranteed accurate.
Each office is independently owned and operated.
Any services or products provided by third parties are not provided by, affiliated with or related to Better Homes and Gardens Real Estate LLC, or its affiliated companies.