
9874 Hawks Pointe Trail, Roscoe, IL 61073
Local realty services provided by:Better Homes and Gardens Real Estate Connections
9874 Hawks Pointe Trail,Roscoe, IL 61073
$399,000
- 4 Beds
- 3 Baths
- 2,027 sq. ft.
- Single family
- Active
Listed by: christopher clark
Office: grandview realty, llc.
MLS#:12786630
Source:MLSNI
Price summary
- Price:$399,000
- Price per sq. ft.:$196.84
About this home
Denali Heights in Roscoe, new Construction Ranch without the wait! Home has never lived in. Enjoy modern design, spacious single-level living, and upgraded finishes in this beautifully crafted 4-bedroom, 2.5-bath home with a 3 car garage. Soaring 10-foot ceilings create an open, airy feel throughout the living spaces, while the upgraded kitchen offers a stylish and functional setting for everyday living and entertaining. Step directly from the kitchen onto a private patio overlooking the backyard, perfect for morning coffee, outdoor dining, or relaxing at the end of the day. This home is a completely move in ready Onyx model built by Selene Homes. The seller invested in appliances, mirrors, and fully finishing the garage with drywall, paint and epoxy floor. 2x6 construction for energy efficiency. Full basement that is ready to finish, including rough in for an additional bathroom Ideally located in Roscoe, you'll enjoy a welcoming community with convenient access to I-90 and IL-251 for commuting to Rockford, Beloit, and surrounding areas. Nearby amenities include local shopping and dining, community parks, walking and biking paths, and outdoor recreation along the Rock River. Rock Cut State Park is also nearby, offering opportunities for hiking, biking, boating, and fishing. Experience the benefits of new construction in a growing Northern Illinois community! Patio chairs and grill stay. Credit for front lawn negotiable....
Contact an agent
Home facts
- Year built:2026
- Listing ID #:12786630
- Updated:October 21, 2026 at 12:06 PM
Rooms and interior
- Bedrooms:4
- Total bathrooms:3
- Full bathrooms:2
- Half bathrooms:1
- Rooms Total:7
- Bathrooms Description:Double Sinks, Separate Shower
- Kitchen Description:Dishwasher, Microwave, Range, Refrigerator
- Basement Description:Full, Unfinished
- Living area:2,027 sq. ft.
Heating and cooling
- Cooling:Central Air
- Heating:Forced Air, Gas
- Central air:Yes
Structure and exterior
- Roof:Asphalt
- Year built:2026
- Building area:2,027 sq. ft.
- Lot area:0.25 Acres
- Foundation Description:Concrete Perimeter
- Levels:1 Story
Schools
- High school:Hononegah High School
Utilities
- Water:Public
- Sewer:Public Sewer
Finances and disclosures
- Price:$399,000
- Price per sq. ft.:$196.84
- Tax amount:$11 (2025)
Features and amenities
- Laundry features:Dryer, Washer
Parking
- Total parking spaces:3
- Parking description:Asphalt, Attached Garage, Garage
- Garage:Yes
- Garage spaces:3
 Copyright 2026 Midwest Real Estate Data LLC. All rights reserved. The data relating to real estate for sale on this web site comes in part from the Broker Reciprocity Program of the Midwest Real Estate Data LLC. Listing information is deemed reliable but not guaranteed.
New listings near 9874 Hawks Pointe Trail
- New
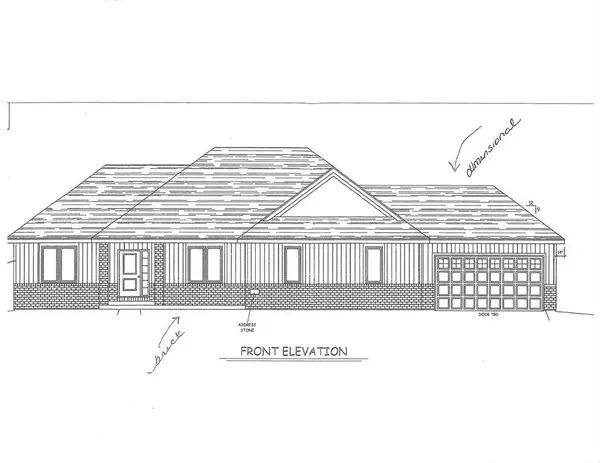 $549,900Active3 beds 3 baths2,133 sq. ft.
7897 Landen Lane, Roscoe, IL 61073
MLS# 12785617Listed by: RE/MAX PROPERTY SOURCE - New
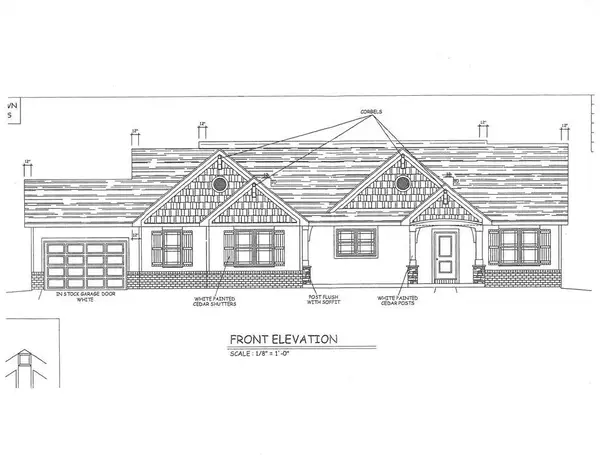 $579,400Active3 beds 3 baths2,206 sq. ft.
7921 Landen Lane, Roscoe, IL 61073
MLS# 12785640Listed by: RE/MAX PROPERTY SOURCE - New
 $650,000Active5 beds 4 baths3,614 sq. ft.
12339 Legend Lakes Drive, Roscoe, IL 61073
MLS# 12779956Listed by: BERKSHIRE HATHAWAY HOMESERVICES STARCK REAL ESTATE 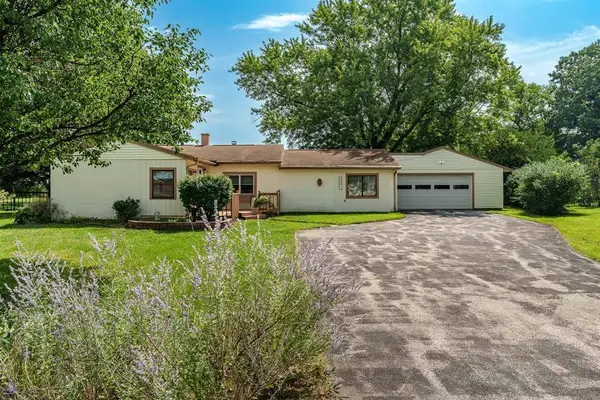 $215,000Pending3 beds 2 baths1,632 sq. ft.
5591 Reimer Drive, Roscoe, IL 61073
MLS# 12781763Listed by: CENTURY 21 AFFILIATED - ROCKFORD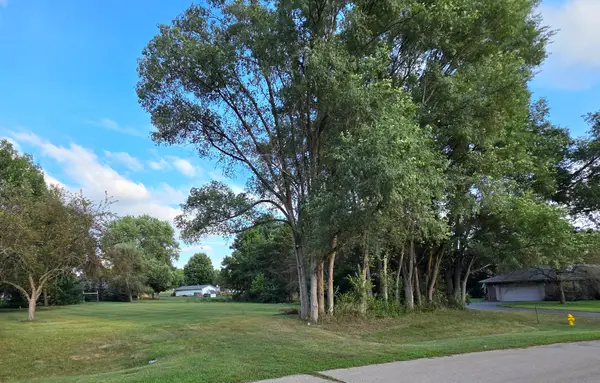 $68,900Pending0.46 Acres
XXXX Bitterroot Road, Roscoe, IL 61073
MLS# 12780636Listed by: CENTURY 21 AFFILIATED - ROCKFORD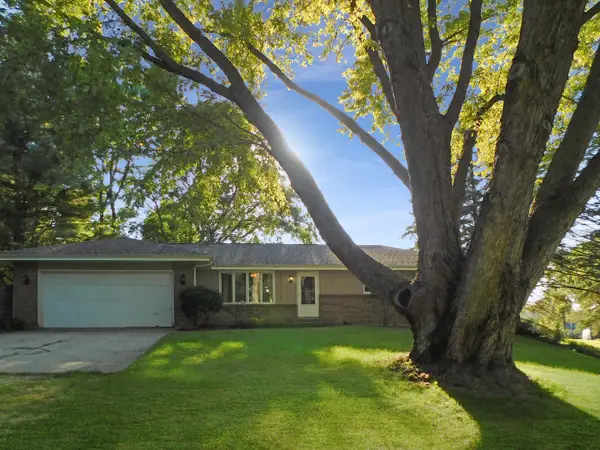 $269,900Active3 beds 2 baths1,479 sq. ft.
12544 Chuckanut Drive, Roscoe, IL 61073
MLS# 12777688Listed by: REAL BROKER, LLC - ROCKTON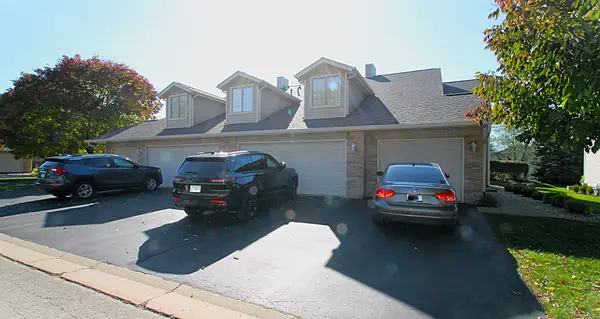 $186,900Pending2 beds 2 baths1,274 sq. ft.
5685 Oak Village Drive, Roscoe, IL 61073
MLS# 12777180Listed by: DICKERSON & NIEMAN REALTORS - ROCKFORD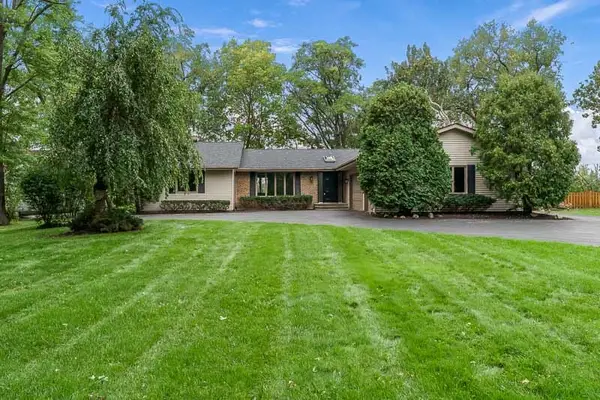 $500,000Active5 beds 4 baths2,208 sq. ft.
11528 Tanawingo Trail, Roscoe, IL 61073
MLS# 12775801Listed by: CENTURY 21 AFFILIATED- Open Sat, 1 to 3pm
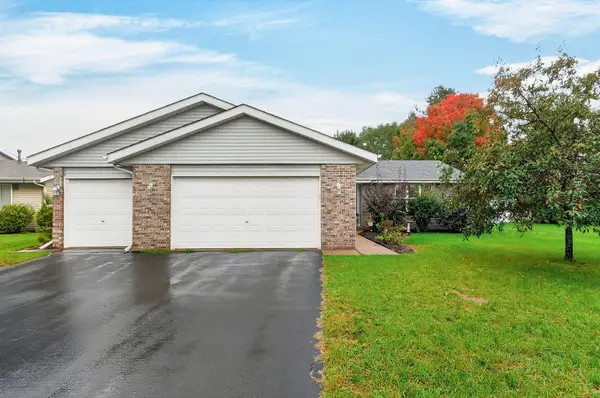 $315,000Active4 beds 2 baths2,056 sq. ft.
524 Merilot Drive, Roscoe, IL 61073
MLS# 12775759Listed by: BERKSHIRE HATHAWAY HOMESERVICE


Protect your home and budget from life's surprises with an Assurant Home Warranty, backed by a partner that supports you through every step of homeownership. Explore Plans.
© 2026 Better Homes and Gardens Real Estate LLC. An Anywhere Real Estate company. All rights reserved. Better Homes and Gardens® Real Estate is a registered trademark owned by Meredith Operations Corporation, licensed to Better Homes and Gardens Real Estate LLC and used with permission. Better Homes and Gardens Real Estate LLC fully supports the principles of the Fair Housing Act and the Equal Opportunity Act. Listing information is deemed reliable but is not guaranteed accurate.
Each office is independently owned and operated.
Any services or products provided by third parties are not provided by, affiliated with or related to Better Homes and Gardens Real Estate LLC, or its affiliated companies.