
5591 Reimer Drive, Roscoe, IL 61073
Local realty services provided by:Better Homes and Gardens Real Estate Star Homes
5591 Reimer Drive,Roscoe, IL 61073
$215,000
- 3 Beds
- 2 Baths
- 1,632 sq. ft.
- Single family
- Active
Listed by: lynessa piper
Office: century 21 affiliated - rockford
MLS#:12781763
Source:MLSNI
Price summary
- Price:$215,000
- Price per sq. ft.:$131.74
About this home
FRESH OPPORTUNITY. MAJOR UPGRADES. EVEN MORE TO LOVE! EXCITING BIG-TICKET IMPROVEMENTS! BRAND-NEW ELECTRICAL PANEL INSTALLED! BRAND-NEW ROOF TO BE INSTALLED PRIOR TO CLOSING! Even better? Depending on the timing of the roofing project and material availability, the buyer may have the exciting opportunity to select their preferred shingle color! CHARM, SPACE, AND PEACE OF MIND‹”WITH MAJOR IMPROVEMENTS UNDERWAY! A CHARMING ROSCOE GEM WITH SO MUCH TO LOVE! Tucked away at the end of a peaceful cul-de-sac in the heart of Roscoe, 5591 Reimer Drive blends comfort, character, and effortless main-level living in one adorable package. This inviting 3-bedroom, 1.5-bath home with over 1600 sq ft of living space features incredible bonus spaces, a welcoming living room, cozy family room, and eat-in kitchen designed for easy everyday living. Glass sliders open to a beautiful brick paver patio overlooking the generously sized backyard, creating the perfect setting for enjoyment. A delightful 3-season porch offers another relaxing space to unwind while multiple patio areas provide even more room to enjoy the property's natural setting. The spacious utility room includes washer/dryer hookups and leads to an impressive temperature-controlled workshop‹”an exceptional bonus for hobbies, projects, storage, or a private creative space. An attached 2-car garage adds even more convenience. Ideal for a first-time buyer, downsizer, or anyone searching for a charming home with easy main-level living, this sweet ranch-style property offers a rare combination of warmth, function, and location. Lovingly inviting and full of possibility, 5591 Reimer Drive is ready to welcome its next owner home....
Contact an agent
Home facts
- Year built:1959
- Listing ID #:12781763
- Updated:October 11, 2026 at 12:42 AM
Rooms and interior
- Bedrooms:3
- Total bathrooms:2
- Full bathrooms:1
- Half bathrooms:1
- Rooms Total:7
- Kitchen Description:Microwave, Range, Refrigerator
- Basement Description:Partial, Unfinished
- Living area:1,632 sq. ft.
Heating and cooling
- Cooling:Central Air
- Heating:Forced Air
- Central air:Yes
Structure and exterior
- Roof:Asphalt
- Year built:1959
- Building area:1,632 sq. ft.
- Lot area:0.48 Acres
- Lot Features:Cul-De-Sac
- Architectural Style:Ranch
- Levels:1 Story
Schools
- High school:Hononegah High School
- Middle school:Roscoe Middle School
- Elementary school:Stone Creek School
Utilities
- Water:Public
- Sewer:Public Sewer
Finances and disclosures
- Price:$215,000
- Price per sq. ft.:$131.74
- Tax amount:$1,272 (2025)
Parking
- Total parking spaces:2
- Parking description:Asphalt, Attached Garage, Garage
- Garage:Yes
- Garage spaces:2
 Copyright 2026 Midwest Real Estate Data LLC. All rights reserved. The data relating to real estate for sale on this web site comes in part from the Broker Reciprocity Program of the Midwest Real Estate Data LLC. Listing information is deemed reliable but not guaranteed.
New listings near 5591 Reimer Drive
- New
 $650,000Active5 beds 4 baths3,614 sq. ft.
12339 Legend Lakes Drive, Roscoe, IL 61073
MLS# 12779956Listed by: BERKSHIRE HATHAWAY HOMESERVICES STARCK REAL ESTATE 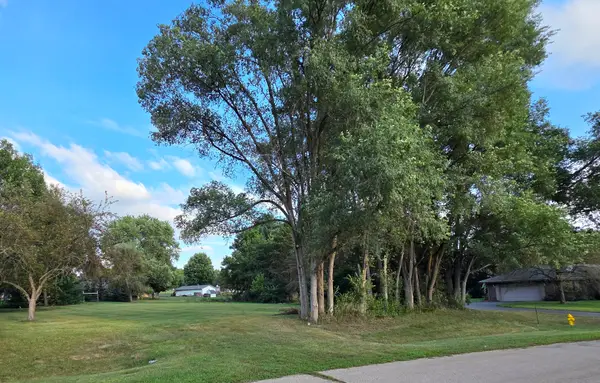 $68,900Pending0.46 Acres
XXXX Bitterroot Road, Roscoe, IL 61073
MLS# 12780636Listed by: CENTURY 21 AFFILIATED - ROCKFORD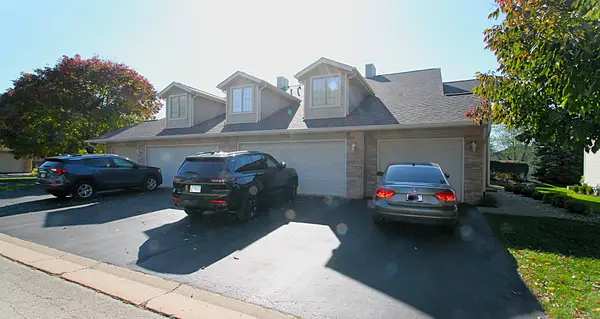 $186,900Pending2 beds 2 baths1,274 sq. ft.
5685 Oak Village Drive, Roscoe, IL 61073
MLS# 12777180Listed by: DICKERSON & NIEMAN REALTORS - ROCKFORD- New
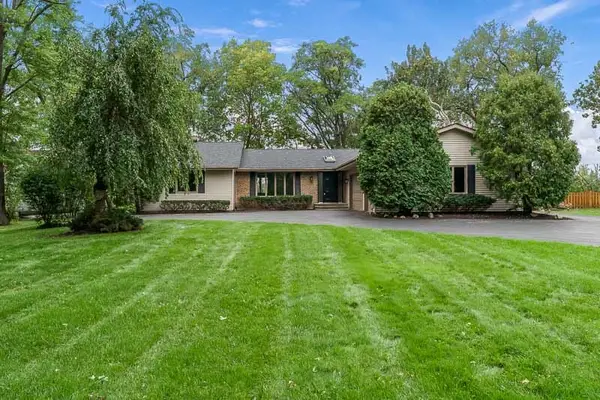 $500,000Active5 beds 4 baths2,208 sq. ft.
11528 Tanawingo Trail, Roscoe, IL 61073
MLS# 12775801Listed by: CENTURY 21 AFFILIATED - Open Sun, 2 to 4pmNew
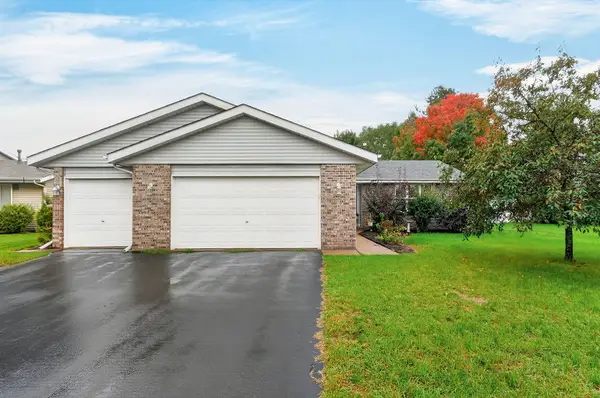 $315,000Active4 beds 2 baths2,056 sq. ft.
524 Merilot Drive, Roscoe, IL 61073
MLS# 12775759Listed by: BERKSHIRE HATHAWAY HOMESERVICE - New
 $184,900Active2 beds 2 baths1,376 sq. ft.
10149 Monarch Road #119A, Roscoe, IL 61073
MLS# 12773322Listed by: DICKERSON & NIEMAN REALTORS - ROCKFORD - New
 $425,000Active4 beds 3 baths1,706 sq. ft.
6775 Skyview Trail, Roscoe, IL 61073
MLS# 12766641Listed by: BERKSHIRE HATHAWAY HOMESERVICES CROSBY STARCK REAL - New
 $499,900Active4 beds 3 baths4,112 sq. ft.
9176 Forest Ridge Drive, Roscoe, IL 61073
MLS# 12773261Listed by: BERKSHIRE HATHAWAY HOMESERVICES STARCK REAL ESTATE  $309,900Active3 beds 2 baths2,244 sq. ft.
6037 Banbridge Drive, Roscoe, IL 61073
MLS# 12767922Listed by: CENTURY 21 AFFILIATED - ROCKFORD


Protect your home and budget from life's surprises with an Assurant Home Warranty, backed by a partner that supports you through every step of homeownership. Explore Plans.
© 2026 Better Homes and Gardens Real Estate LLC. An Anywhere Real Estate company. All rights reserved. Better Homes and Gardens® Real Estate is a registered trademark owned by Meredith Operations Corporation, licensed to Better Homes and Gardens Real Estate LLC and used with permission. Better Homes and Gardens Real Estate LLC fully supports the principles of the Fair Housing Act and the Equal Opportunity Act. Listing information is deemed reliable but is not guaranteed accurate.
Each office is independently owned and operated.
Any services or products provided by third parties are not provided by, affiliated with or related to Better Homes and Gardens Real Estate LLC, or its affiliated companies.