
1115 Prescott Drive #2D, Roselle, IL 60172
Local realty services provided by:Better Homes and Gardens Real Estate Connections
1115 Prescott Drive #2D,Roselle, IL 60172
$235,000
- 2 Beds
- 2 Baths
- 1,135 sq. ft.
- Condominium
- Active
Listed by: agnieszka kakareko
Office: baird & warner
MLS#:12810284
Source:MLSNI
Price summary
- Price:$235,000
- Price per sq. ft.:$207.05
- Monthly HOA dues:$346
About this home
Imagine coming home to a place that offers both peaceful comfort and everyday convenience. This spacious, pet-friendly 2-bedroom, 2-bath condo features beautiful wood laminate flooring, an oversized living room perfect for hosting friends or cozy movie nights, and a separate dining room for shared meals. Step out onto your private balcony for fresh air and morning coffee, then retreat to a roomy primary suite complete with a walk-in closet and private full bathroom. Thoughtful details like abundant closet storage and a dedicated in-unit laundry room make daily routines a breeze, while a detached 1-car garage and extra assigned parking space keep your vehicles covered year-round. Set within the acclaimed Lake Park High School district and just minutes from I-390, I-355, the train station, Goose Lake Park, and local shops and restaurants, this home is ready for you to move right in and make it yours!
Contact an agent
Home facts
- Year built:1982
- Listing ID #:12810284
- Updated:November 22, 2026 at 01:27 PM
Rooms and interior
- Bedrooms:2
- Total bathrooms:2
- Full bathrooms:2
- Rooms Total:5
- Dining Description:Combined With Living Room
- Bathrooms Description:Soaking Tub
- Kitchen Description:Dishwasher, Disposal, Microwave, Range, Refrigerator
- Living area:1,135 sq. ft.
Heating and cooling
- Cooling:Central Air
- Heating:Gas
- Central air:Yes
Structure and exterior
- Year built:1982
- Building area:1,135 sq. ft.
- Exterior Features:Balcony
Schools
- High school:Lake Park High School
- Middle school:Spring Wood Middle School
- Elementary school:Waterbury Elementary School
Utilities
- Water:Public
- Sewer:Public Sewer
Finances and disclosures
- Price:$235,000
- Price per sq. ft.:$207.05
- Tax amount:$3,585 (2025)
Features and amenities
- Laundry features:Dryer, Washer
Parking
- Total parking spaces:2
- Parking description:Assigned, Detached Garage, Garage
- Garage:Yes
- Garage spaces:1
 Copyright 2026 Midwest Real Estate Data LLC. All rights reserved. The data relating to real estate for sale on this web site comes in part from the Broker Reciprocity Program of the Midwest Real Estate Data LLC. Listing information is deemed reliable but not guaranteed.
New listings near 1115 Prescott Drive #2D
- New
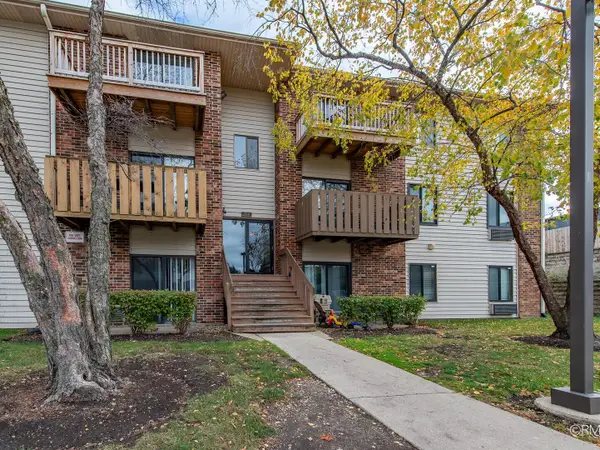 $149,900Active1 beds 1 baths668 sq. ft.
756 Prescott Drive #109, Roselle, IL 60172
MLS# 12813527Listed by: FULTON GRACE REALTY - New
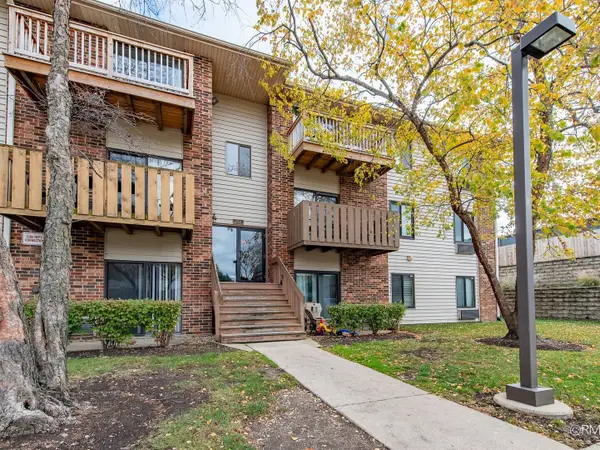 $189,900Active2 beds 1 baths871 sq. ft.
756 Prescott Drive #212, Roselle, IL 60172
MLS# 12813488Listed by: FULTON GRACE REALTY - New
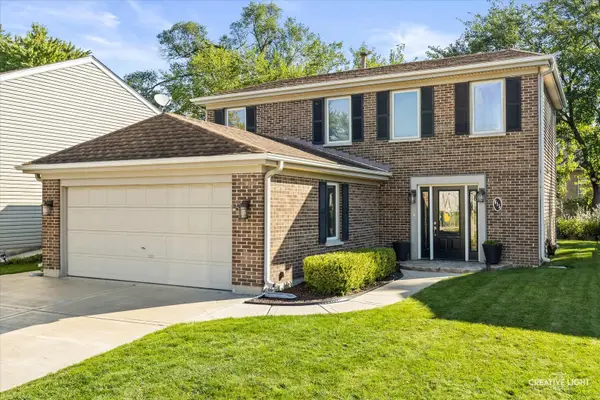 $414,900Active3 beds 2 baths1,530 sq. ft.
615 Middleton Drive, Roselle, IL 60172
MLS# 12813090Listed by: GRANDVIEW REALTY LLC - New
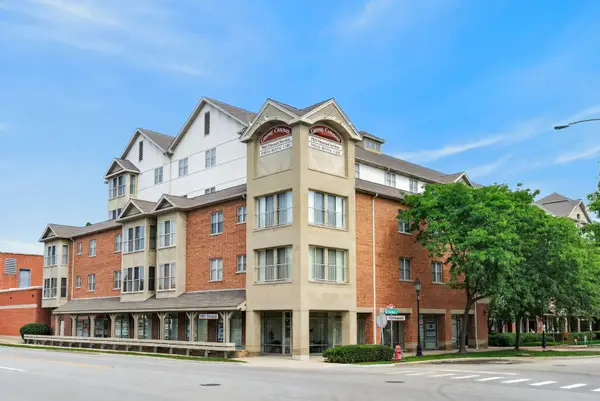 $315,000Active2 beds 2 baths1,288 sq. ft.
50 N Bokelman Street #534, Roselle, IL 60172
MLS# 12813236Listed by: REDFIN CORPORATION - New
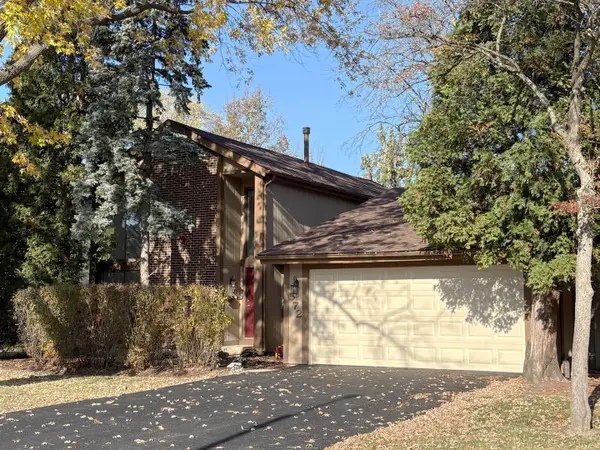 $549,000Active4 beds 3 baths2,273 sq. ft.
Address Withheld By Seller, Roselle, IL 60172
MLS# 12812076Listed by: AMAZON PROPERTIES - New
 $339,000Active3 beds 2 baths1,430 sq. ft.
631 Cumberland Trail #A1, Roselle, IL 60172
MLS# 12811849Listed by: TATRY REALTY LLC - New
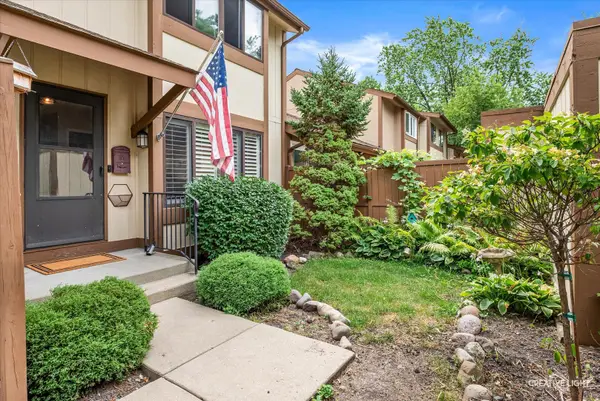 $330,000Active2 beds 2 baths1,135 sq. ft.
659 Glacier Trail, Roselle, IL 60172
MLS# 12810335Listed by: SUBURBAN LIFE REALTY, LTD - New
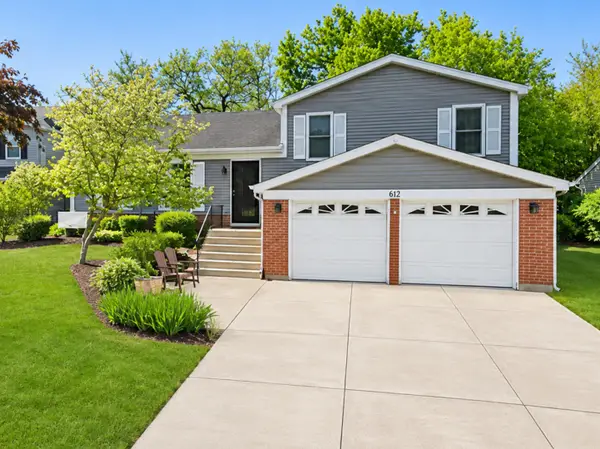 $449,000Active3 beds 2 baths1,585 sq. ft.
615 Edenwood Drive, Roselle, IL 60172
MLS# 12791027Listed by: COLDWELL BANKER REALTY 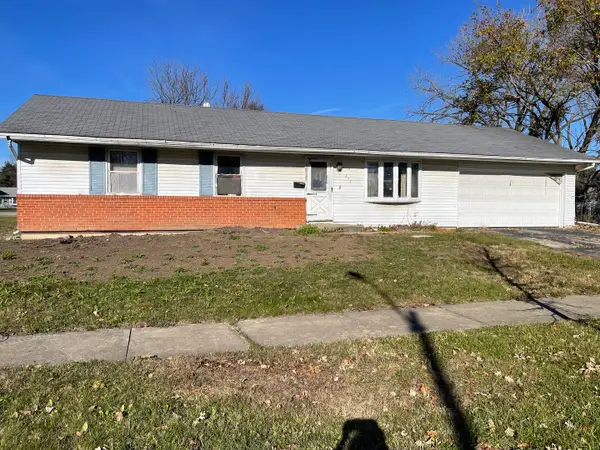 $295,000Pending3 beds 2 baths1,080 sq. ft.
676 Newport Street S, Roselle, IL 60172
MLS# 12808559Listed by: REMAX LEGENDS


Protect your home and budget from life's surprises with an Assurant Home Warranty, backed by a partner that supports you through every step of homeownership. Explore Plans.
© 2026 Better Homes and Gardens Real Estate LLC. An Anywhere Real Estate company. All rights reserved. Better Homes and Gardens® Real Estate is a registered trademark owned by Meredith Operations Corporation, licensed to Better Homes and Gardens Real Estate LLC and used with permission. Better Homes and Gardens Real Estate LLC fully supports the principles of the Fair Housing Act and the Equal Opportunity Act. Listing information is deemed reliable but is not guaranteed accurate.
Each office is independently owned and operated.
Any services or products provided by third parties are not provided by, affiliated with or related to Better Homes and Gardens Real Estate LLC, or its affiliated companies.