
756 Prescott Drive #212, Roselle, IL 60172
Local realty services provided by:Better Homes and Gardens Real Estate Connections
756 Prescott Drive #212,Roselle, IL 60172
$189,900
- 2 Beds
- 1 Baths
- 871 sq. ft.
- Condominium
- Active
Listed by: cristina ancona, angela corcione
Office: fulton grace realty
MLS#:12813488
Source:MLSNI
Price summary
- Price:$189,900
- Price per sq. ft.:$218.03
- Monthly HOA dues:$332
About this home
Bright and inviting, this nicely updated two-bedroom, one-bath condo offers comfortable living in a great location close to shopping, expressways, and everyday conveniences. Abundant natural light and newer flooring throughout create a fresh, welcoming feel. The spacious family room and dining area provide a comfortable setting for relaxing and entertaining, while the in-unit washer and dryer make daily living easy. Investor-friendly, this condo is an excellent opportunity for buyers seeking a place to call home or an investment property.
Contact an agent
Home facts
- Year built:1985
- Listing ID #:12813488
- Updated:November 21, 2026 at 08:39 PM
Rooms and interior
- Bedrooms:2
- Total bathrooms:1
- Full bathrooms:1
- Rooms Total:5
- Dining Description:Combined With Living Room
- Kitchen Description:Dishwasher, Range, Refrigerator
- Living area:871 sq. ft.
Heating and cooling
- Heating:Electric
Structure and exterior
- Year built:1985
- Building area:871 sq. ft.
Schools
- High school:Lake Park High School
- Middle school:Spring Wood Middle School
- Elementary school:Waterbury Elementary School
Utilities
- Water:Lake Michigan
- Sewer:Public Sewer
Finances and disclosures
- Price:$189,900
- Price per sq. ft.:$218.03
- Tax amount:$3,743 (2025)
Parking
- Total parking spaces:1
- Parking description:Assigned
 Copyright 2026 Midwest Real Estate Data LLC. All rights reserved. The data relating to real estate for sale on this web site comes in part from the Broker Reciprocity Program of the Midwest Real Estate Data LLC. Listing information is deemed reliable but not guaranteed.
New listings near 756 Prescott Drive #212
- New
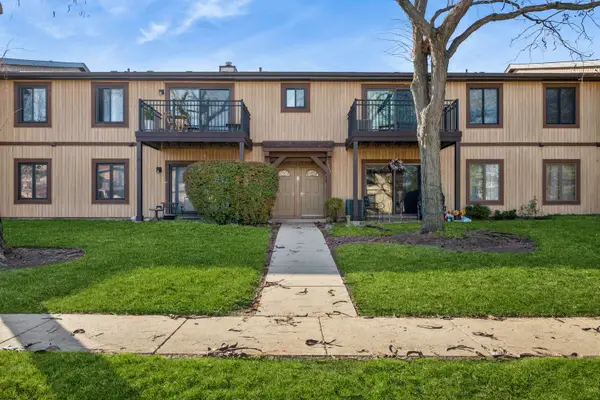 $235,000Active2 beds 2 baths1,135 sq. ft.
1115 Prescott Drive #2D, Roselle, IL 60172
MLS# 12810284Listed by: BAIRD & WARNER - New
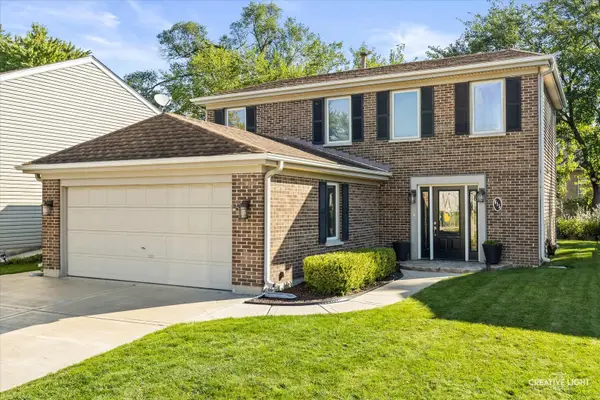 $414,900Active3 beds 2 baths1,530 sq. ft.
615 Middleton Drive, Roselle, IL 60172
MLS# 12813090Listed by: GRANDVIEW REALTY LLC - New
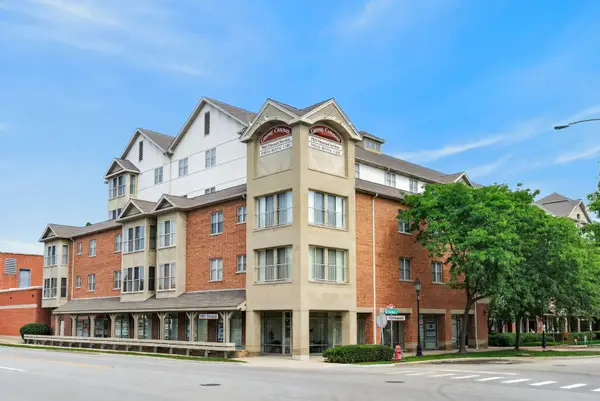 $315,000Active2 beds 2 baths1,288 sq. ft.
50 N Bokelman Street #534, Roselle, IL 60172
MLS# 12813236Listed by: REDFIN CORPORATION - New
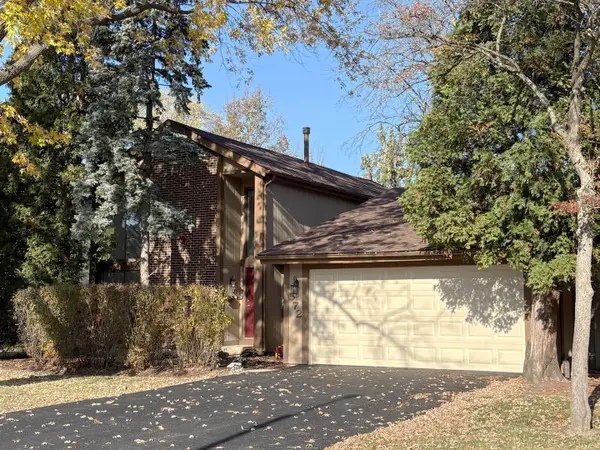 $549,000Active4 beds 3 baths2,273 sq. ft.
Address Withheld By Seller, Roselle, IL 60172
MLS# 12812076Listed by: AMAZON PROPERTIES - New
 $339,000Active3 beds 2 baths1,430 sq. ft.
631 Cumberland Trail #A1, Roselle, IL 60172
MLS# 12811849Listed by: TATRY REALTY LLC - New
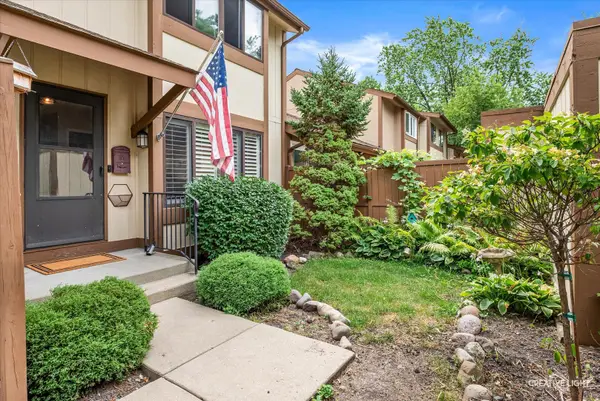 $330,000Active2 beds 2 baths1,135 sq. ft.
659 Glacier Trail, Roselle, IL 60172
MLS# 12810335Listed by: SUBURBAN LIFE REALTY, LTD - New
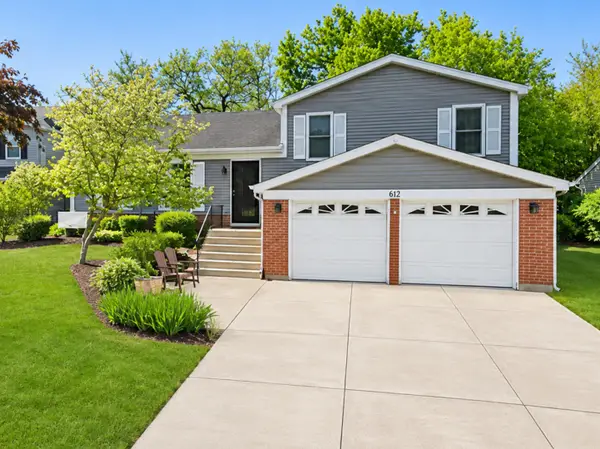 $449,000Active3 beds 2 baths1,585 sq. ft.
615 Edenwood Drive, Roselle, IL 60172
MLS# 12791027Listed by: COLDWELL BANKER REALTY 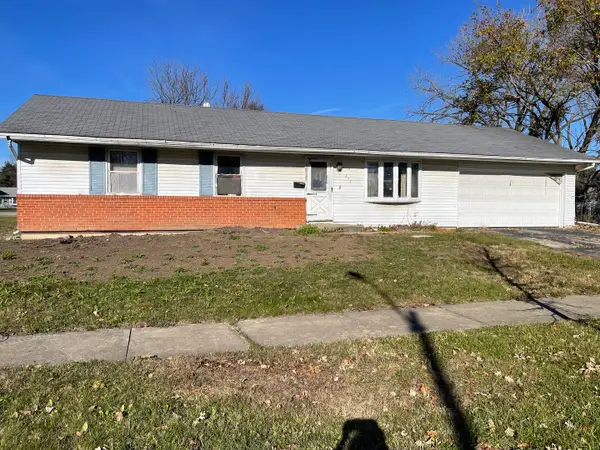 $295,000Pending3 beds 2 baths1,080 sq. ft.
676 Newport Street S, Roselle, IL 60172
MLS# 12808559Listed by: REMAX LEGENDS- New
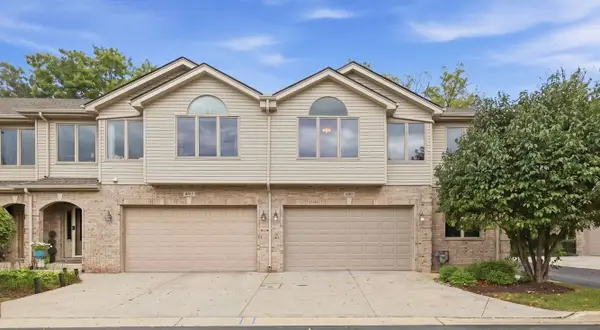 $492,900Active3 beds 3 baths2,282 sq. ft.
691 E Nerge Road, Roselle, IL 60172
MLS# 12809992Listed by: BERKSHIRE HATHAWAY HOMESERVICES AMERICAN HERITAGE


Protect your home and budget from life's surprises with an Assurant Home Warranty, backed by a partner that supports you through every step of homeownership. Explore Plans.
© 2026 Better Homes and Gardens Real Estate LLC. An Anywhere Real Estate company. All rights reserved. Better Homes and Gardens® Real Estate is a registered trademark owned by Meredith Operations Corporation, licensed to Better Homes and Gardens Real Estate LLC and used with permission. Better Homes and Gardens Real Estate LLC fully supports the principles of the Fair Housing Act and the Equal Opportunity Act. Listing information is deemed reliable but is not guaranteed accurate.
Each office is independently owned and operated.
Any services or products provided by third parties are not provided by, affiliated with or related to Better Homes and Gardens Real Estate LLC, or its affiliated companies.