
Address Withheld By Seller, Roselle, IL 60172
Local realty services provided by:Better Homes and Gardens Real Estate Connections
Address Withheld By Seller,Roselle, IL 60172
$549,000
- 4 Beds
- 3 Baths
- 2,273 sq. ft.
- Single family
- Active
Listed by: kisha knazze
Office: amazon properties
MLS#:12812076
Source:MLSNI
Sorry, we are unable to map this address
Price summary
- Price:$549,000
- Price per sq. ft.:$241.53
- Monthly HOA dues:$160
About this home
Completely remodeled and full of light, this home in "The Trails" offers four bedrooms, plus an office, and 21/2 baths. Vaulted ceilings and generous windows bring in natural light, engineered hardwood floors add warmth, and the remodeled kitchen shines with granite countertops and all-new Whirlpool stainless steel appliances. Recessed lighting throughout the home adds a touch of class. The laundry room offers new stainless front-loader washer and dryer, lots of cabinet storage and a granite folding counter. Step onto the brand-new deck for morning coffee or dinner outdoors, and make the partially finished basement your movie room, gym, or hobby space. Peace of mind is yours with new interior fire sprinklers throughout, exterior fire alerts, a brand-new furnace, and a brand-new water heater. As a resident of The Trails, you can also enjoy the clubhouse party room, a swim in the community pool, a match on the tennis courts, a workout in the exercise room, or bring the kids for a playground play date. All that's left to do is move in!...
Contact an agent
Home facts
- Year built:1972
- Subdivision & Development:The Trails
- Listing ID #:12812076
- Updated:November 22, 2026 at 02:00 PM
Rooms and interior
- Bedrooms:4
- Total bathrooms:3
- Full bathrooms:2
- Half bathrooms:1
- Rooms Total:9
- Dining Description:Separate Dining Room
- Bathrooms Description:Separate Shower, Soaking Tub
- Kitchen Description:Dishwasher, Disposal, High End Refrigerator, Microwave, Range, Refrigerator, Stainless Steel Appliance(s)
- Basement Description:Partial, Partially Finished
- Living area:2,273 sq. ft.
Heating and cooling
- Cooling:Central Air
- Heating:Gas
- Central air:Yes
Structure and exterior
- Roof:Asphalt
- Year built:1972
- Building area:2,273 sq. ft.
- Foundation Description:Concrete Perimeter
- Levels:2 Story
Utilities
- Water:Lake Michigan
- Sewer:Public Sewer
Finances and disclosures
- Price:$549,000
- Price per sq. ft.:$241.53
- Tax amount:$13,112 (2025)
Features and amenities
- Laundry features:Dryer, Washer
Parking
- Total parking spaces:2
- Parking description:Asphalt, Attached Garage, Garage
- Garage:Yes
- Garage spaces:2.5
 Copyright 2026 Midwest Real Estate Data LLC. All rights reserved. The data relating to real estate for sale on this web site comes in part from the Broker Reciprocity Program of the Midwest Real Estate Data LLC. Listing information is deemed reliable but not guaranteed.
New listings near 60172
- New
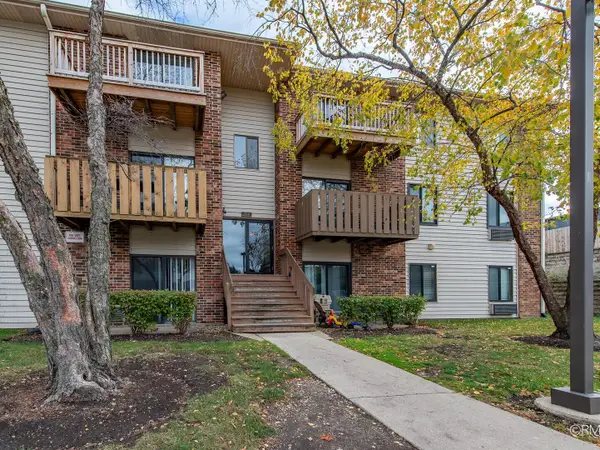 $149,900Active1 beds 1 baths668 sq. ft.
756 Prescott Drive #109, Roselle, IL 60172
MLS# 12813527Listed by: FULTON GRACE REALTY - New
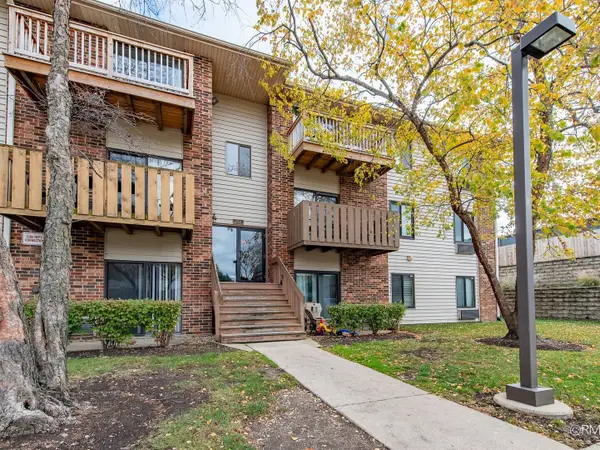 $189,900Active2 beds 1 baths871 sq. ft.
756 Prescott Drive #212, Roselle, IL 60172
MLS# 12813488Listed by: FULTON GRACE REALTY - New
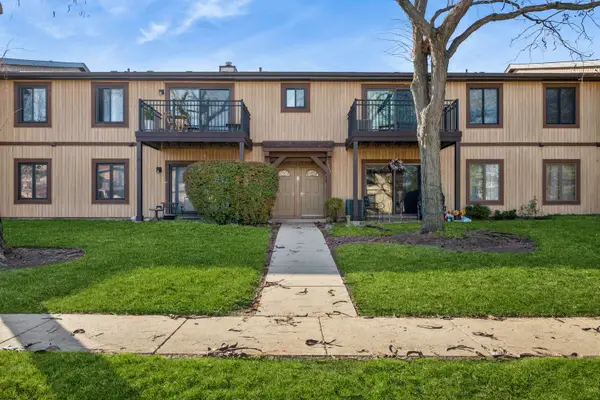 $235,000Active2 beds 2 baths1,135 sq. ft.
1115 Prescott Drive #2D, Roselle, IL 60172
MLS# 12810284Listed by: BAIRD & WARNER - New
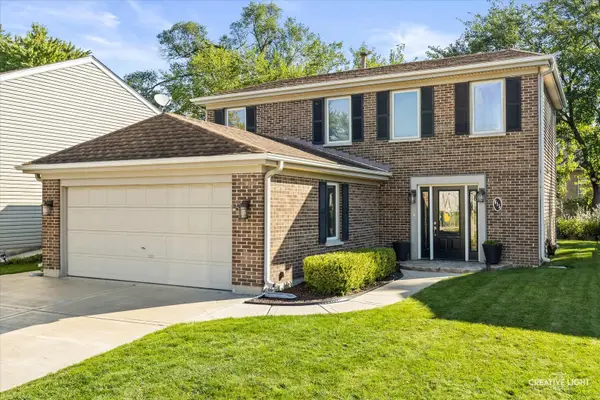 $414,900Active3 beds 2 baths1,530 sq. ft.
615 Middleton Drive, Roselle, IL 60172
MLS# 12813090Listed by: GRANDVIEW REALTY LLC - New
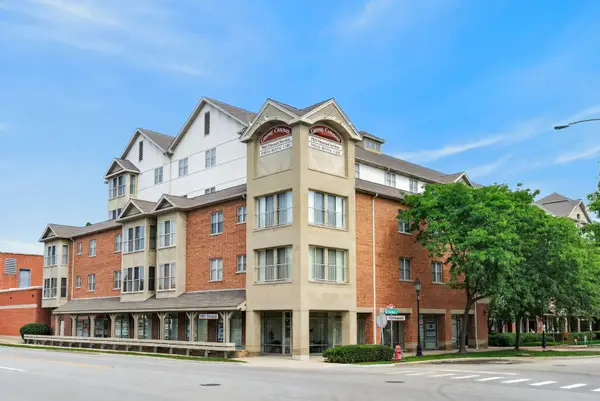 $315,000Active2 beds 2 baths1,288 sq. ft.
50 N Bokelman Street #534, Roselle, IL 60172
MLS# 12813236Listed by: REDFIN CORPORATION - New
 $339,000Active3 beds 2 baths1,430 sq. ft.
631 Cumberland Trail #A1, Roselle, IL 60172
MLS# 12811849Listed by: TATRY REALTY LLC - New
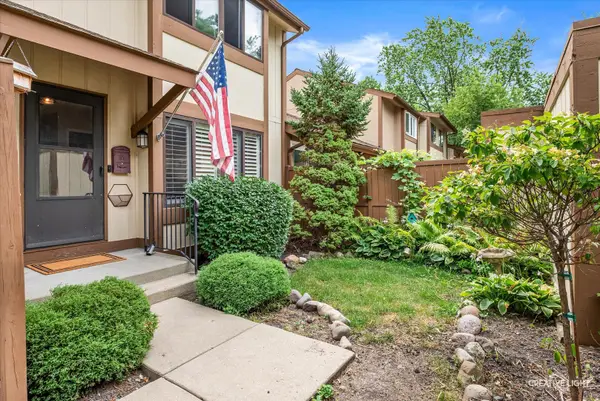 $330,000Active2 beds 2 baths1,135 sq. ft.
659 Glacier Trail, Roselle, IL 60172
MLS# 12810335Listed by: SUBURBAN LIFE REALTY, LTD - New
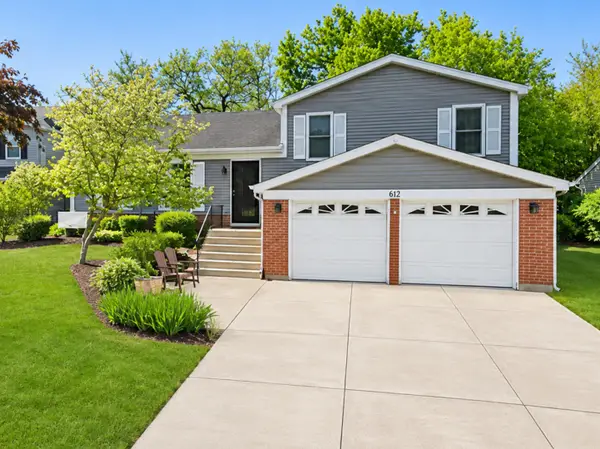 $449,000Active3 beds 2 baths1,585 sq. ft.
615 Edenwood Drive, Roselle, IL 60172
MLS# 12791027Listed by: COLDWELL BANKER REALTY 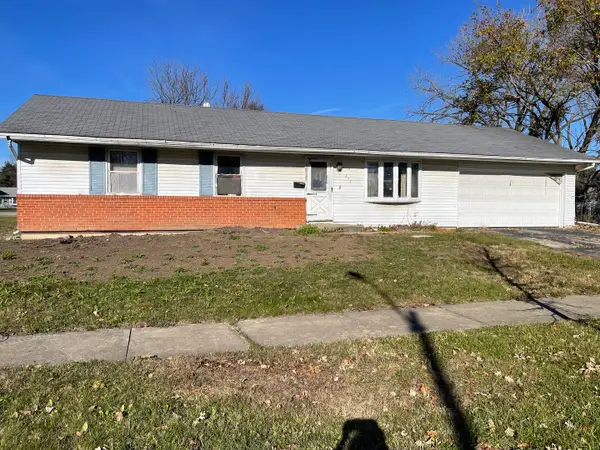 $295,000Pending3 beds 2 baths1,080 sq. ft.
676 Newport Street S, Roselle, IL 60172
MLS# 12808559Listed by: REMAX LEGENDS


Protect your home and budget from life's surprises with an Assurant Home Warranty, backed by a partner that supports you through every step of homeownership. Explore Plans.
© 2026 Better Homes and Gardens Real Estate LLC. An Anywhere Real Estate company. All rights reserved. Better Homes and Gardens® Real Estate is a registered trademark owned by Meredith Operations Corporation, licensed to Better Homes and Gardens Real Estate LLC and used with permission. Better Homes and Gardens Real Estate LLC fully supports the principles of the Fair Housing Act and the Equal Opportunity Act. Listing information is deemed reliable but is not guaranteed accurate.
Each office is independently owned and operated.
Any services or products provided by third parties are not provided by, affiliated with or related to Better Homes and Gardens Real Estate LLC, or its affiliated companies.