
701 Parkview Court, Roselle, IL 60172
Local realty services provided by:Better Homes and Gardens Real Estate Star Homes
701 Parkview Court,Roselle, IL 60172
$474,900
- 4 Beds
- 3 Baths
- 2,255 sq. ft.
- Single family
- Pending
Listed by: matt humpal, ashley benson
Office: re/max property source
MLS#:12741531
Source:MLSNI
Price summary
- Price:$474,900
- Price per sq. ft.:$210.6
- Monthly HOA dues:$229
About this home
Enjoy the space & privacy of a single-family home with the added benefits of Ventura 21! This exceptionally well-cared-for 4-bedroom, 2.5-bath home offers a spacious, functional floor plan with beautiful hardwood floors throughout much of the main level. The large eat-in kitchen features extensive oak cabinetry, abundant counter space, breakfast peninsula, newer sink, stainless refrigerator & dishwasher, plus a large window overlooking the stellar backyard setting. Multiple gathering spaces include a generous living/dining area & separate family room highlighted by a full brick fireplace wall. Main-floor laundry adds everyday convenience. Upstairs, the spacious primary suite offers extensive closet storage & an expanded private bath with oversized jetted tub, separate shower & wonderful natural light. The additional full bath has also been refreshed. The finished lower level adds a comfortable rec/LL family room with built-in wet bar & glass-block window for natural light, plus ample unfinished mechanical, storage and crawl space. Outside may be the biggest differentiator - a large deck & separate concrete patio/firepit area overlook the landscaped yard with privacy fenced side yard that opens to the expansive community green space and golf fairway, creating a peaceful, open setting with no home immediately behind. A creek, pedestrian bridge & surrounding open space add to the view and create an unparalleled setting in Ventura 21. The current $229/month association assessment provides far more than recreational amenities, with specified exterior maintenance plus lawn cutting in designated areas, driveway/parking-area snow removal, asphalt/driveway maintenance & roof maintenance for normal wear & tear, all subject to association documents & guidelines. Residents also enjoy an impressive clubhouse with indoor pool, fitness center, sauna, billiards/game room, library & gathering spaces, plus 2 outdoor pools, playgrounds & a 5-hole golf course. Add an attached 2-car garage, newer front entry door & sliders, vinyl siding, finished lower-level living space & a convenient Roselle location near Metra, schools, shopping & major transportation routes. 701 Parkview offers a hard-to-find combination of comfortable single-family living, an exceptional lot setting & the services and amenities of an established resort level community....
Contact an agent
Home facts
- Year built:1973
- Subdivision & Development:Ventura 21
- Listing ID #:12741531
- Updated:October 10, 2026 at 08:34 AM
Rooms and interior
- Bedrooms:4
- Total bathrooms:3
- Full bathrooms:2
- Half bathrooms:1
- Rooms Total:9
- Bathrooms Description:Separate Shower, Whirlpool
- Kitchen Description:Dishwasher, Gas Oven, Microwave, Range, Refrigerator
- Basement Description:Partial, Partially Finished
- Living area:2,255 sq. ft.
Heating and cooling
- Cooling:Central Air
- Heating:Natural Gas
- Central air:Yes
Structure and exterior
- Roof:Asphalt
- Year built:1973
- Building area:2,255 sq. ft.
- Architectural Style:Colonial
- Foundation Description:Concrete Perimeter
- Levels:2 Story
Schools
- High school:Lake Park High School
- Middle school:Medinah Middle School
- Elementary school:Medinah Intermediate School
Utilities
- Water:Public
- Sewer:Public Sewer
Finances and disclosures
- Price:$474,900
- Price per sq. ft.:$210.6
- Tax amount:$7,231 (2025)
Features and amenities
- Laundry features:Dryer, Washer
- Amenities:Ceiling Fan(s), Sump Pump
Parking
- Total parking spaces:2
- Parking description:Asphalt, Attached Garage, Garage
- Garage:Yes
- Garage spaces:2
 Copyright 2026 Midwest Real Estate Data LLC. All rights reserved. The data relating to real estate for sale on this web site comes in part from the Broker Reciprocity Program of the Midwest Real Estate Data LLC. Listing information is deemed reliable but not guaranteed.
New listings near 701 Parkview Court
- New
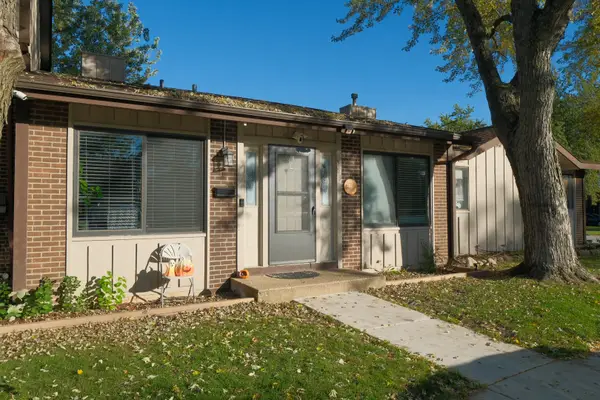 $295,000Active2 beds 2 baths1,456 sq. ft.
563 Forum Drive, Roselle, IL 60172
MLS# 12781137Listed by: AMERICAN HOMES REAL ESTATE CORP. - New
 $370,000Active2 beds 3 baths1,534 sq. ft.
1521 Brittania Way, Roselle, IL 60172
MLS# 12769858Listed by: REMAX LEGENDS - Open Sat, 11am to 1pmNew
 $315,000Active2 beds 2 baths1,288 sq. ft.
50 N Bokelman Street #534, Roselle, IL 60172
MLS# 12780278Listed by: REDFIN CORPORATION - New
 $410,000Active2 beds 3 baths1,612 sq. ft.
Address Withheld By Seller, Roselle, IL 60172
MLS# 12780006Listed by: RE/MAX PROPERTIES NORTHWEST - New
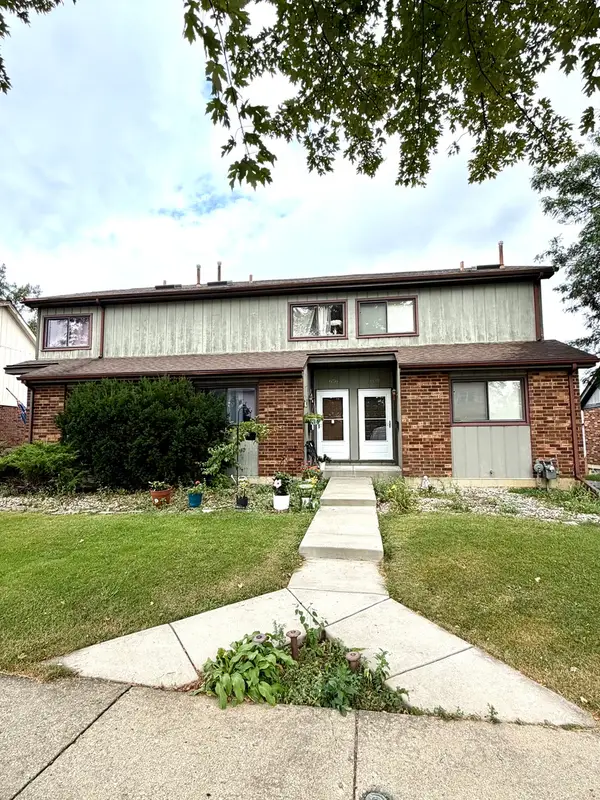 $319,900Active2 beds 2 baths1,200 sq. ft.
658 Rosner Drive, Roselle, IL 60172
MLS# 12779151Listed by: ARHOME REALTY - New
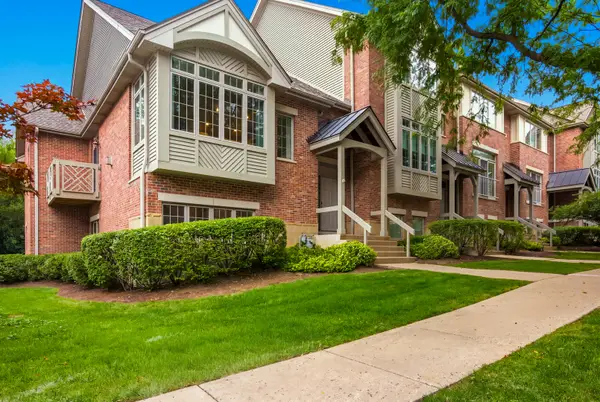 $499,000Active4 beds 3 baths2,124 sq. ft.
60 E Hattendorf Avenue, Roselle, IL 60172
MLS# 12779360Listed by: UNITED REALTY GROUP, INC. - Open Sat, 11am to 1:30pmNew
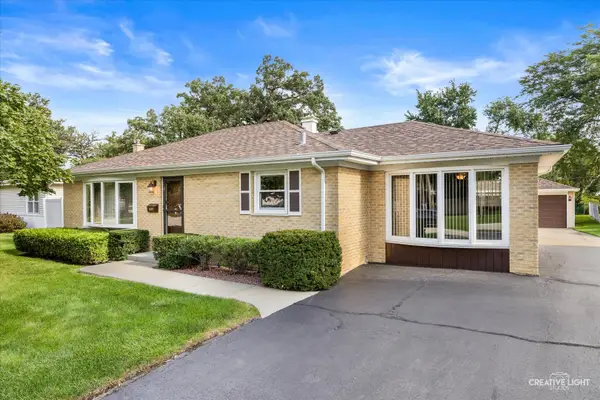 $439,000Active3 beds 2 baths1,328 sq. ft.
304 Crestwood Drive, Roselle, IL 60172
MLS# 12768063Listed by: PLATINUM PARTNERS REALTORS - Open Sat, 12 to 2pmNew
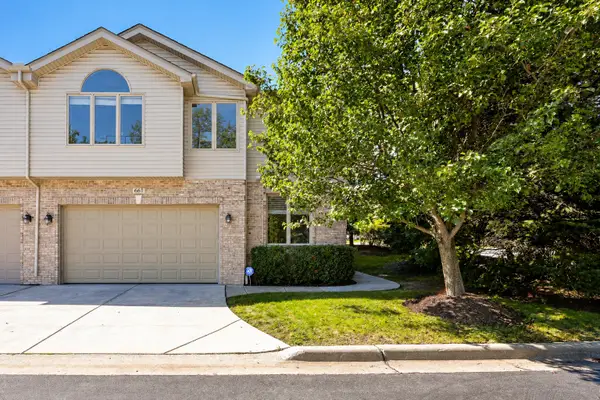 $514,000Active3 beds 3 baths2,150 sq. ft.
661 E Nerge Road, Roselle, IL 60172
MLS# 12775867Listed by: RE/MAX SUBURBAN - New
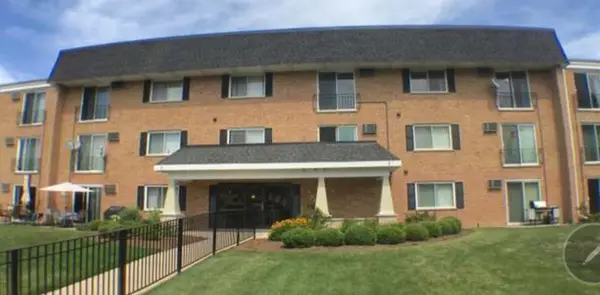 $260,000Active2 beds 2 baths
580 E Lawrence Avenue #102, Roselle, IL 60172
MLS# 12777699Listed by: CHICAGOLAND BROKERS, INC. - Open Sat, 1:30 to 3:30pmNew
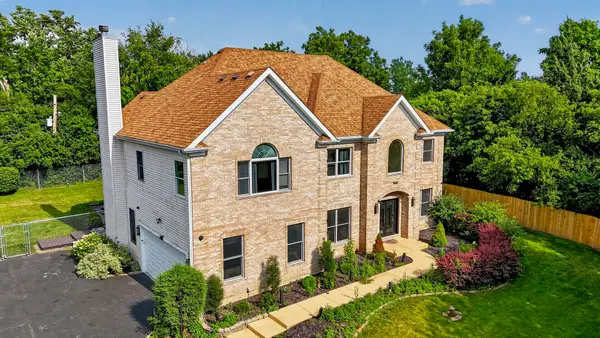 $1,299,000Active5 beds 4 baths3,627 sq. ft.
1685 Marion Street, Roselle, IL 60172
MLS# 12777173Listed by: REALTY OF AMERICA, LLC


Protect your home and budget from life's surprises with an Assurant Home Warranty, backed by a partner that supports you through every step of homeownership. Explore Plans.
© 2026 Better Homes and Gardens Real Estate LLC. An Anywhere Real Estate company. All rights reserved. Better Homes and Gardens® Real Estate is a registered trademark owned by Meredith Operations Corporation, licensed to Better Homes and Gardens Real Estate LLC and used with permission. Better Homes and Gardens Real Estate LLC fully supports the principles of the Fair Housing Act and the Equal Opportunity Act. Listing information is deemed reliable but is not guaranteed accurate.
Each office is independently owned and operated.
Any services or products provided by third parties are not provided by, affiliated with or related to Better Homes and Gardens Real Estate LLC, or its affiliated companies.