
658 Rosner Drive, Roselle, IL 60172
Local realty services provided by:Better Homes and Gardens Real Estate Connections
658 Rosner Drive,Roselle, IL 60172
$319,900
- 2 Beds
- 2 Baths
- 1,200 sq. ft.
- Townhouse
- Active
Listed by: izabella szum
Office: arhome realty
MLS#:12779151
Source:MLSNI
Price summary
- Price:$319,900
- Price per sq. ft.:$266.58
- Monthly HOA dues:$50
About this home
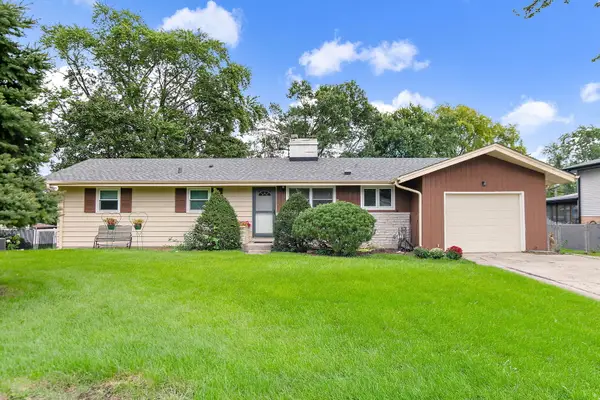
Introducing this stunning, updated 2-story townhome that offers comfort, style, and modern amenities. The open floor plan seamlessly connects the living and kitchen areas, providing a spacious and versatile living space. The living room boasts sky-high vaulted ceilings and skylights, filling the space with natural light and leading to an elevated deck for outdoor relaxation. The updated kitchen is a true highlight of this home, showcasing brand new GE stainless steel appliances, modern kitchen cabinets, and gorgeous granite countertops. The first floor bedroom and full bath provide flexibility for guests or a home office. The second level hosts a spacious master suite with cathedral ceilings and a deluxe bathroom. The full unfinished basement offers abundant storage and endless potential for future living space, a home office, or a recreation area. Additional highlights include central heating and cooling, a detached 1 car garage, vinyl waterproof floors, updated carpeting, and freshly painted walls. Conveniently located close to shopping, dining, parks, major roadways, and a metro station. Self-managed with a small $50 monthly association fee. Fireplace as-is....
Contact an agent
Home facts
- Year built:1986
- Listing ID #:12779151
- Updated:October 07, 2026 at 09:41 PM
Rooms and interior
- Bedrooms:2
- Total bathrooms:2
- Full bathrooms:2
- Rooms Total:4
- Kitchen Description:Dishwasher, Microwave, Range, Refrigerator
- Basement Description:Full, Unfinished
- Living area:1,200 sq. ft.
Heating and cooling
- Cooling:Central Air
- Heating:Natural Gas
- Central air:Yes
Structure and exterior
- Roof:Asphalt
- Year built:1986
- Building area:1,200 sq. ft.
Schools
- High school:Lake Park High School
- Middle school:Medinah Middle School
- Elementary school:Medinah Primary School
Utilities
- Water:Lake Michigan, Public
- Sewer:Public Sewer
Finances and disclosures
- Price:$319,900
- Price per sq. ft.:$266.58
- Tax amount:$4,409 (2025)
Features and amenities
- Laundry features:Dryer, Washer
- Amenities:Sump Pump
Parking
- Total parking spaces:1
- Parking description:Asphalt, Detached Garage, Garage
- Garage:Yes
- Garage spaces:1
 Copyright 2026 Midwest Real Estate Data LLC. All rights reserved. The data relating to real estate for sale on this web site comes in part from the Broker Reciprocity Program of the Midwest Real Estate Data LLC. Listing information is deemed reliable but not guaranteed.
New listings near 658 Rosner Drive
- New
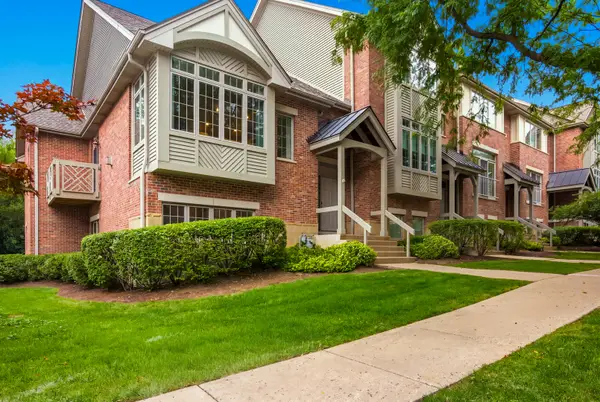 $499,000Active4 beds 3 baths2,124 sq. ft.
60 E Hattendorf Avenue, Roselle, IL 60172
MLS# 12779360Listed by: UNITED REALTY GROUP, INC. - New
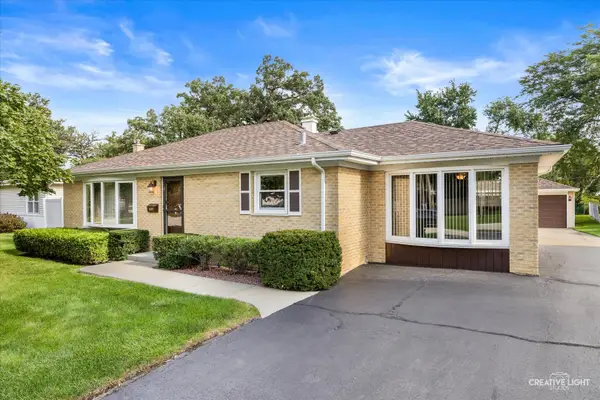 $439,000Active3 beds 2 baths1,328 sq. ft.
304 Crestwood Drive, Roselle, IL 60172
MLS# 12768063Listed by: PLATINUM PARTNERS REALTORS - Open Sat, 12 to 2pmNew
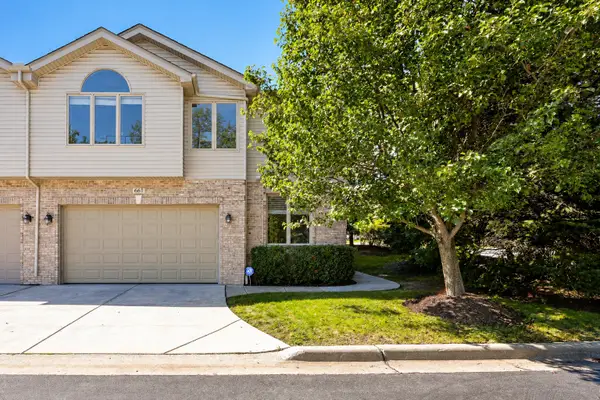 $514,000Active3 beds 3 baths2,150 sq. ft.
661 E Nerge Road, Roselle, IL 60172
MLS# 12775867Listed by: RE/MAX SUBURBAN - New
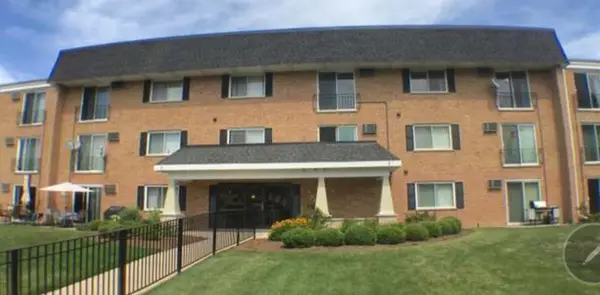 $260,000Active2 beds 2 baths
580 E Lawrence Avenue #102, Roselle, IL 60172
MLS# 12777699Listed by: CHICAGOLAND BROKERS, INC. - Open Sat, 1:30 to 3:30pmNew
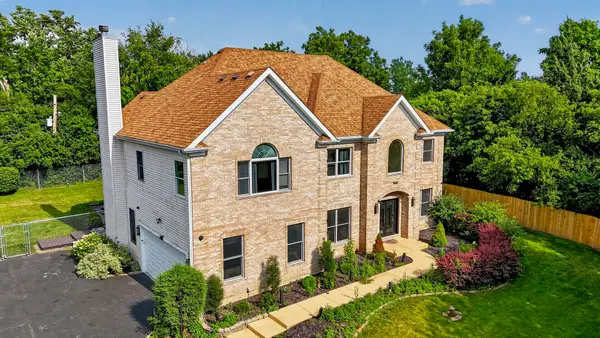 $1,299,000Active5 beds 4 baths3,627 sq. ft.
1685 Marion Street, Roselle, IL 60172
MLS# 12777173Listed by: REALTY OF AMERICA, LLC - New
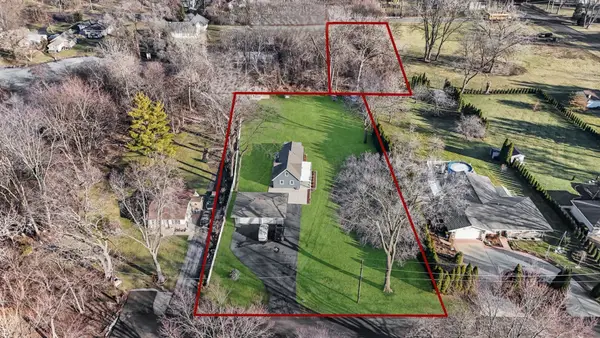 $399,500Active2 beds 2 baths
6N221 Virginia Road, Roselle, IL 60172
MLS# 12776042Listed by: RE/MAX LIBERTY - New
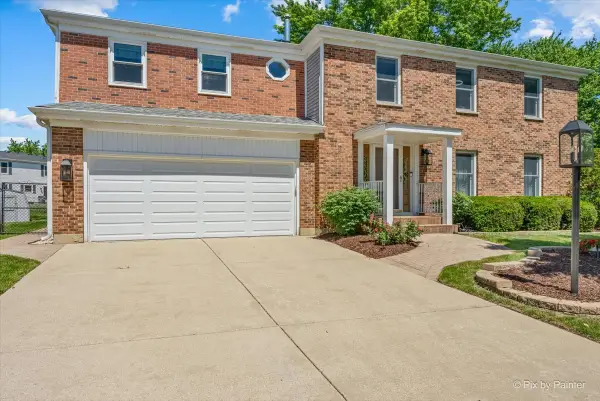 $549,896Active5 beds 3 baths2,708 sq. ft.
1280 Pembrook Circle, Roselle, IL 60172
MLS# 12775733Listed by: GARRY REAL ESTATE - New
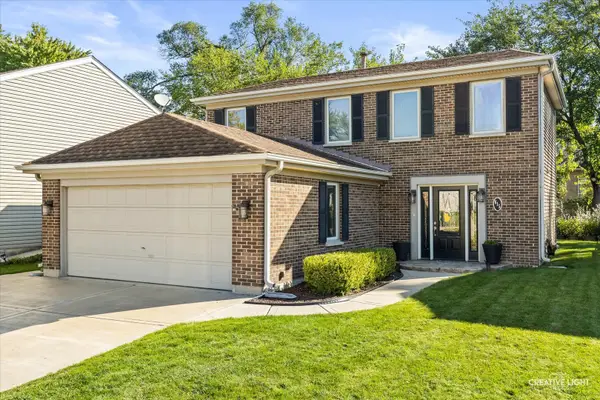 $429,900Active3 beds 2 baths1,530 sq. ft.
615 Middleton Drive, Roselle, IL 60172
MLS# 12774957Listed by: GRANDVIEW REALTY LLC - New
 $399,900Active3 beds 2 baths1,575 sq. ft.
443 Glendale Road, Roselle, IL 60172
MLS# 12766632Listed by: LEGACY PROPERTIES, A SARAH LEONARD COMPANY, LLC


Protect your home and budget from life's surprises with an Assurant Home Warranty, backed by a partner that supports you through every step of homeownership. Explore Plans.
© 2026 Better Homes and Gardens Real Estate LLC. An Anywhere Real Estate company. All rights reserved. Better Homes and Gardens® Real Estate is a registered trademark owned by Meredith Operations Corporation, licensed to Better Homes and Gardens Real Estate LLC and used with permission. Better Homes and Gardens Real Estate LLC fully supports the principles of the Fair Housing Act and the Equal Opportunity Act. Listing information is deemed reliable but is not guaranteed accurate.
Each office is independently owned and operated.
Any services or products provided by third parties are not provided by, affiliated with or related to Better Homes and Gardens Real Estate LLC, or its affiliated companies.