
1188 Cindy Lane, Sandwich, IL 60548
Local realty services provided by:Better Homes and Gardens Real Estate Connections
1188 Cindy Lane,Sandwich, IL 60548
$479,900
- 3 Beds
- 2 Baths
- 2,000 sq. ft.
- Single family
- Active
Listed by: joanne grzetic
Office: coldwell banker real estate group
MLS#:12739265
Source:MLSNI
Price summary
- Price:$479,900
- Price per sq. ft.:$239.95
About this home
This one is definitely a WOW house! Beautifully updated, open floor plan and large PRIVATE backyard is just the beginning. This beautiful home truly has it all! The large 19' front porch is adorable! You will love sitting out here with your morning coffee or evening beverage. As you enter the home the 9 foot ceilings are very impressive. Just off the foyer is a large den with built ins. This could also make a great sitting room or 4th bedroom. The kitchen is absolutely stunning and features new Quartz counters and an oversized island with seating. There is also a skylight that adds a ton of natural light. The kitchen is open to the large family room with fireplace. This is so convenient! The 3 season room is just off the kitchen and overlooks your private backyard. The dining room is perfectly placed just off the kitchen and has a enough room for a large table and a buffet. Down the hall you will find 3 good sized bedrooms and 2 full baths. The master bedroom has a private luxury bath featuring an oversized whirlpool tub and a separate shower. The laundry room and garage access are also down this hall. This home has beautiful hardwood flooring throughout and is move in ready with neutral colors. There are no neighbors behind you, the large yard is very private, has a firepit and a patio. The basement is huge and is unfinished, there is also a cemented crawl for tons of storage. Recent updates include: The whole house exterior was freshly painted this year, new Quartz counters in the kitchen in 2026, New 200 amp elec. in 2025, added 2 Elec. Veh. Charging stations, additional can lighting added in 2025, Furnace in 2018, New Roof in 2018, Hi Eff Water Heater in 2021, ALL New CO/Smoke Detectors in 2025, Solar Panels THAT ARE PAID OFF in 2024, Water Softener & Reverse Osmosis Water Filtration System in 2024, Garbage Disposal & Dishwasher in 2024 (All dates are to the best of sellers knowledge). All Situated in a friendly, well-maintained neighborhood within walking distance to Sandwich Community Schools and close to town, shopping and dining....
Contact an agent
Home facts
- Year built:1995
- Listing ID #:12739265
- Updated:September 28, 2026 at 08:19 PM
Rooms and interior
- Bedrooms:3
- Total bathrooms:2
- Full bathrooms:2
- Rooms Total:8
- Dining Description:Separate Dining Room
- Bathrooms Description:Separate Shower, Whirlpool
- Kitchen Description:Dishwasher, Disposal, Microwave, Range, Refrigerator
- Basement Description:Egress Window, Partial, Unfinished
- Living area:2,000 sq. ft.
Heating and cooling
- Cooling:Central Air
- Heating:Natural Gas
- Central air:Yes
Structure and exterior
- Roof:Asphalt
- Year built:1995
- Building area:2,000 sq. ft.
- Architectural Style:Ranch
- Exterior Features:Fire Pit
- Foundation Description:Concrete Perimeter
- Levels:1 Story
Schools
- High school:Sandwich Community High School
- Middle school:Sandwich Middle School
Utilities
- Water:Public
- Sewer:Public Sewer
Finances and disclosures
- Price:$479,900
- Price per sq. ft.:$239.95
- Tax amount:$7,376 (2024)
Features and amenities
- Laundry features:Dryer, Washer
- Amenities:Air Purifier, CO Detectors, Ceiling Fan(s), Sprinkler-Lawn, Sump Pump, Water-Softener Owned
Parking
- Total parking spaces:2
- Parking description:Attached Garage, Concrete, Garage
- Garage:Yes
- Garage spaces:2
 Copyright 2026 Midwest Real Estate Data LLC. All rights reserved. The data relating to real estate for sale on this web site comes in part from the Broker Reciprocity Program of the Midwest Real Estate Data LLC. Listing information is deemed reliable but not guaranteed.
New listings near 1188 Cindy Lane
- New
 $422,900Active3 beds 4 baths1,570 sq. ft.
1213 Kramer Lane, Sandwich, IL 60548
MLS# 12768177Listed by: COLDWELL BANKER REAL ESTATE GROUP - New
 $249,700Active2 beds 3 baths1,300 sq. ft.
1320 E Arnold Street #1320, Sandwich, IL 60548
MLS# 12767746Listed by: CHASE REAL ESTATE LLC - Open Sat, 11am to 1pmNew
 $285,000Active6 beds 2 baths3,439 sq. ft.
309 E 3rd Street, Sandwich, IL 60548
MLS# 12768501Listed by: REDFIN CORPORATION - New
 $82,900Active3 beds 2 baths
303 Mallard Lane, Sandwich, IL 60548
MLS# 12766145Listed by: SWANSON REAL ESTATE  $475,000Pending4 beds 3 baths1,620 sq. ft.
2677 N 45th Road, Sandwich, IL 60548
MLS# 12765233Listed by: REAL BROKER, LLC- New
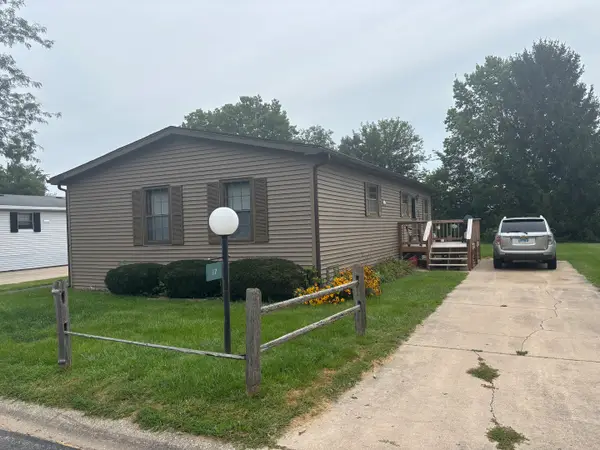 $26,000Active2 beds 2 baths
17 Cedar Lane, Sandwich, IL 60548
MLS# 12749514Listed by: KETTLEY & CO. REALTORS, INC. - YORKVILLE 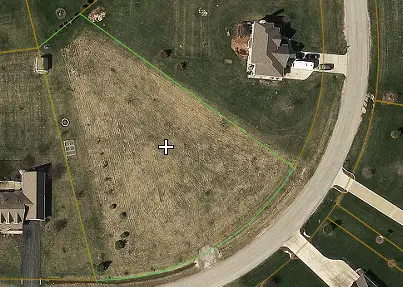 $45,000Active1 Acres
15655 S Memory Lane, Sandwich, IL 60548
MLS# 12761355Listed by: COLDWELL BANKER REAL ESTATE GROUP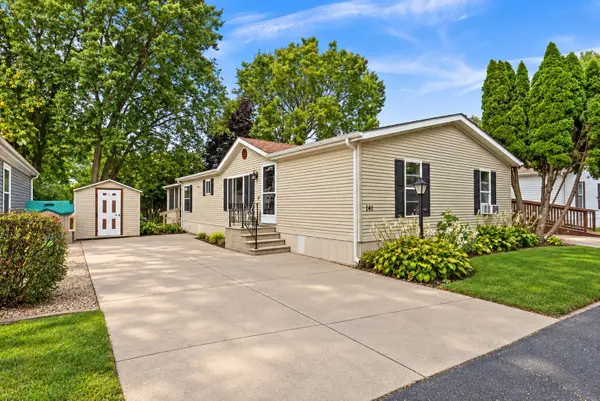 $99,900Pending3 beds 2 baths
141 Kathryn Lane, Sandwich, IL 60548
MLS# 12760309Listed by: ONE SOURCE REALTY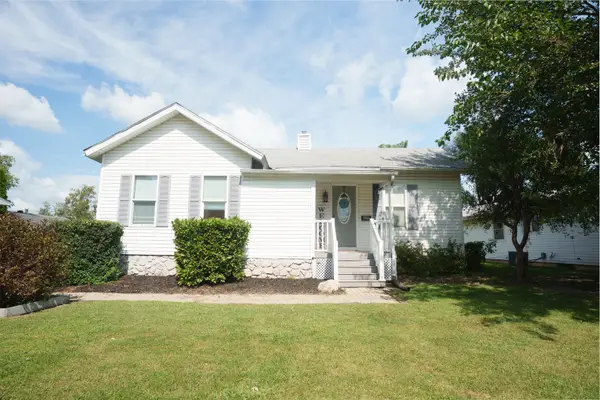 $255,000Active2 beds 1 baths
609 W 3rd Street, Sandwich, IL 60548
MLS# 12758834Listed by: REAL BROKER, LLC


Protect your home and budget from life's surprises with an Assurant Home Warranty, backed by a partner that supports you through every step of homeownership. Explore Plans.
© 2026 Better Homes and Gardens Real Estate LLC. An Anywhere Real Estate company. All rights reserved. Better Homes and Gardens® Real Estate is a registered trademark owned by Meredith Operations Corporation, licensed to Better Homes and Gardens Real Estate LLC and used with permission. Better Homes and Gardens Real Estate LLC fully supports the principles of the Fair Housing Act and the Equal Opportunity Act. Listing information is deemed reliable but is not guaranteed accurate.
Each office is independently owned and operated.
Any services or products provided by third parties are not provided by, affiliated with or related to Better Homes and Gardens Real Estate LLC, or its affiliated companies.