
2677 N 45th Road, Sandwich, IL 60548
Local realty services provided by:Better Homes and Gardens Real Estate Connections
2677 N 45th Road,Sandwich, IL 60548
$475,000
- 4 Beds
- 3 Baths
- 1,620 sq. ft.
- Single family
- Pending
Listed by: mike matariyeh
Office: real broker, llc.
MLS#:12765233
Source:MLSNI
Price summary
- Price:$475,000
- Price per sq. ft.:$293.21
About this home
5 acres of land and 2 homes for the price of one. This property has it all. The main house has 4 beds and 2 and half baths, waiting for your vision. Included in the sale is a mobile home with 3 beds, giving you the ability for generations to live close to each other. With 3 acres of the land being farmable, this gives you the opportunity to do so much more. Property being sold as-is and home warranty included.
Contact an agent
Home facts
- Year built:1970
- Listing ID #:12765233
- Updated:September 28, 2026 at 08:36 AM
Rooms and interior
- Bedrooms:4
- Total bathrooms:3
- Full bathrooms:2
- Half bathrooms:1
- Rooms Total:7
- Basement Description:Full, Unfinished
- Living area:1,620 sq. ft.
Heating and cooling
- Cooling:Central Air
- Heating:Propane
- Central air:Yes
Structure and exterior
- Year built:1970
- Building area:1,620 sq. ft.
- Lot area:5.09 Acres
- Levels:2 Story
Finances and disclosures
- Price:$475,000
- Price per sq. ft.:$293.21
- Tax amount:$4,210 (2025)
Parking
- Total parking spaces:2
- Parking description:Attached Garage, Garage
- Garage:Yes
- Garage spaces:2
 Copyright 2026 Midwest Real Estate Data LLC. All rights reserved. The data relating to real estate for sale on this web site comes in part from the Broker Reciprocity Program of the Midwest Real Estate Data LLC. Listing information is deemed reliable but not guaranteed.
New listings near 2677 N 45th Road
- New
 $422,900Active3 beds 4 baths1,570 sq. ft.
1213 Kramer Lane, Sandwich, IL 60548
MLS# 12768177Listed by: COLDWELL BANKER REAL ESTATE GROUP - New
 $479,900Active3 beds 2 baths2,000 sq. ft.
1188 Cindy Lane, Sandwich, IL 60548
MLS# 12739265Listed by: COLDWELL BANKER REAL ESTATE GROUP - New
 $249,700Active2 beds 3 baths1,300 sq. ft.
1320 E Arnold Street #1320, Sandwich, IL 60548
MLS# 12767746Listed by: CHASE REAL ESTATE LLC - Open Sat, 11am to 1pmNew
 $285,000Active6 beds 2 baths3,439 sq. ft.
309 E 3rd Street, Sandwich, IL 60548
MLS# 12768501Listed by: REDFIN CORPORATION - New
 $82,900Active3 beds 2 baths
303 Mallard Lane, Sandwich, IL 60548
MLS# 12766145Listed by: SWANSON REAL ESTATE - New
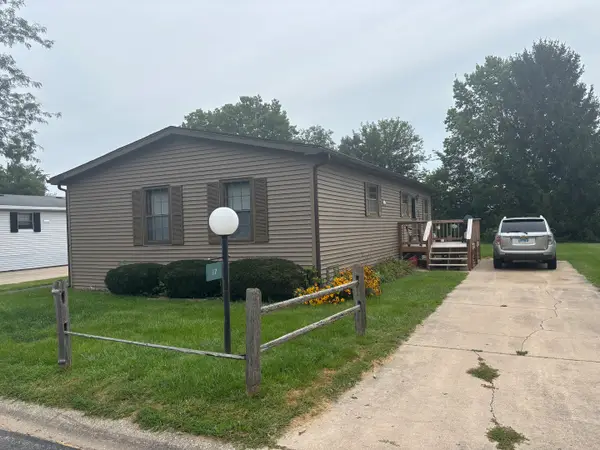 $26,000Active2 beds 2 baths
17 Cedar Lane, Sandwich, IL 60548
MLS# 12749514Listed by: KETTLEY & CO. REALTORS, INC. - YORKVILLE 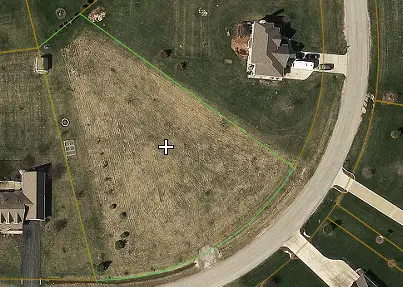 $45,000Active1 Acres
15655 S Memory Lane, Sandwich, IL 60548
MLS# 12761355Listed by: COLDWELL BANKER REAL ESTATE GROUP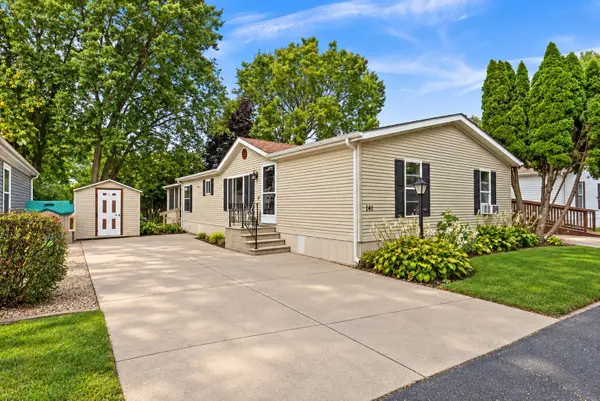 $99,900Pending3 beds 2 baths
141 Kathryn Lane, Sandwich, IL 60548
MLS# 12760309Listed by: ONE SOURCE REALTY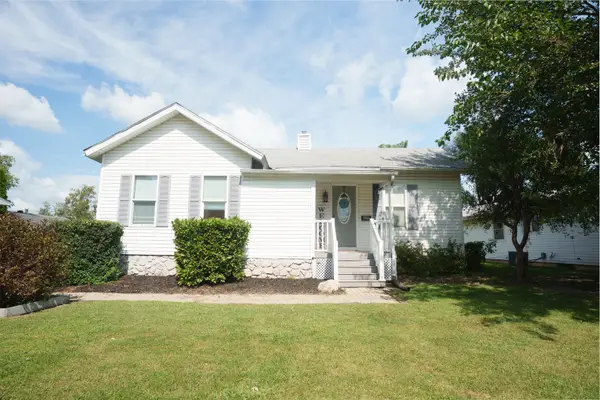 $265,000Active2 beds 1 baths
609 W 3rd Street, Sandwich, IL 60548
MLS# 12758834Listed by: REAL BROKER, LLC


Protect your home and budget from life's surprises with an Assurant Home Warranty, backed by a partner that supports you through every step of homeownership. Explore Plans.
© 2026 Better Homes and Gardens Real Estate LLC. An Anywhere Real Estate company. All rights reserved. Better Homes and Gardens® Real Estate is a registered trademark owned by Meredith Operations Corporation, licensed to Better Homes and Gardens Real Estate LLC and used with permission. Better Homes and Gardens Real Estate LLC fully supports the principles of the Fair Housing Act and the Equal Opportunity Act. Listing information is deemed reliable but is not guaranteed accurate.
Each office is independently owned and operated.
Any services or products provided by third parties are not provided by, affiliated with or related to Better Homes and Gardens Real Estate LLC, or its affiliated companies.