
319 Gareth Lane, Schaumburg, IL 60193
Local realty services provided by:Better Homes and Gardens Real Estate Star Homes
Listed by: megan campbell barnitz
Office: @properties christie's international real estate
MLS#:12728901
Source:MLSNI
Price summary
- Price:$469,900
- Price per sq. ft.:$271.3
About this home
Welcome to this beautifully refreshed 3-bedroom, 1.5-bath split-level in Schaumburg's desirable Lancer Park neighborhood. Step inside to find gorgeous original hardwood floors, fresh paint throughout, crisp white trim and abundant recessed lighting. The bright kitchen features oak cabinetry, stainless-steel appliances and convenient access to the backyard. Upstairs, you'll find three comfortable bedrooms with hardwood flooring and an updated full bath. The lower-level family room offers brand-new carpeting, an updated powder room and a wood-burning fireplace with gas starter and gas logs-creating the perfect space to relax or entertain. A convenient mudroom and laundry area provides additional access to the backyard. Outside, enjoy a fully fenced yard, patio, firepit and storage shed. Additional highlights include a spacious 2.5-car attached garage, newer windows and shutters, and a 2019 roof. Conveniently located near neighborhood parks, shopping and dining, with a pathway providing easy access to Michael Collins Elementary School-and within walking distance of Schaumburg's popular Septemberfest. A wonderful opportunity to enjoy an established Schaumburg neighborhood with highly regarded District 54 and District 211 schools!...
Contact an agent
Home facts
- Year built:1971
- Subdivision & Development:Lancer Park
- Listing ID #:12728901
- Updated:August 14, 2026 at 01:59 PM
Rooms and interior
- Bedrooms:3
- Total bathrooms:2
- Full bathrooms:1
- Half bathrooms:1
- Rooms Total:7
- Dining Description:L-Shaped
- Kitchen Description:Dishwasher, Microwave, Range, Refrigerator, Stainless Steel Appliance(s)
- Basement Description:Finished, Partial
- Living area:1,732 sq. ft.
Heating and cooling
- Cooling:Central Air
- Heating:Forced Air, Natural Gas
- Central air:Yes
Structure and exterior
- Roof:Asphalt
- Year built:1971
- Building area:1,732 sq. ft.
- Lot area:0.2 Acres
- Lot Features:Mature Trees
- Foundation Description:Concrete Perimeter
- Levels:Split Level
Schools
- High school:J B Conant High School
- Middle school:Robert Frost Junior High School
- Elementary school:Michael Collins Elementary Schoo
Utilities
- Water:Lake Michigan
- Sewer:Public Sewer
Finances and disclosures
- Price:$469,900
- Price per sq. ft.:$271.3
- Tax amount:$10,184 (2024)
Features and amenities
- Laundry features:Dryer, Washer
- Amenities:Sump Pump
Parking
- Total parking spaces:2
- Parking description:Attached Garage, Concrete, Garage
- Garage:Yes
- Garage spaces:2
 Copyright 2026 Midwest Real Estate Data LLC. All rights reserved. The data relating to real estate for sale on this web site comes in part from the Broker Reciprocity Program of the Midwest Real Estate Data LLC. Listing information is deemed reliable but not guaranteed.
New listings near 319 Gareth Lane
- New
 $520,000Active3 beds 4 baths2,494 sq. ft.
343 Arbor Glen Boulevard, Schaumburg, IL 60195
MLS# 12727741Listed by: REDFIN CORPORATION - New
 $225,000Active2 beds 2 baths1,000 sq. ft.
220 S Roselle Road #524, Schaumburg, IL 60193
MLS# 12731977Listed by: COLDWELL BANKER REALTY - New
 $247,000Active2 beds 1 baths
17 Dennis Court #773, Schaumburg, IL 60193
MLS# 12732043Listed by: RE/MAX TOP PERFORMERS - New
 $650,000Active5 beds 4 baths3,044 sq. ft.
37 Yardley Lane, Schaumburg, IL 60194
MLS# 12732396Listed by: MISTERHOMES REAL ESTATE - New
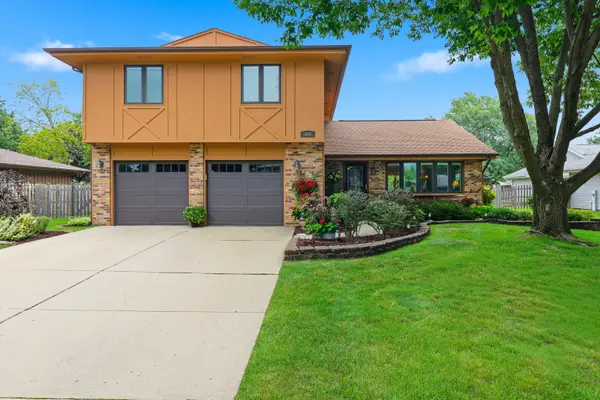 $559,900Active4 beds 3 baths2,260 sq. ft.
305 S Knollwood Drive, Schaumburg, IL 60193
MLS# 12729031Listed by: ROYAL FAMILY REAL ESTATE - New
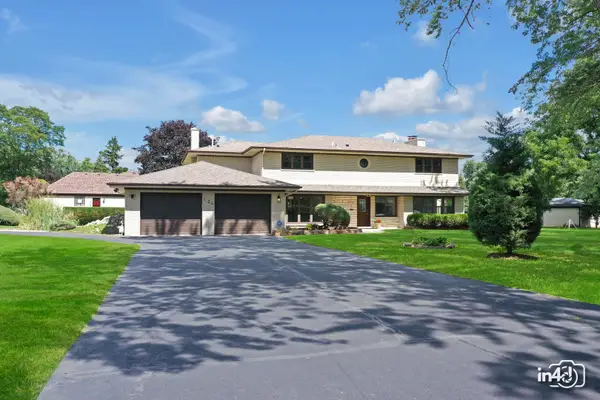 $1,029,999Active6 beds 4 baths5,703 sq. ft.
124 E Monterey Avenue, Schaumburg, IL 60193
MLS# 12732758Listed by: DEVON REALTY, INC. - New
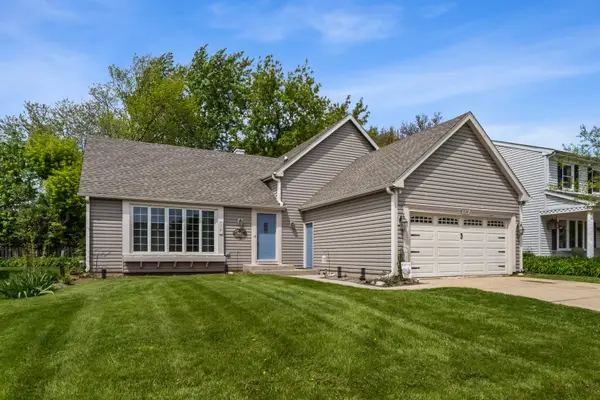 $479,000Active4 beds 2 baths1,620 sq. ft.
228 N Walnut Lane, Schaumburg, IL 60194
MLS# 12732562Listed by: KELLER WILLIAMS ONECHICAGO - New
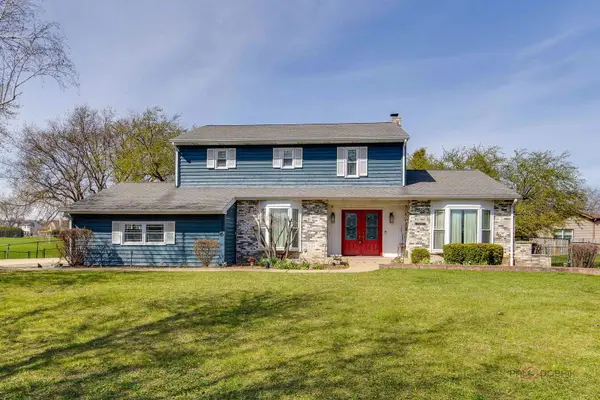 $630,000Active4 beds 3 baths2,552 sq. ft.
2326 W Weathersfield Way, Schaumburg, IL 60193
MLS# 12732606Listed by: REAL PEOPLE REALTY - Open Sat, 12 to 2pmNew
 $575,000Active4 beds 3 baths2,342 sq. ft.
1134 Pinehurst Lane, Schaumburg, IL 60193
MLS# 12729533Listed by: KOMAR


Protect your home and budget from life's surprises with an Assurant Home Warranty, backed by a partner that supports you through every step of homeownership. Explore Plans.
© 2026 Better Homes and Gardens Real Estate LLC. An Anywhere Real Estate company. All rights reserved. Better Homes and Gardens® Real Estate is a registered trademark owned by Meredith Operations Corporation, licensed to Better Homes and Gardens Real Estate LLC and used with permission. Better Homes and Gardens Real Estate LLC fully supports the principles of the Fair Housing Act and the Equal Opportunity Act. Listing information is deemed reliable but is not guaranteed accurate.
Each office is independently owned and operated.
Any services or products provided by third parties are not provided by, affiliated with or related to Better Homes and Gardens Real Estate LLC, or its affiliated companies.