
717 Whitesail Drive #717, Schaumburg, IL 60194
Local realty services provided by:Better Homes and Gardens Real Estate Star Homes
717 Whitesail Drive #717,Schaumburg, IL 60194
$289,000
- 2 Beds
- 2 Baths
- 1,100 sq. ft.
- Condominium
- Active
Listed by: aparajita leekha
Office: property economics, inc.
MLS#:12693086
Source:MLSNI
Price summary
- Price:$289,000
- Price per sq. ft.:$262.73
- Monthly HOA dues:$379
About this home
Beautiful 2 bed, 1.5 bath Private entrance 2nd floor unit end unit in Prime Schaumburg Location at Dunbar Lakes! Open floor plan has kitchen with Stainless Steel appliances overlooking dinette and living room. Kitchen has granite counters and 42 inch cherry cabinets. From the kitchen the sliding glass doors lead to the spacious balcony. Living room features a rare wood burning fireplace, built in shelving and new carpeting. Both bedrooms have newer carpet and each have their own walk in closets. Both the full and half bath have been updated. Attached garage! Dunbar lakes amenities include a pool, tennis court, clubhouse, park and lake. Community features amazing location with close proximity to Woodfield & numerous other shops and restaurants. Ample parking as well! Dist 54 schools. JB Conant High. Rentals allowed/Investors welcome.
Contact an agent
Home facts
- Year built:1975
- Listing ID #:12693086
- Updated:July 09, 2026 at 03:49 PM
Rooms and interior
- Bedrooms:2
- Total bathrooms:2
- Full bathrooms:1
- Half bathrooms:1
- Rooms Total:5
- Dining Description:Eating Area
- Kitchen Description:Dishwasher, Microwave, Range, Refrigerator, Stainless Steel Appliance(s)
- Living area:1,100 sq. ft.
Heating and cooling
- Cooling:Central Air
- Heating:Natural Gas
- Central air:Yes
Structure and exterior
- Roof:Asphalt
- Year built:1975
- Building area:1,100 sq. ft.
- Exterior Features:Balcony
- Foundation Description:Concrete Perimeter
Schools
- High school:J B Conant High School
- Middle school:Robert Frost Junior High School
- Elementary school:Dirksen Elementary School
Utilities
- Water:Lake Michigan
- Sewer:Public Sewer
Finances and disclosures
- Price:$289,000
- Price per sq. ft.:$262.73
- Tax amount:$5,153 (2024)
Features and amenities
- Laundry features:Dryer, Washer
- Amenities:CO Detectors, Ceiling Fan(s)
Parking
- Total parking spaces:1
- Parking description:Attached Garage, Concrete, Garage
- Garage:Yes
- Garage spaces:1
 Copyright 2026 Midwest Real Estate Data LLC. All rights reserved. The data relating to real estate for sale on this web site comes in part from the Broker Reciprocity Program of the Midwest Real Estate Data LLC. Listing information is deemed reliable but not guaranteed.
New listings near 717 Whitesail Drive #717
- Open Sat, 12 to 2pmNew
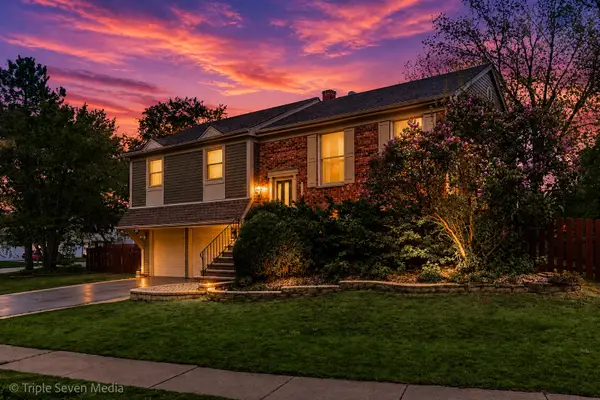 $447,900Active3 beds 2 baths2,006 sq. ft.
2109 Hitching Post Lane, Schaumburg, IL 60194
MLS# 12699385Listed by: LEGACY PROPERTIES, A SARAH LEONARD COMPANY, LLC - New
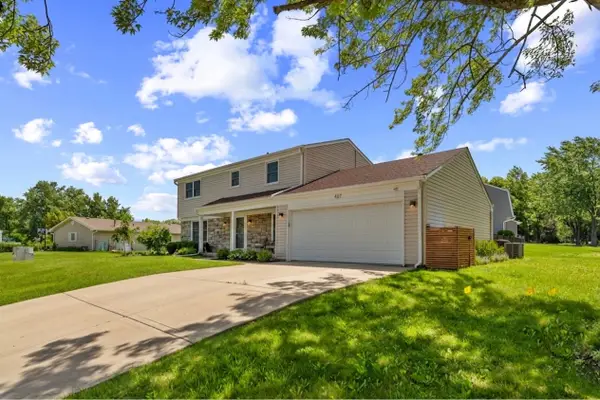 $640,000Active4 beds 3 baths2,000 sq. ft.
407 N Braintree Drive, Schaumburg, IL 60194
MLS# 12699712Listed by: YOU PROPERTIES LLC - New
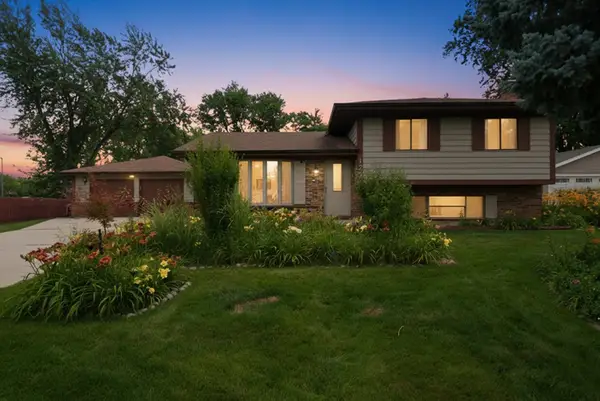 $579,000Active4 beds 3 baths1,845 sq. ft.
127 Barrett Lane, Schaumburg, IL 60193
MLS# 12698339Listed by: KELLER WILLIAMS INFINITY - New
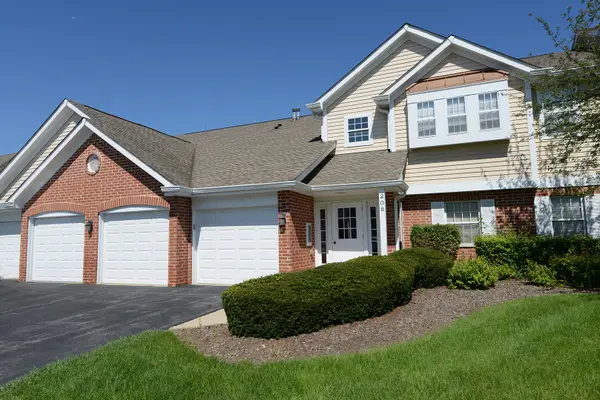 $309,900Active2 beds 2 baths1,400 sq. ft.
208 Winnsboro Court #A, Schaumburg, IL 60193
MLS# 12698500Listed by: RE/MAX ALL PRO - New
 $284,900Active2 beds 2 baths1,000 sq. ft.
1327 Williamsburg Drive #D2, Schaumburg, IL 60193
MLS# 12699593Listed by: @PROPERTIES CHRISTIE'S INTERNATIONAL REAL ESTATE - New
 $429,000Active3 beds 3 baths1,719 sq. ft.
54 Egg Harbour Court, Schaumburg, IL 60173
MLS# 12693107Listed by: PROPERTY ECONOMICS, INC. - New
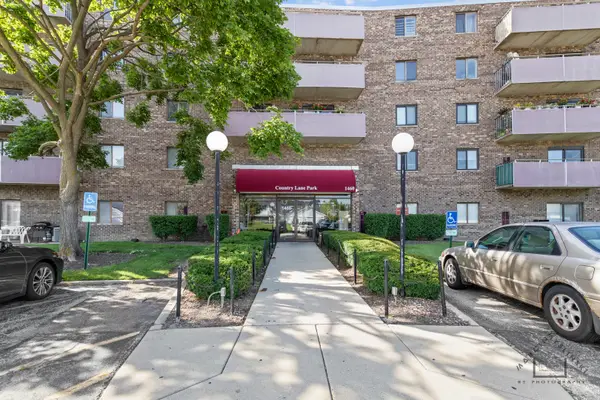 $224,900Active2 beds 1 baths1,000 sq. ft.
1460 Fairlane Drive #303, Schaumburg, IL 60193
MLS# 12698662Listed by: BROKEROCITY INC - Open Sat, 12 to 2pmNew
 $599,000Active4 beds 3 baths2,500 sq. ft.
1106 Westfield Lane, Schaumburg, IL 60193
MLS# 12698855Listed by: REALTY OF AMERICA, LLC - New
 $279,900Active2 beds 2 baths1,200 sq. ft.
1959 Heron Avenue #D, Schaumburg, IL 60193
MLS# 12697756Listed by: ROYAL FAMILY REAL ESTATE


Protect your home and budget from life's surprises with an Assurant Home Warranty, backed by a partner that supports you through every step of homeownership. Explore Plans.
© 2026 Better Homes and Gardens Real Estate LLC. An Anywhere Real Estate company. All rights reserved. Better Homes and Gardens® Real Estate is a registered trademark owned by Meredith Operations Corporation, licensed to Better Homes and Gardens Real Estate LLC and used with permission. Better Homes and Gardens Real Estate LLC fully supports the principles of the Fair Housing Act and the Equal Opportunity Act. Listing information is deemed reliable but is not guaranteed accurate.
Each office is independently owned and operated.
Any services or products provided by third parties are not provided by, affiliated with or related to Better Homes and Gardens Real Estate LLC, or its affiliated companies.