
1199 1700 East Road, Shelbyville, IL 62565
Local realty services provided by:Better Homes and Gardens Real Estate Service First
1199 1700 East Road,Shelbyville, IL 62565
$55,000
- 2 Beds
- 1 Baths
- 672 sq. ft.
- Single family
- Active
Listed by: pamela dammerman
Office: re/max legacy
MLS#:6261942
Source:IL_CIBOR
Price summary
- Price:$55,000
- Price per sq. ft.:$81.85
About this home
*0.62 Country Acre!! What an opportunity to be in the country and only 1 mile from town! *An older mobile home in good condition with pole barn roof (roof over). *19' x 26' fenced in concrete patio is between the 2-car garage and 6'x 13' enclosed entry porch *24' x 24' detached 2-car garage with power, concrete floor with drain, some shelving, one garage door opener with remote *Propane tank is owned *Window a/c unit in bedroom does a good job of cooling whole home *Central A/C doesn't work but has a new disconnect and new wiring to disconnect *New water line from meter into mobile home *House windows have been installed throughout *Gas range, refrigerator, washer & dryer are all included *A great place conveniently located close to town and near Lake Shelbyville! *Also, if you want to move the mobile home elsewhere, this would be a great country lot for a new home *Contact a Realtor to schedule your personal viewing!
Contact an agent
Home facts
- Year built:1978
- Listing ID #:6261942
- Added:4 day(s) ago
- Updated:November 22, 2026 at 04:08 PM
Rooms and interior
- Bedrooms:2
- Total bathrooms:1
- Full bathrooms:1
- Rooms Total:4
- Kitchen Description:Range, Range Hood, Refrigerator
- Living area:672 sq. ft.
Heating and cooling
- Cooling:Central Air, Window Units
- Heating:Forced Air, Gas
- Central air:Yes
Structure and exterior
- Year built:1978
- Building area:672 sq. ft.
- Lot area:0.62 Acres
- Architectural Style:Manufactured Home
- Construction Materials:Aluminum Siding
- Exterior Features:Circular Driveway, Patio
- Levels:1 Story
Schools
- High school:Shelbyville
- Middle school:Shelbyville
- Elementary school:Shelbyville
Utilities
- Water:Public
- Sewer:Septic Tank
Finances and disclosures
- Price:$55,000
- Price per sq. ft.:$81.85
- Tax amount:$779 (2025)
Features and amenities
- Appliances:Dryer, Electric Water Heater, Range, Range Hood, Refrigerator, Washer
- Laundry features:Dryer, Laundry Main Level, Washer
- Amenities:Paneling Wainscoting
Parking
- Parking description:2 Car Garage, Detached, Garage
- Garage:Yes
- Garage spaces:2
New listings near 1199 1700 East Road
- New
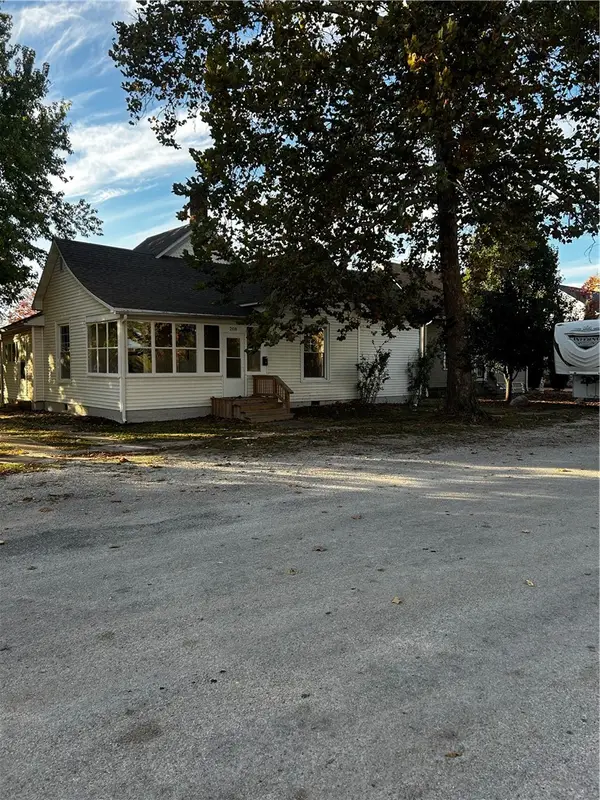 $125,000Active2 beds 1 baths1,148 sq. ft.
208 N Chestnut Street, Shelbyville, IL 62565
MLS# 6261813Listed by: SHELBY REALTY SERVICES - New
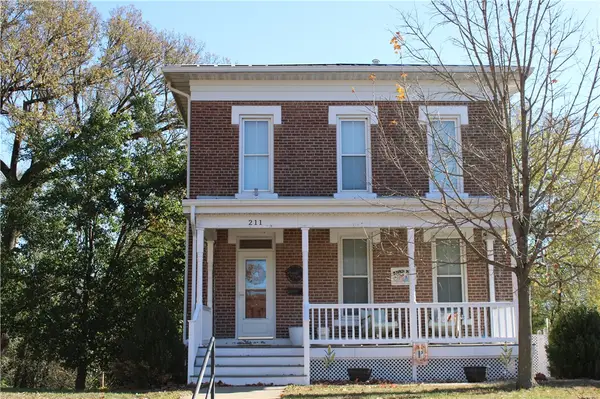 $199,900Active2 beds 4 baths2,084 sq. ft.
211 N Washington Street, Shelbyville, IL 62565
MLS# 6261864Listed by: GLENDA SPHAR REALTY - New
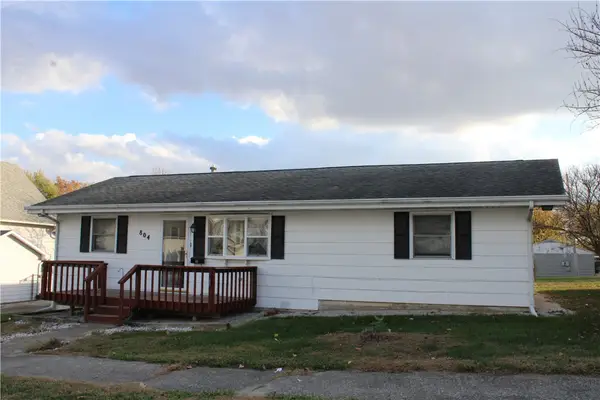 $159,900Active3 beds 2 baths2,040 sq. ft.
804 W South 2nd Street, Shelbyville, IL 62565
MLS# 6261885Listed by: GLENDA SPHAR REALTY - New
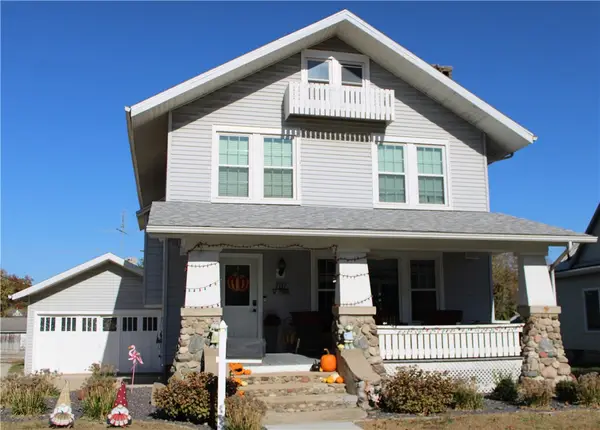 $229,900Active3 beds 2 baths2,060 sq. ft.
707 W Main Street, Shelbyville, IL 62565
MLS# 6261856Listed by: GLENDA SPHAR REALTY  $169,900Active3 beds 2 baths2,147 sq. ft.
603 N Walnut Street, Shelbyville, IL 62565
MLS# 6261755Listed by: GLENDA SPHAR REALTY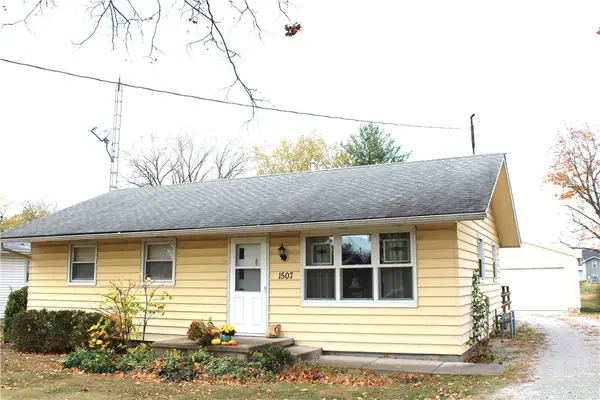 $129,900Pending3 beds 1 baths912 sq. ft.
1507 W North 2nd Street, Shelbyville, IL 62565
MLS# 6261663Listed by: GLENDA SPHAR REALTY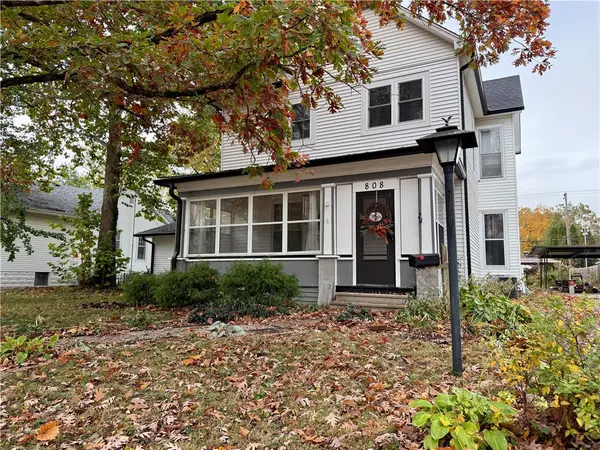 $235,000Active4 beds 2 baths2,748 sq. ft.
808 N Morgan Street, Shelbyville, IL 62565
MLS# 6261765Listed by: LAPE REALTY $289,900Active-- beds -- baths3,200 sq. ft.
114 E Main Street, Shelbyville, IL 62565
MLS# 6256280Listed by: GLENDA SPHAR REALTY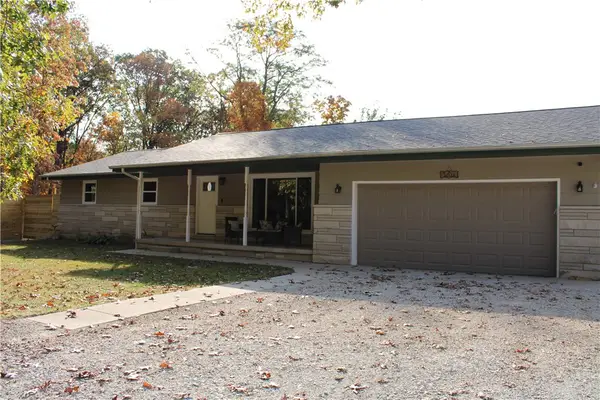 $219,900Pending3 beds 2 baths1,592 sq. ft.
2214 E 1430 North Road, Shelbyville, IL 62565
MLS# 6261704Listed by: GLENDA SPHAR REALTY


Protect your home and budget from life's surprises with an Assurant Home Warranty, backed by a partner that supports you through every step of homeownership. Explore Plans.
© 2026 Better Homes and Gardens Real Estate LLC. An Anywhere Real Estate company. All rights reserved. Better Homes and Gardens® Real Estate is a registered trademark owned by Meredith Operations Corporation, licensed to Better Homes and Gardens Real Estate LLC and used with permission. Better Homes and Gardens Real Estate LLC fully supports the principles of the Fair Housing Act and the Equal Opportunity Act. Listing information is deemed reliable but is not guaranteed accurate.
Each office is independently owned and operated.
Any services or products provided by third parties are not provided by, affiliated with or related to Better Homes and Gardens Real Estate LLC, or its affiliated companies.