
804 W South 2nd Street, Shelbyville, IL 62565
Local realty services provided by:Better Homes and Gardens Real Estate Service First
804 W South 2nd Street,Shelbyville, IL 62565
$159,900
- 3 Beds
- 2 Baths
- 2,040 sq. ft.
- Single family
- Active
Listed by: glenda sphar
Office: glenda sphar realty
MLS#:6261885
Source:IL_CIBOR
Price summary
- Price:$159,900
- Price per sq. ft.:$78.38
About this home
Check out this spacious ranch offering plenty of room for hosting the large gatherings coming up! Featuring 3 large bedrooms, 1.5 bathrooms, and a generously sized office that could also serve as an additional bedroom, this home offers flexibility to fit your needs. Enjoy an eat-in kitchen, a large living room, and an extra-large family room complete with a beautiful stone gas fireplace—perfect for relaxing or gathering with family and friends. Step right out from the family room onto the large deck, an ideal spot for entertaining and enjoying the outdoors. Additional highlights include an extra-large attached two-car garage with plenty of room for vehicles, storage, or hobbies. Conveniently located just off Main Street and close to local restaurants, shopping, and everyday conveniences, this home combines space, comfort, and a great location. If you're looking for a home with room to spread out, entertain, and make lasting memories, this one is a must-see! Estimated property taxes with just the owner occupied exemption would be $3,136...
Contact an agent
Home facts
- Year built:1972
- Listing ID #:6261885
- Added:5 day(s) ago
- Updated:November 22, 2026 at 04:08 PM
Rooms and interior
- Bedrooms:3
- Total bathrooms:2
- Full bathrooms:1
- Half bathrooms:1
- Rooms Total:8
- Kitchen Description:Freezer, Range, Refrigerator
- Basement:Yes
- Basement Description:Crawl Space
- Living area:2,040 sq. ft.
Heating and cooling
- Cooling:Central Air, Whole House Fan
- Heating:Forced Air, Gas
- Central air:Yes
Structure and exterior
- Year built:1972
- Building area:2,040 sq. ft.
- Lot area:0.3 Acres
- Architectural Style:Ranch
- Construction Materials:Masonite
- Exterior Features:Deck, Front Porch, Open, Shed, Workshop
- Foundation Description:Slab
- Levels:1 Story
Utilities
- Water:Public
- Sewer:Public Sewer
Finances and disclosures
- Price:$159,900
- Price per sq. ft.:$78.38
- Tax amount:$568 (2025)
Features and amenities
- Appliances:Dryer, Electric Water Heater, Freezer, Range, Refrigerator, Washer
- Laundry features:Dryer, Laundry Main Level, Washer
- Amenities:Attic, Breakfast Area
Parking
- Parking description:2 Car Garage, Attached, Garage
- Garage:Yes
- Garage spaces:2
New listings near 804 W South 2nd Street
- New
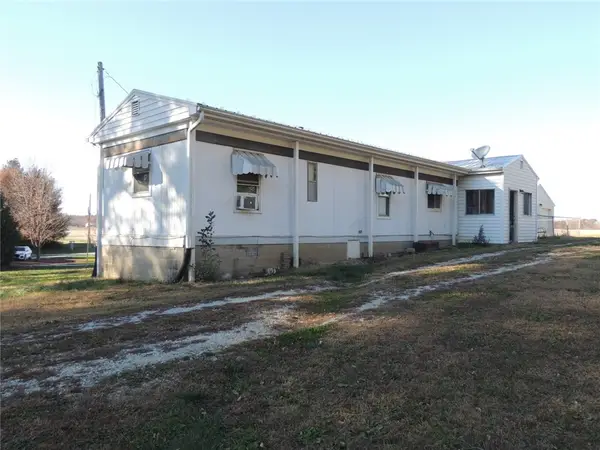 $55,000Active2 beds 1 baths672 sq. ft.
1199 1700 East Road, Shelbyville, IL 62565
MLS# 6261942Listed by: RE/MAX LEGACY - New
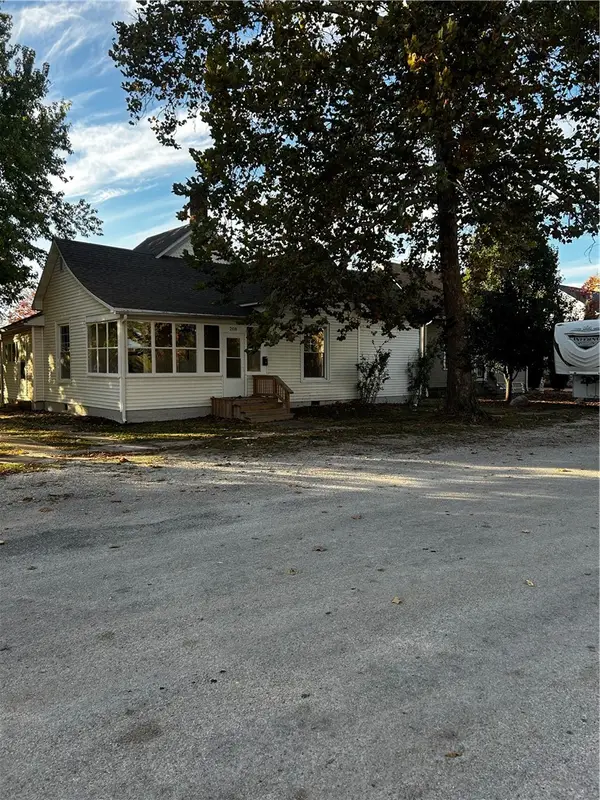 $125,000Active2 beds 1 baths1,148 sq. ft.
208 N Chestnut Street, Shelbyville, IL 62565
MLS# 6261813Listed by: SHELBY REALTY SERVICES - New
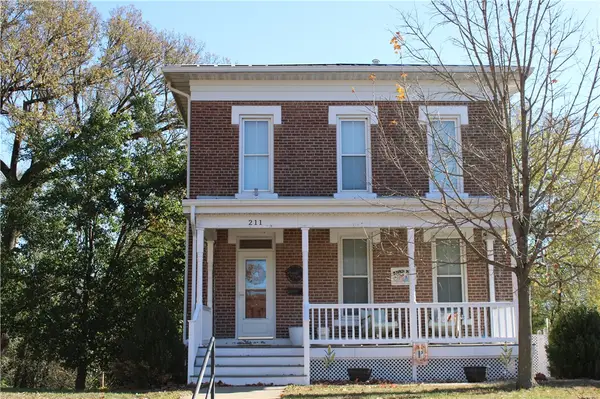 $199,900Active2 beds 4 baths2,084 sq. ft.
211 N Washington Street, Shelbyville, IL 62565
MLS# 6261864Listed by: GLENDA SPHAR REALTY - New
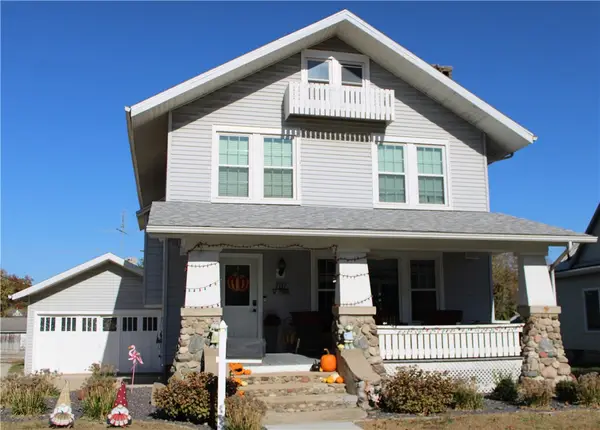 $229,900Active3 beds 2 baths2,060 sq. ft.
707 W Main Street, Shelbyville, IL 62565
MLS# 6261856Listed by: GLENDA SPHAR REALTY  $169,900Active3 beds 2 baths2,147 sq. ft.
603 N Walnut Street, Shelbyville, IL 62565
MLS# 6261755Listed by: GLENDA SPHAR REALTY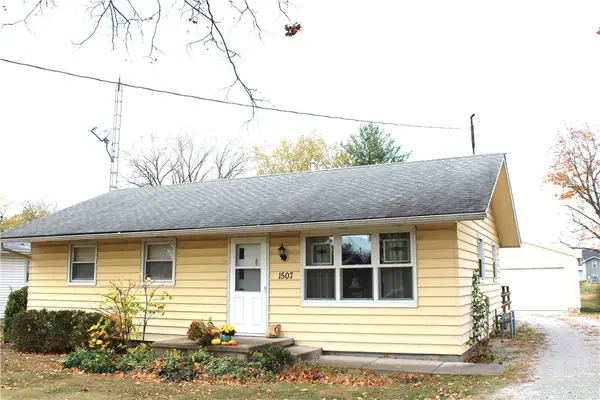 $129,900Pending3 beds 1 baths912 sq. ft.
1507 W North 2nd Street, Shelbyville, IL 62565
MLS# 6261663Listed by: GLENDA SPHAR REALTY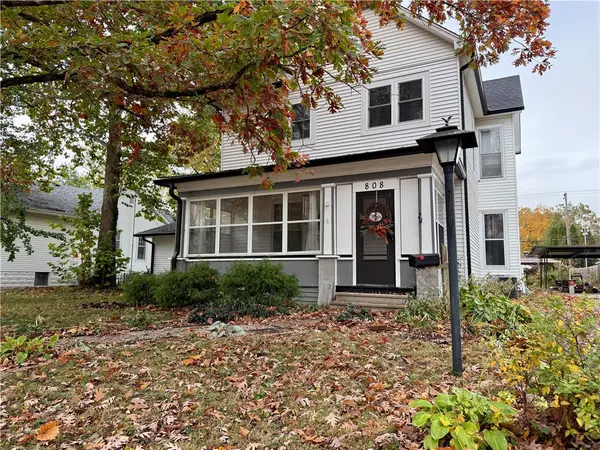 $235,000Active4 beds 2 baths2,748 sq. ft.
808 N Morgan Street, Shelbyville, IL 62565
MLS# 6261765Listed by: LAPE REALTY $289,900Active-- beds -- baths3,200 sq. ft.
114 E Main Street, Shelbyville, IL 62565
MLS# 6256280Listed by: GLENDA SPHAR REALTY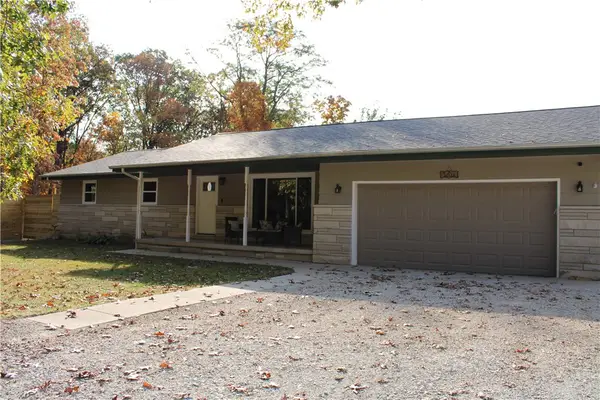 $219,900Pending3 beds 2 baths1,592 sq. ft.
2214 E 1430 North Road, Shelbyville, IL 62565
MLS# 6261704Listed by: GLENDA SPHAR REALTY


Protect your home and budget from life's surprises with an Assurant Home Warranty, backed by a partner that supports you through every step of homeownership. Explore Plans.
© 2026 Better Homes and Gardens Real Estate LLC. An Anywhere Real Estate company. All rights reserved. Better Homes and Gardens® Real Estate is a registered trademark owned by Meredith Operations Corporation, licensed to Better Homes and Gardens Real Estate LLC and used with permission. Better Homes and Gardens Real Estate LLC fully supports the principles of the Fair Housing Act and the Equal Opportunity Act. Listing information is deemed reliable but is not guaranteed accurate.
Each office is independently owned and operated.
Any services or products provided by third parties are not provided by, affiliated with or related to Better Homes and Gardens Real Estate LLC, or its affiliated companies.