
1605 W North 3rd Street, Shelbyville, IL 62565
Local realty services provided by:Better Homes and Gardens Real Estate Service First
1605 W North 3rd Street,Shelbyville, IL 62565
$249,900
- 3 Beds
- 3 Baths
- 2,530 sq. ft.
- Single family
- Active
Listed by: jaclyn frederick
Office: glenda sphar realty
MLS#:6260409
Source:IL_CIBOR
Price summary
- Price:$249,900
- Price per sq. ft.:$98.77
About this home
Adorable!! Check out this beautifully remodeled 3 bedroom, 3 bathroom home with a full finished basement. Updated throughout with newer flooring, windows and doors making this house move-in ready. The finished basement offers plenty of room for gatherings, game nights, hobbies or additional living. It also offers a small kitchen space with multiple sinks, perfect for your home business or holiday gatherings. The backyard offers a peaceful view, newer shed and covered porch for relaxing! You don't want to miss this one!
Contact an agent
Home facts
- Year built:1993
- Subdivision & Development:The Meadows Sub
- Listing ID #:6260409
- Added:13 day(s) ago
- Updated:September 08, 2026 at 03:30 PM
Rooms and interior
- Bedrooms:3
- Total bathrooms:3
- Full bathrooms:3
- Rooms Total:9
- Kitchen Description:Dishwasher, Microwave, Range, Water Softener
- Basement:Yes
- Basement Description:Finished, Full
- Living area:2,530 sq. ft.
Heating and cooling
- Cooling:Central Air
- Heating:Forced Air
- Central air:Yes
Structure and exterior
- Year built:1993
- Building area:2,530 sq. ft.
- Lot area:0.27 Acres
- Architectural Style:Traditional
- Construction Materials:Vinyl Siding
- Exterior Features:Fence, Rear Porch, Shed
- Levels:1 Story
Utilities
- Water:Public
- Sewer:Public Sewer
Finances and disclosures
- Price:$249,900
- Price per sq. ft.:$98.77
- Tax amount:$4,230 (2025)
Features and amenities
- Appliances:Dishwasher, Gas Water Heater, Microwave, Range, Water Softener
- Laundry features:Laundry Main Level
Parking
- Parking description:2 Car Garage, Attached, Garage
- Garage:Yes
- Garage spaces:2
New listings near 1605 W North 3rd Street
- New
 $439,000Active5 beds 3 baths3,433 sq. ft.
920 W North 13th Street, Shelbyville, IL 62565
MLS# 6260339Listed by: GLENDA SPHAR REALTY - New
 $177,500Active3 beds 2 baths1,442 sq. ft.
1024 E Northland Drive, Shelbyville, IL 62565
MLS# 6260679Listed by: GLENDA SPHAR REALTY - New
 $159,900Active3 beds 1 baths1,008 sq. ft.
413 W South 4th Street, Shelbyville, IL 62565
MLS# 6260653Listed by: SHELBY REALTY SERVICES  $109,900Active3 beds 2 baths1,334 sq. ft.
206 N Washington Street, Shelbyville, IL 62565
MLS# 6260406Listed by: GLENDA SPHAR REALTY $310,000Active2 beds 2 baths1,325 sq. ft.
2137 E 1500 North Road, Shelbyville, IL 62565
MLS# 6260501Listed by: THE WALLACE REAL ESTATE GROUP, INC. $310,000Active3 beds 2 baths1,376 sq. ft.
2439 E 1500 North Road, Shelbyville, IL 62565
MLS# 6260463Listed by: SHELBY REALTY SERVICES $49,900Pending2 beds 1 baths624 sq. ft.
1172 State Highway 128 Highway, Shelbyville, IL 62565
MLS# 6260387Listed by: SHELBY REALTY SERVICES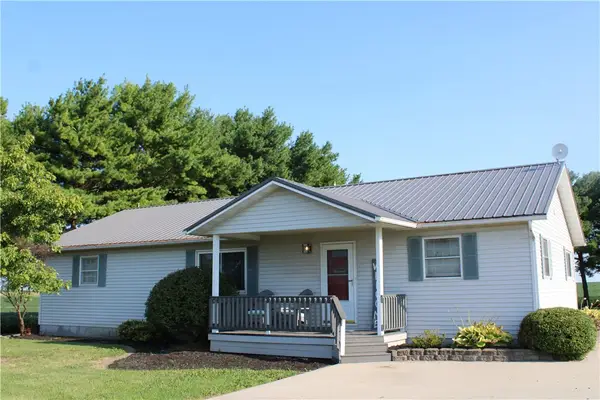 $299,999Active2 beds 3 baths3,348 sq. ft.
1795 E 1600 North Road, Shelbyville, IL 62565
MLS# 6259989Listed by: GLENDA SPHAR REALTY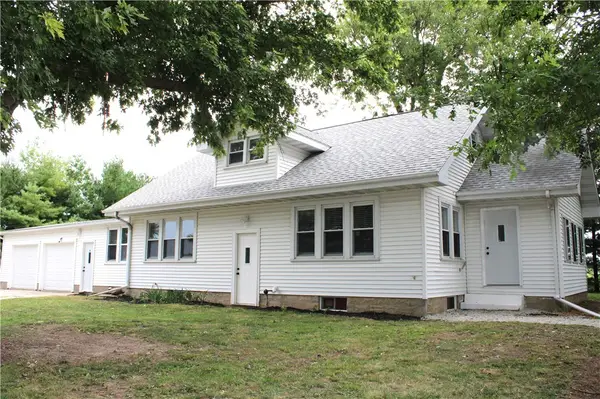 $249,900Active4 beds 2 baths1,998 sq. ft.
1641 State Highway 128, Shelbyville, IL 62565
MLS# 6260174Listed by: GLENDA SPHAR REALTY


Protect your home and budget from life's surprises with an Assurant Home Warranty, backed by a partner that supports you through every step of homeownership. Explore Plans.
© 2026 Better Homes and Gardens Real Estate LLC. An Anywhere Real Estate company. All rights reserved. Better Homes and Gardens® Real Estate is a registered trademark owned by Meredith Operations Corporation, licensed to Better Homes and Gardens Real Estate LLC and used with permission. Better Homes and Gardens Real Estate LLC fully supports the principles of the Fair Housing Act and the Equal Opportunity Act. Listing information is deemed reliable but is not guaranteed accurate.
Each office is independently owned and operated.
Any services or products provided by third parties are not provided by, affiliated with or related to Better Homes and Gardens Real Estate LLC, or its affiliated companies.