
815 Long Street, Shelbyville, IL 62565
Local realty services provided by:Better Homes and Gardens Real Estate Service First
815 Long Street,Shelbyville, IL 62565
$239,900
- 4 Beds
- 3 Baths
- 2,274 sq. ft.
- Single family
- Active
Listed by: tony lape
Office: lape realty
MLS#:6261351
Source:IL_CIBOR
Price summary
- Price:$239,900
- Price per sq. ft.:$105.5
About this home
This beautiful 4 bedroom, 2.5 bath home is set on a large lot with a fenced back yard offers a huge living room, new kitchen and appliances, spacious master suite with a walk-in shower in the handicap bath, full basement partially finished with a half bath, beautiful sunroom, 2 car garage with a wheelchair lift and many new updates between to remodels. Newer HVAC, water heater, roof, whole house generator, solar panels and many handicap features.
Contact an agent
Home facts
- Year built:1963
- Subdivision & Development:Scovils 2nd Add
- Listing ID #:6261351
- Added:1 day(s) ago
- Updated:October 10, 2026 at 08:50 PM
Rooms and interior
- Bedrooms:4
- Total bathrooms:3
- Full bathrooms:2
- Half bathrooms:1
- Rooms Total:8
- Kitchen Description:Oven, Range, Refrigerator
- Basement:Yes
- Basement Description:Finished, Full
- Living area:2,274 sq. ft.
Heating and cooling
- Cooling:Central Air
- Heating:Forced Air, Gas
- Central air:Yes
Structure and exterior
- Year built:1963
- Building area:2,274 sq. ft.
- Lot area:0.35 Acres
- Architectural Style:Ranch
- Construction Materials:Stone, Wood Siding
- Exterior Features:Deck, Enclosed, Fence, Workshop
- Levels:1 Story
Utilities
- Water:Public
- Sewer:Public Sewer
Finances and disclosures
- Price:$239,900
- Price per sq. ft.:$105.5
Features and amenities
- Appliances:Dryer, Gas Water Heater, Generator, Oven, Range, Refrigerator, Washer
- Laundry features:Dryer, Laundry Main Level, Washer
Parking
- Parking description:2 Car Garage, Attached, Garage
- Garage:Yes
- Garage spaces:2
New listings near 815 Long Street
- New
 $160,000Active3 beds 2 baths1,344 sq. ft.
202 W North 2nd Street, Shelbyville, IL 62565
MLS# 6261151Listed by: SHELBY REALTY SERVICES - New
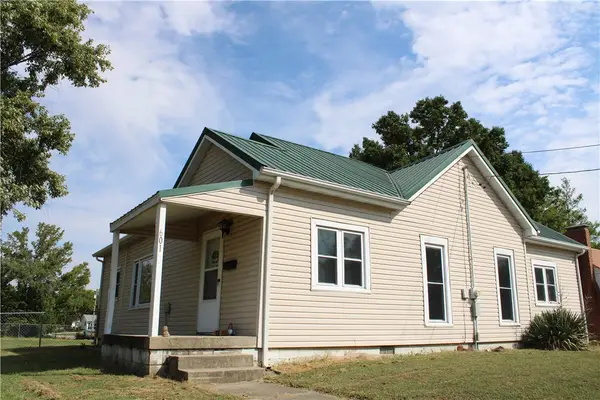 $118,500Active2 beds 1 baths1,130 sq. ft.
601 W North 3rd Street, Shelbyville, IL 62565
MLS# 6261197Listed by: GLENDA SPHAR REALTY - New
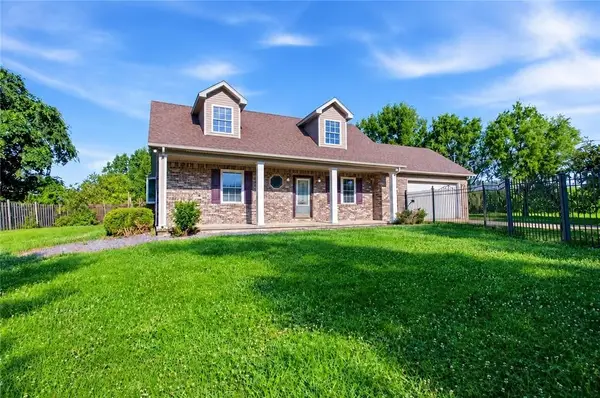 $299,000Active3 beds 3 baths1,782 sq. ft.
1683 County Highway 5 Road, Shelbyville, IL 62565
MLS# 6261177Listed by: RE/MAX KEY ADVANTAGE - New
 $169,900Active3 beds 2 baths1,320 sq. ft.
1005 N Wood Street, Shelbyville, IL 62565
MLS# 6261120Listed by: GLENDA SPHAR REALTY 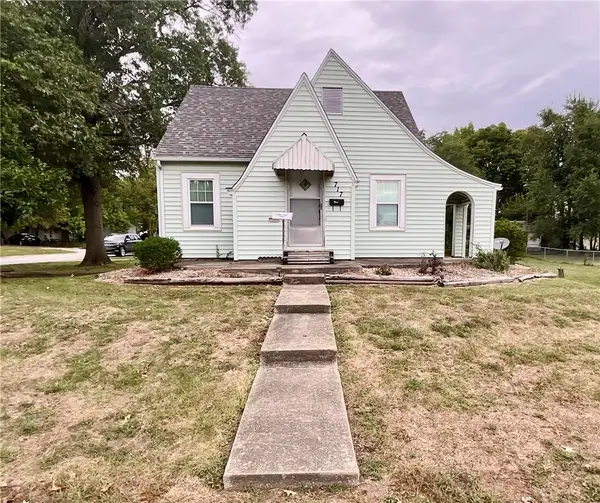 $134,900Active3 beds 2 baths1,040 sq. ft.
717 W N 2nd Street, Shelbyville, IL 62565
MLS# 6261109Listed by: GLENDA SPHAR REALTY $249,900Active3 beds 2 baths1,528 sq. ft.
1520 N 1900 East Road, Shelbyville, IL 62565
MLS# 6261065Listed by: MAIN PLACE REAL ESTATE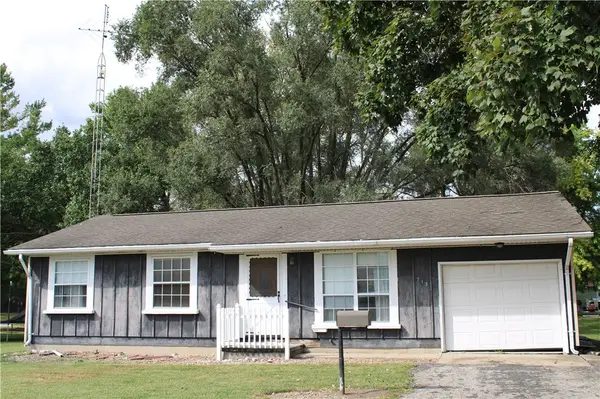 $129,900Pending3 beds 1 baths936 sq. ft.
715 W South 4th Street, Shelbyville, IL 62565
MLS# 6260862Listed by: GLENDA SPHAR REALTY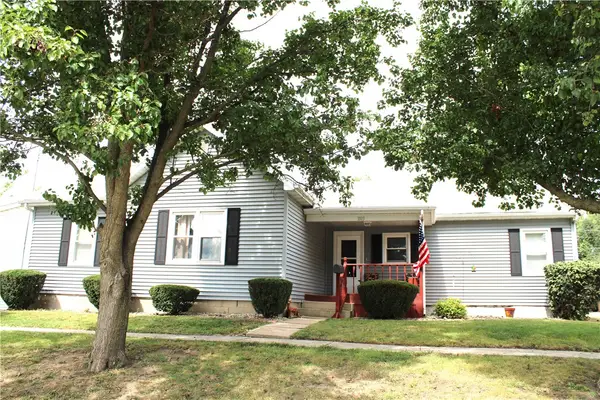 $119,900Active3 beds 1 baths1,068 sq. ft.
1103 W South 4th Street, Shelbyville, IL 62565
MLS# 6260852Listed by: GLENDA SPHAR REALTY $27,500Active2 beds 1 baths1,128 sq. ft.
900 W South 1st Street, Shelbyville, IL 62565
MLS# 12757717Listed by: EPIQUE REALTY


Protect your home and budget from life's surprises with an Assurant Home Warranty, backed by a partner that supports you through every step of homeownership. Explore Plans.
© 2026 Better Homes and Gardens Real Estate LLC. An Anywhere Real Estate company. All rights reserved. Better Homes and Gardens® Real Estate is a registered trademark owned by Meredith Operations Corporation, licensed to Better Homes and Gardens Real Estate LLC and used with permission. Better Homes and Gardens Real Estate LLC fully supports the principles of the Fair Housing Act and the Equal Opportunity Act. Listing information is deemed reliable but is not guaranteed accurate.
Each office is independently owned and operated.
Any services or products provided by third parties are not provided by, affiliated with or related to Better Homes and Gardens Real Estate LLC, or its affiliated companies.