
1126 Harvest Drive, Shorewood, IL 60404
Local realty services provided by:Better Homes and Gardens Real Estate Connections
1126 Harvest Drive,Shorewood, IL 60404
$369,000
- 4 Beds
- 2 Baths
- 2,328 sq. ft.
- Single family
- Active
Listed by: melissa urbancic
Office: re/max ultimate professionals
MLS#:12724507
Source:MLSNI
Price summary
- Price:$369,000
- Price per sq. ft.:$158.51
About this home
Spacious 4-bedroom, 2-bath home offering over 2,300 sq. ft. on a desirable corner lot in Shorewood! Features include a large living room with bay window, separate dining room, eat-in kitchen with abundant cabinet space, lower-level family room, fourth bedroom, full bath with laundry, and generously sized bedrooms. The primary bedroom offers dual closets and direct access to the shared bath with dual sinks. Home is in need of TLC and is being sold strictly as-is.
Contact an agent
Home facts
- Year built:1984
- Listing ID #:12724507
- Updated:August 07, 2026 at 11:19 AM
Rooms and interior
- Bedrooms:4
- Total bathrooms:2
- Full bathrooms:2
- Rooms Total:8
- Dining Description:Combined With Living Room, Separate Dining Room
- Bathrooms Description:Double Sinks
- Kitchen Description:Dishwasher, Disposal, Range, Refrigerator
- Living area:2,328 sq. ft.
Heating and cooling
- Cooling:Central Air
- Heating:Forced Air, Natural Gas
- Central air:Yes
Structure and exterior
- Year built:1984
- Building area:2,328 sq. ft.
- Lot area:0.26 Acres
- Lot Features:Corner Lot
- Levels:Split Level
Utilities
- Water:Public
- Sewer:Public Sewer
Finances and disclosures
- Price:$369,000
- Price per sq. ft.:$158.51
- Tax amount:$7,660 (2024)
Features and amenities
- Laundry features:Dryer, Washer
- Amenities:Sump Pump
Parking
- Total parking spaces:2
- Parking description:Attached Garage, Garage
- Garage:Yes
- Garage spaces:2
 Copyright 2026 Midwest Real Estate Data LLC. All rights reserved. The data relating to real estate for sale on this web site comes in part from the Broker Reciprocity Program of the Midwest Real Estate Data LLC. Listing information is deemed reliable but not guaranteed.
New listings near 1126 Harvest Drive
- New
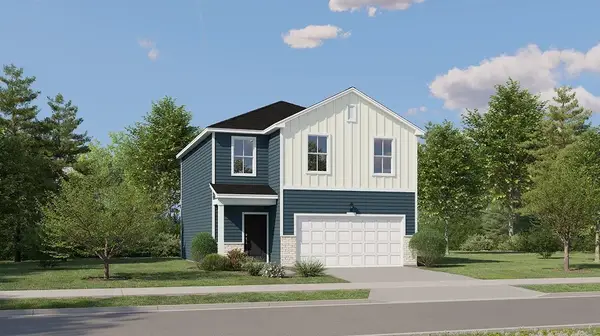 $389,490Active3 beds 3 baths1,600 sq. ft.
20755 S Auburn Drive, Shorewood, IL 60404
MLS# 12726608Listed by: HOMESMART CONNECT LLC - New
 $381,490Active3 beds 3 baths1,507 sq. ft.
20759 S Auburn Drive, Shorewood, IL 60404
MLS# 12726617Listed by: HOMESMART CONNECT LLC - New
 $398,990Active4 beds 3 baths2,218 sq. ft.
20763 S Auburn Drive, Shorewood, IL 60404
MLS# 12726625Listed by: HOMESMART CONNECT LLC - Open Sun, 1 to 3pmNew
 $445,000Active2 beds 2 baths1,892 sq. ft.
105 National Court, Shorewood, IL 60404
MLS# 12724717Listed by: COLDWELL BANKER REAL ESTATE GROUP - Open Sun, 12 to 2pmNew
 $359,900Active3 beds 3 baths1,415 sq. ft.
1710 Devonshire Lane, Shorewood, IL 60404
MLS# 12724987Listed by: @PROPERTIES CHRISTIE'S INTERNATIONAL REAL ESTATE - New
 $505,000Active4 beds 3 baths2,760 sq. ft.
1107 Rosewood Street, Shorewood, IL 60404
MLS# 12715564Listed by: COLDWELL BANKER REAL ESTATE GROUP - Open Sat, 11am to 1pmNew
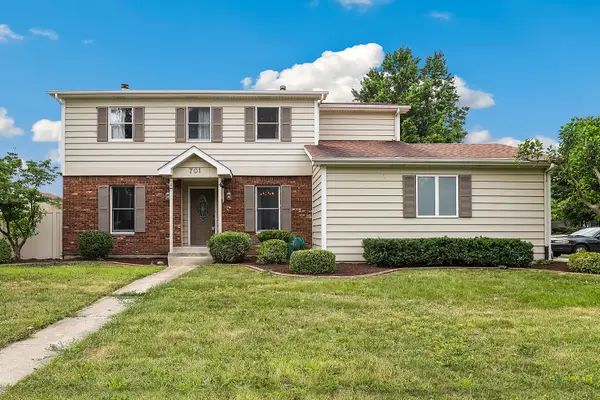 $369,900Active4 beds 3 baths2,078 sq. ft.
701 Deerwood Drive, Shorewood, IL 60404
MLS# 12720737Listed by: REDFIN CORPORATION  $538,730Pending3 beds 3 baths2,171 sq. ft.
1414 Langdon Drive, Shorewood, IL 60404
MLS# 12722480Listed by: HOMESMART CONNECT LLC- Open Sun, 1 to 3pmNew
 $479,900Active4 beds 4 baths2,704 sq. ft.
1010 Marion Drive, Shorewood, IL 60404
MLS# 12714388Listed by: RE/MAX ULTIMATE PROFESSIONALS


Protect your home and budget from life's surprises with an Assurant Home Warranty, backed by a partner that supports you through every step of homeownership. Explore Plans.
© 2026 Better Homes and Gardens Real Estate LLC. An Anywhere Real Estate company. All rights reserved. Better Homes and Gardens® Real Estate is a registered trademark owned by Meredith Operations Corporation, licensed to Better Homes and Gardens Real Estate LLC and used with permission. Better Homes and Gardens Real Estate LLC fully supports the principles of the Fair Housing Act and the Equal Opportunity Act. Listing information is deemed reliable but is not guaranteed accurate.
Each office is independently owned and operated.
Any services or products provided by third parties are not provided by, affiliated with or related to Better Homes and Gardens Real Estate LLC, or its affiliated companies.