
1615 Augusta Lane, Shorewood, IL 60404
Local realty services provided by:Better Homes and Gardens Real Estate Connections
1615 Augusta Lane,Shorewood, IL 60404
$372,500
- 3 Beds
- 4 Baths
- 1,960 sq. ft.
- Single family
- Pending
Listed by: ann wood, john rymsza
Office: cris realty
MLS#:12689924
Source:MLSNI
Price summary
- Price:$372,500
- Price per sq. ft.:$190.05
- Monthly HOA dues:$160
About this home
Welcome home to this beautifully updated 3-bedroom, 3.5-bath two-story residence offering exceptional living space, custom finishes, and maintenance-free living! The spacious main-floor primary suite features a luxurious en suite bath complete with solid granite shower walls, dual shower heads including a rain shower, and a relaxing soaker tub. At the heart of the home is a stunning, fully remodeled kitchen completed less than five years ago. Designed for both everyday living and entertaining, it boasts a massive 5' x 11' granite island with seating, stainless steel appliances, two ovens (including a convection oven), a hand-painted farmhouse sink, glass tile backsplash, pantry closet, and engineered hand-scraped hardwood flooring throughout the entire first floor. The six bar stools surrounding the island will remain with the home, making it move-in ready for your next gathering. The inviting living room showcases an electric Heatilator fireplace with elegant quartz surround and custom mantel, while the formal dining room impresses with a custom tray ceiling and graceful archway detail. Adding character and charm, the vintage phone (it works too!), train depot clock, and dinner bell can also stay with the home. Convenience continues with a main-floor laundry room featuring custom cabinetry. Downstairs, the oversized finished lookout basement is truly a crafter's dream! Complete with a large center island, extensive custom cabinetry, a full bath, and two additional storage rooms with built-in shelving, this versatile space can easily accommodate hobbies, entertaining, a workshop, home office, fitness area, or whatever your imagination desires. Recent major updates provide peace of mind, including a new roof (2024), windows (2023), HVAC system (2022), and water heater (2018). Step outside onto the expansive 12' x 21' Trex deck with maintenance-free railing and enjoy breathtaking views of the enormous green space behind the home-offering privacy with no backyard neighbors. The attached 2-car garage provides even more storage solutions, ensuring there's truly no shortage of space throughout the home. Enjoy a carefree lifestyle with HOA services that include lawn care and snow removal, plus access to a clubhouse featuring an outdoor pool and exercise facility. This exceptional home combines luxury, functionality, storage, and amenities all in one incredible package!...
Contact an agent
Home facts
- Year built:2005
- Subdivision & Development:Kipling Estates
- Listing ID #:12689924
- Updated:August 14, 2026 at 08:45 AM
Rooms and interior
- Bedrooms:3
- Total bathrooms:4
- Full bathrooms:3
- Half bathrooms:1
- Rooms Total:7
- Dining Description:Separate Dining Room
- Bathrooms Description:Full Body Spray Shower
- Kitchen Description:Dishwasher, Disposal, Microwave, Range, Refrigerator, Stainless Steel Appliance(s)
- Basement Description:Egress Window, Finished, Full
- Living area:1,960 sq. ft.
Heating and cooling
- Cooling:Central Air
- Heating:Forced Air, Natural Gas
- Central air:Yes
Structure and exterior
- Roof:Asphalt
- Year built:2005
- Building area:1,960 sq. ft.
- Lot area:0.09 Acres
- Lot Features:Landscaped
- Foundation Description:Concrete Perimeter
- Levels:2 Story
Schools
- High school:Minooka Community High School
- Elementary school:Walnut Trails
Utilities
- Water:Lake Michigan
- Sewer:Public Sewer
Finances and disclosures
- Price:$372,500
- Price per sq. ft.:$190.05
- Tax amount:$8,675 (2024)
Features and amenities
- Laundry features:Dryer, Washer
- Amenities:CO Detectors, Ceiling Fan(s), Sump Pump
Parking
- Total parking spaces:2
- Parking description:Asphalt, Attached Garage, Garage
- Garage:Yes
- Garage spaces:2
 Copyright 2026 Midwest Real Estate Data LLC. All rights reserved. The data relating to real estate for sale on this web site comes in part from the Broker Reciprocity Program of the Midwest Real Estate Data LLC. Listing information is deemed reliable but not guaranteed.
New listings near 1615 Augusta Lane
- New
 $499,900Active4 beds 4 baths2,527 sq. ft.
24826 Jensen Street, Shorewood, IL 60404
MLS# 12722219Listed by: TOWN CENTER REALTY LLC - New
 $260,000Active2 beds 1 baths840 sq. ft.
123 Picnic Street, Shorewood, IL 60404
MLS# 12731646Listed by: COLDWELL BANKER REAL ESTATE GROUP - New
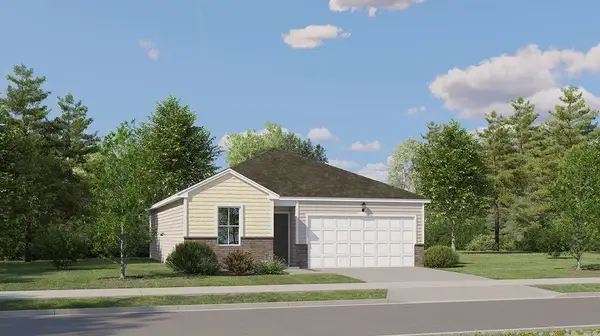 $359,490Active2 beds 2 baths1,134 sq. ft.
25738 W Denning Street, Shorewood, IL 60404
MLS# 12730556Listed by: HOMESMART CONNECT LLC - New
 $499,180Active4 beds 3 baths2,382 sq. ft.
20942 S Auburn Drive, Shorewood, IL 60404
MLS# 12730376Listed by: HOMESMART CONNECT LLC  $531,300Pending4 beds 3 baths2,448 sq. ft.
1315 Langdon Drive, Shorewood, IL 60404
MLS# 12729002Listed by: HOMESMART CONNECT LLC- New
 $449,000Active4 beds 3 baths2,825 sq. ft.
1902 Moran Drive, Shorewood, IL 60404
MLS# 12728131Listed by: @PROPERTIES CHRISTIE'S INTERNATIONAL REAL ESTATE - New
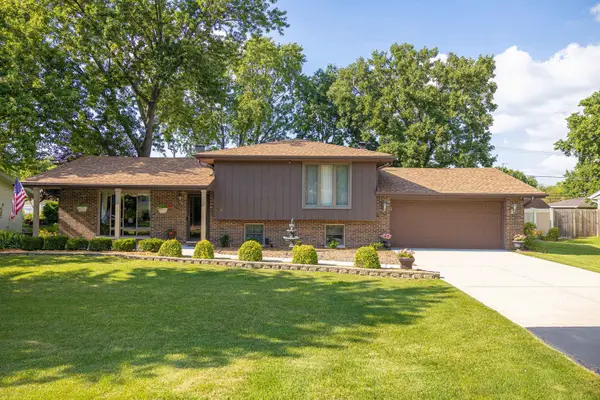 $395,900Active3 beds 2 baths1,950 sq. ft.
302 Birch Drive, Shorewood, IL 60404
MLS# 12726308Listed by: RE/MAX ULTIMATE PROFESSIONALS - New
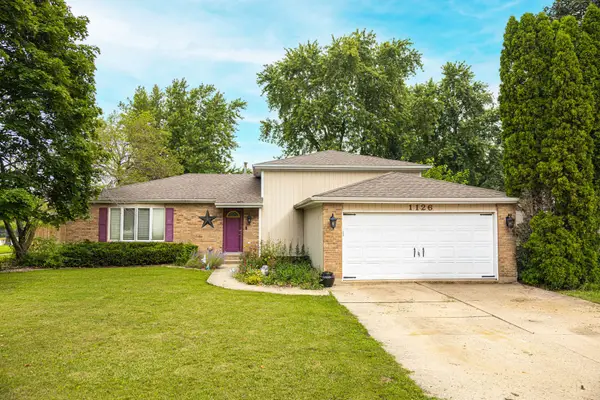 $369,000Active4 beds 2 baths2,328 sq. ft.
1126 Harvest Drive, Shorewood, IL 60404
MLS# 12724507Listed by: RE/MAX ULTIMATE PROFESSIONALS - New
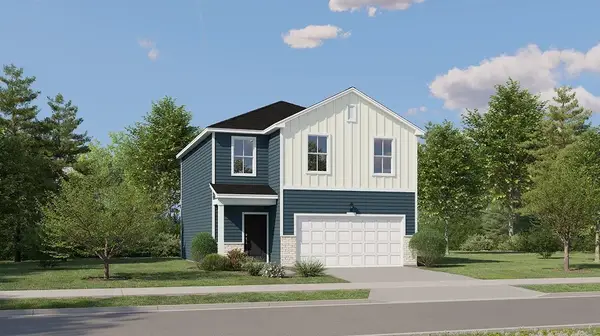 $389,490Active3 beds 3 baths1,600 sq. ft.
20755 S Auburn Drive, Shorewood, IL 60404
MLS# 12726608Listed by: HOMESMART CONNECT LLC - New
 $381,490Active3 beds 3 baths1,507 sq. ft.
20759 S Auburn Drive, Shorewood, IL 60404
MLS# 12726617Listed by: HOMESMART CONNECT LLC


Protect your home and budget from life's surprises with an Assurant Home Warranty, backed by a partner that supports you through every step of homeownership. Explore Plans.
© 2026 Better Homes and Gardens Real Estate LLC. An Anywhere Real Estate company. All rights reserved. Better Homes and Gardens® Real Estate is a registered trademark owned by Meredith Operations Corporation, licensed to Better Homes and Gardens Real Estate LLC and used with permission. Better Homes and Gardens Real Estate LLC fully supports the principles of the Fair Housing Act and the Equal Opportunity Act. Listing information is deemed reliable but is not guaranteed accurate.
Each office is independently owned and operated.
Any services or products provided by third parties are not provided by, affiliated with or related to Better Homes and Gardens Real Estate LLC, or its affiliated companies.