
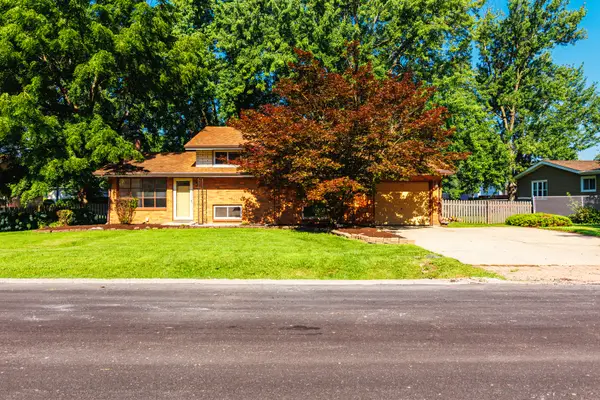
18854 S Palomino Court, Shorewood, IL 60404
Local realty services provided by:Better Homes and Gardens Real Estate Connections
18854 S Palomino Court,Shorewood, IL 60404
$739,000
- 4 Beds
- 4 Baths
- 2,414 sq. ft.
- Single family
- Pending
Listed by: tom kozma
Office: baird & warner
MLS#:12627626
Source:MLSNI
Price summary
- Price:$739,000
- Price per sq. ft.:$306.13
- Monthly HOA dues:$33.33
About this home
Custom built brick ranch with quality throughout. The kitchen has an abundance of maple cabinetry with granite countertops and a pantry for extra storage. There is a large eating area making this space a perfect area to entertain in. The great room is extra large with vaulted ceilings yet inviting, featuring a cozy fireplace. This home has four bedrooms, three and 1/2 baths, 9ft ceilings, finished basement, oversized 2 car heated attached garage with an additional 2 car detached heated garage with 220 electric. Both garages have convenient pull down stairs that lead to large attic storage areas. The property has been professionally landscaped with concrete boarder edging and features an in ground swimming pool. Entertaining in the back yard is a pleasure with a focal point fire pit and a beautiful scenic pond with your very own private dock. There truly is too many features to list. Come see this home for your self in desirable Saddlebrook Estates in Shorewood, IL
Contact an agent
Home facts
- Year built:2000
- Listing ID #:12627626
- Updated:July 11, 2026 at 11:11 AM
Rooms and interior
- Bedrooms:4
- Total bathrooms:4
- Full bathrooms:3
- Half bathrooms:1
- Rooms Total:11
- Dining Description:Breakfast Room, Separate Dining Room
- Bathrooms Description:Separate Shower, Whirlpool
- Kitchen Description:Cooktop, Dishwasher, Double Oven, Microwave, Refrigerator
- Basement Description:Finished, Full
- Living area:2,414 sq. ft.
Heating and cooling
- Cooling:Central Air
- Heating:Natural Gas
- Central air:Yes
Structure and exterior
- Roof:Asphalt
- Year built:2000
- Building area:2,414 sq. ft.
- Architectural Style:Ranch
- Exterior Features:Fire Pit
- Foundation Description:Concrete Perimeter
- Levels:1 Story
Utilities
- Water:Public
Finances and disclosures
- Price:$739,000
- Price per sq. ft.:$306.13
- Tax amount:$12,131 (2024)
Parking
- Total parking spaces:4
- Parking description:Attached Garage, Concrete, Detached Garage, Garage
- Garage:Yes
- Garage spaces:4
 Copyright 2026 Midwest Real Estate Data LLC. All rights reserved. The data relating to real estate for sale on this web site comes in part from the Broker Reciprocity Program of the Midwest Real Estate Data LLC. Listing information is deemed reliable but not guaranteed.
New listings near 18854 S Palomino Court
- New
 $649,700Active4 beds 4 baths2,831 sq. ft.
21022 Kenmare Drive, Shorewood, IL 60404
MLS# 12701090Listed by: CHASE REAL ESTATE LLC - New
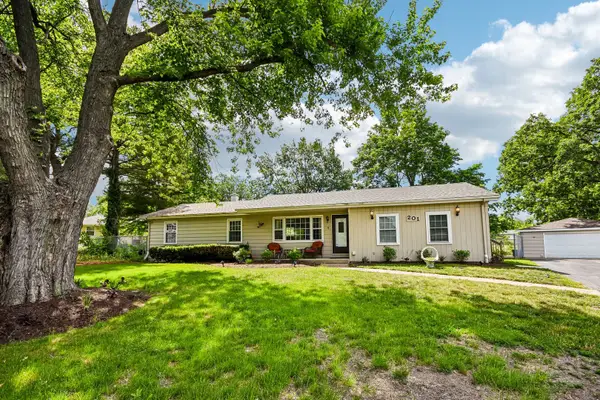 $362,500Active4 beds 2 baths1,667 sq. ft.
201 Laura Avenue, Shorewood, IL 60404
MLS# 12701955Listed by: REDFIN CORPORATION - New
 $515,000Active5 beds 4 baths3,660 sq. ft.
907 Wildflower Drive, Shorewood, IL 60404
MLS# 12700726Listed by: RE/MAX PLAZA - New
 $425,000Active4 beds 2 baths1,827 sq. ft.
1112 Valencia Drive, Shorewood, IL 60404
MLS# 12700978Listed by: KELLER WILLIAMS INFINITY - New
 $495,000Active3 beds 3 baths2,349 sq. ft.
604 Hampton Court, Shorewood, IL 60404
MLS# 12689051Listed by: EXP REALTY - New
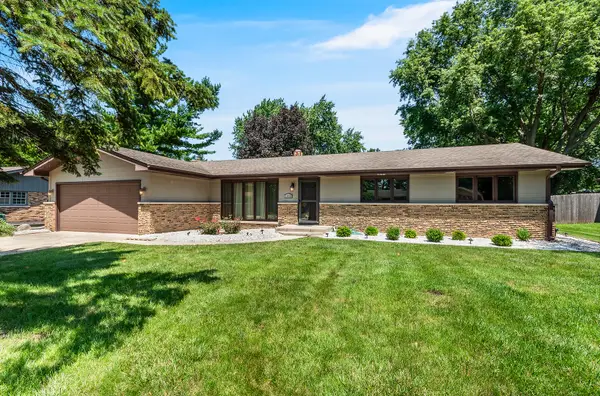 $335,000Active3 beds 3 baths1,648 sq. ft.
1008 Lark Lane, Shorewood, IL 60404
MLS# 12665738Listed by: KELLER WILLIAMS INFINITY - New
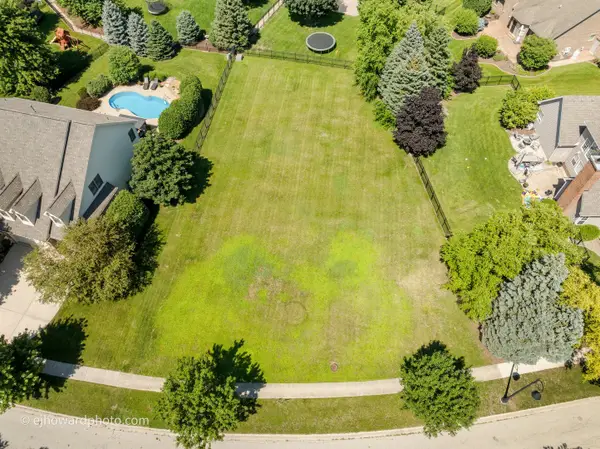 $85,000Active0.33 Acres
21357 S Forest View Drive, Shorewood, IL 60404
MLS# 12693566Listed by: COLDWELL BANKER REALTY 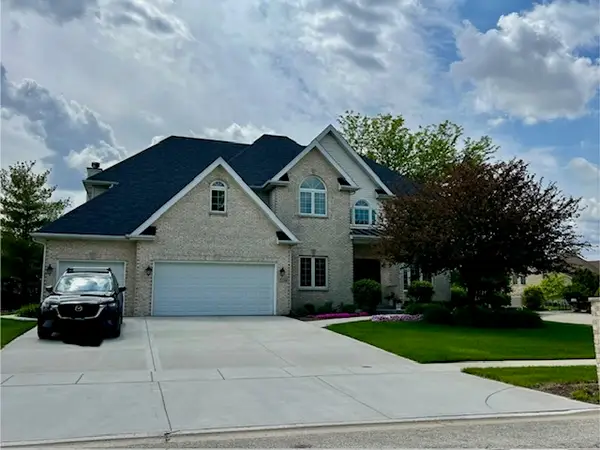 $645,000Pending5 beds 5 baths3,500 sq. ft.
1214 Ranchwood Drive, Shorewood, IL 60404
MLS# 12642681Listed by: RE/MAX ULTIMATE PROFESSIONALS- New
 $320,000Active3 beds 2 baths1,444 sq. ft.
721 Helene Street, Shorewood, IL 60404
MLS# 12697696Listed by: COLDWELL BANKER REAL ESTATE GROUP - New
 $321,996Active3 beds 3 baths1,539 sq. ft.
7702 Nightshade Lane, Joliet, IL 60431
MLS# 12697467Listed by: HOMESMART CONNECT LLC


Protect your home and budget from life's surprises with an Assurant Home Warranty, backed by a partner that supports you through every step of homeownership. Explore Plans.
© 2026 Better Homes and Gardens Real Estate LLC. An Anywhere Real Estate company. All rights reserved. Better Homes and Gardens® Real Estate is a registered trademark owned by Meredith Operations Corporation, licensed to Better Homes and Gardens Real Estate LLC and used with permission. Better Homes and Gardens Real Estate LLC fully supports the principles of the Fair Housing Act and the Equal Opportunity Act. Listing information is deemed reliable but is not guaranteed accurate.
Each office is independently owned and operated.
Any services or products provided by third parties are not provided by, affiliated with or related to Better Homes and Gardens Real Estate LLC, or its affiliated companies.