
1406 15th Street, Silvis, IL 61282
Local realty services provided by:Better Homes and Gardens Real Estate Connections
1406 15th Street,Silvis, IL 61282
$170,000
- 3 Beds
- 2 Baths
- - sq. ft.
- Single family
- Sold
Listed by: shelly phares
Office: ruhl&ruhl realtors moline
MLS#:12700305
Source:MLSNI
Sorry, we are unable to map this address
Price summary
- Price:$170,000
About this home
Tucked away on a quiet, dead-end street, yet still close to parks, shopping, and restaurants, this spacious ranch offers comfort, character, and room to make it your own. Featuring 3 bedrooms and 2 bathrooms, the home is filled with endless possibilities! Inside, you'll find a sunroom that brings in plenty of natural light, a cozy den with a wood-burning fireplace, and hardwood floors are throughout most of the main level. The walk-out finished basement provides even more living space, complete with abundant storage. The large yard is perfect for gardening, entertaining, or simply relaxing in a private setting. With great bones and plenty of space, this home is ready for your personal touch to call home sweet home!
Contact an agent
Home facts
- Year built:1965
- Listing ID #:12700305
- Updated:August 24, 2026 at 10:28 AM
Rooms and interior
- Bedrooms:3
- Total bathrooms:2
- Full bathrooms:2
- Rooms Total:8
- Kitchen Description:Range, Refrigerator
- Basement Description:Partially Finished
Heating and cooling
- Cooling:Central Air
- Heating:Baseboard, Forced Air, Natural Gas
- Central air:Yes
Structure and exterior
- Year built:1965
- Architectural Style:Ranch
- Foundation Description:Block
- Levels:1 Story
Schools
- High school:United Township High School
- Middle school:Glenview Elementary School
- Elementary school:Bowlesburg Elementary School
Utilities
- Water:Public
- Sewer:Public Sewer
Finances and disclosures
- Price:$170,000
- Tax amount:$4,583 (2025)
Features and amenities
- Laundry features:Dryer, Washer
 Copyright 2026 Midwest Real Estate Data LLC. All rights reserved. The data relating to real estate for sale on this web site comes in part from the Broker Reciprocity Program of the Midwest Real Estate Data LLC. Listing information is deemed reliable but not guaranteed.
New listings near 1406 15th Street
- New
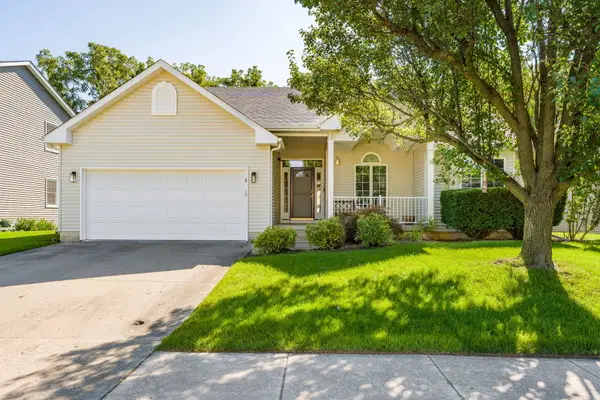 $305,000Active3 beds 2 baths1,479 sq. ft.
1029 16th Street Court, Silvis, IL 61282
MLS# 12739552Listed by: RUHL&RUHL REALTORS MOLINE - New
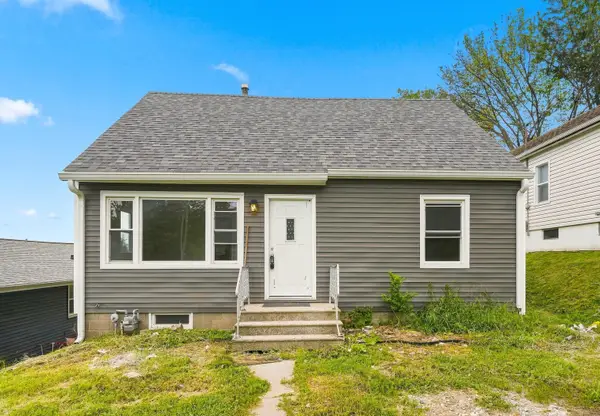 $124,900Active4 beds 1 baths1,213 sq. ft.
Address Withheld By Seller, Silvis, IL 61282
MLS# 12734902Listed by: BUY SELL BUILD QC - REAL BROKER, LLC - New
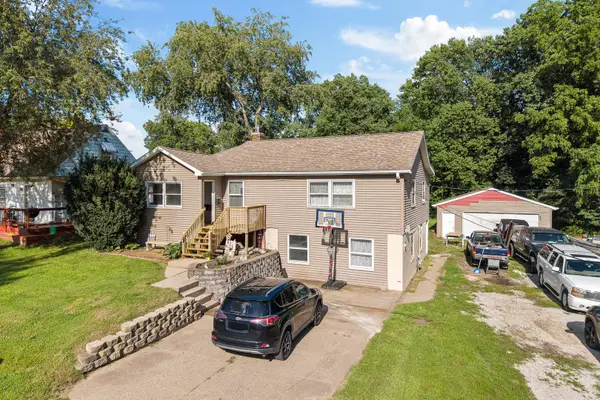 $180,000Active4 beds 2 baths1,428 sq. ft.
515 8th Street, Silvis, IL 61282
MLS# 12736525Listed by: KW 1ADVANTAGE - New
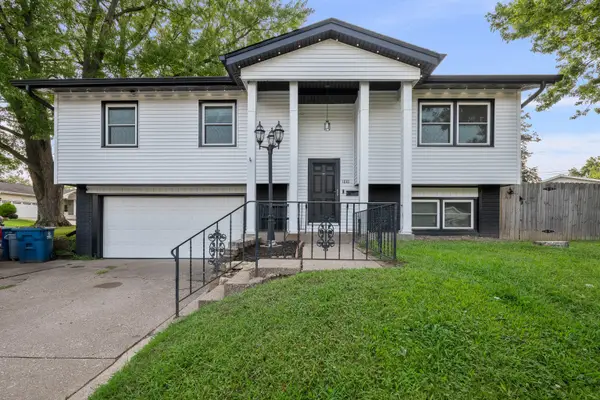 $249,900Active3 beds 2 baths1,773 sq. ft.
1810 15th Street, Silvis, IL 61282
MLS# 12732339Listed by: EPIQUE REALTY - New
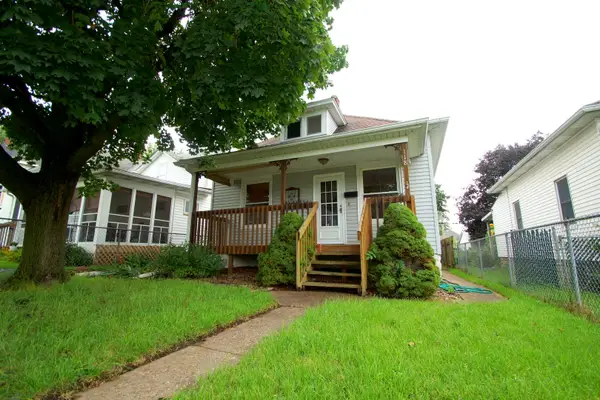 $115,000Active2 beds 2 baths714 sq. ft.
118 5th Street, Silvis, IL 61282
MLS# 12732840Listed by: MEL FOSTER CO. DAVENPORT - New
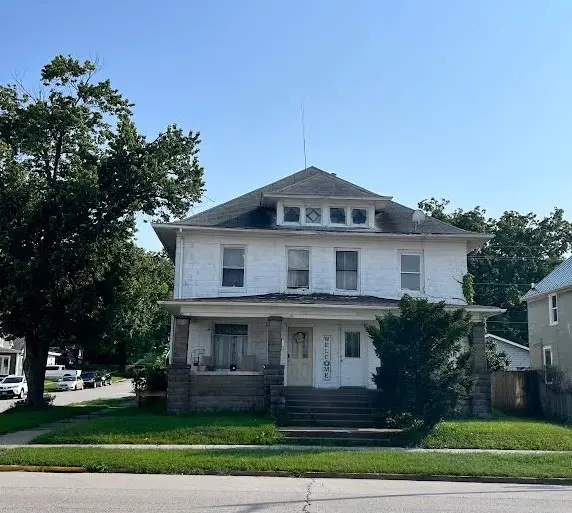 $130,000Active-- beds 2 baths
628 1st Avenue, Silvis, IL 61282
MLS# 12724708Listed by: RUHL&RUHL REALTORS MOLINE  $160,000Pending4 beds 1 baths1,320 sq. ft.
315 7th Avenue, Silvis, IL 61282
MLS# 12725104Listed by: BUY SELL BUILD QC - REAL BROKER, LLC $399,900Active3 beds 3 baths1,740 sq. ft.
610 17th Avenue, Silvis, IL 61282
MLS# 12723587Listed by: RAINMAKER COLLECTIVE - REAL BROKER, LLC $235,000Pending4 beds 2 baths2,346 sq. ft.
242 Orchard Court, Silvis, IL 61282
MLS# 12718114Listed by: EXP REALTY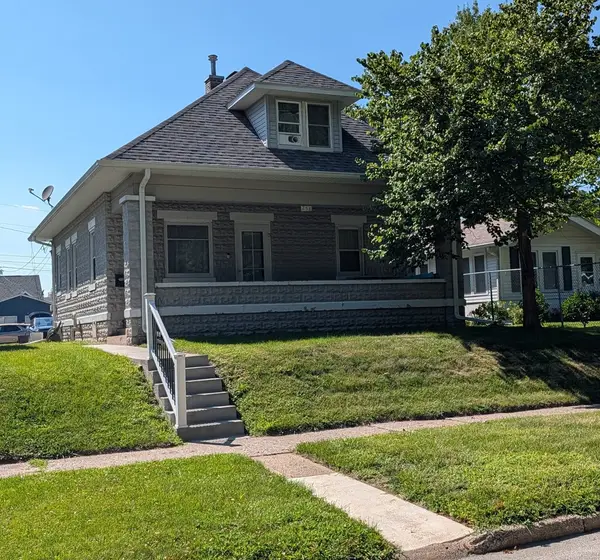 $149,900Active3 beds 2 baths1,357 sq. ft.
258 7th Street, Silvis, IL 61282
MLS# 12721772Listed by: EXIT REALTY FIRESIDE


Protect your home and budget from life's surprises with an Assurant Home Warranty, backed by a partner that supports you through every step of homeownership. Explore Plans.
© 2026 Better Homes and Gardens Real Estate LLC. An Anywhere Real Estate company. All rights reserved. Better Homes and Gardens® Real Estate is a registered trademark owned by Meredith Operations Corporation, licensed to Better Homes and Gardens Real Estate LLC and used with permission. Better Homes and Gardens Real Estate LLC fully supports the principles of the Fair Housing Act and the Equal Opportunity Act. Listing information is deemed reliable but is not guaranteed accurate.
Each office is independently owned and operated.
Any services or products provided by third parties are not provided by, affiliated with or related to Better Homes and Gardens Real Estate LLC, or its affiliated companies.