
258 7th Street, Silvis, IL 61282
Local realty services provided by:Better Homes and Gardens Real Estate Star Homes
258 7th Street,Silvis, IL 61282
$147,000
- 3 Beds
- 2 Baths
- 1,357 sq. ft.
- Single family
- Active
Listed by: donald schutte
Office: exit realty fireside
MLS#:12721772
Source:MLSNI
Price summary
- Price:$147,000
- Price per sq. ft.:$108.33
About this home
Its time to make this 3 Bedroom 1 and half Bath house your new home! Step up onto the large front porch and take a seat. Its time to enjoy the spring, summer, fall seasons pass by! Step inside the front door and the 9 foot ceilings give you a wonderful open feeling! The living room flows into the spacious dining room that features an original built in hutch. There is also a breakfast bar/island pass through to the galley style kitchen, which has a spice cupboard wall, ready for all your cooking creations! 2 bedrooms and a semi updated bathroom finish out this main living level. Continue upstairs to your bedroom hideaway, the walk up contains a large 6'x4' cedar closet, alcoves for plenty of storage, half bathroom and a huge space to call your own 3rd bedroom. All appliances stay. Per seller: Refrigerator 2020, Stove 2020, Dishwasher 2025, Electric panel 2026, Gutters Soffit and Down Spouts 2023, Patio 2021, Sidewalk 2024
Contact an agent
Home facts
- Year built:1940
- Listing ID #:12721772
- Updated:September 21, 2026 at 11:29 AM
Rooms and interior
- Bedrooms:3
- Total bathrooms:2
- Full bathrooms:1
- Half bathrooms:1
- Rooms Total:6
- Dining Description:Separate Dining Room
- Bathrooms Description:No Tub
- Kitchen Description:Dishwasher, Microwave, Range, Range Hood, Refrigerator
- Basement Description:Full, Unfinished
- Living area:1,357 sq. ft.
Heating and cooling
- Cooling:Central Air
- Heating:Natural Gas
- Central air:Yes
Structure and exterior
- Roof:Asphalt
- Year built:1940
- Building area:1,357 sq. ft.
- Lot area:0.12 Acres
- Architectural Style:Bungalow
- Foundation Description:Block
- Levels:1 Story
Schools
- High school:United Township High School
- Elementary school:George O. Barr Elementary School
Utilities
- Water:Public
- Sewer:Public Sewer
Finances and disclosures
- Price:$147,000
- Price per sq. ft.:$108.33
- Tax amount:$3,825 (2025)
Parking
- Parking description:Gravel, Off Alley
 Copyright 2026 Midwest Real Estate Data LLC. All rights reserved. The data relating to real estate for sale on this web site comes in part from the Broker Reciprocity Program of the Midwest Real Estate Data LLC. Listing information is deemed reliable but not guaranteed.
New listings near 258 7th Street
- New
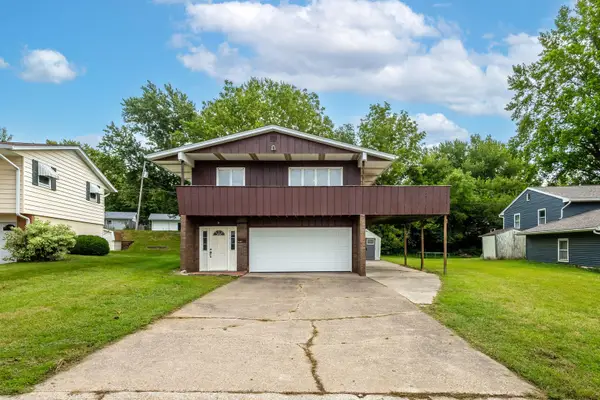 $199,900Active3 beds 2 baths2,096 sq. ft.
621 11th Street, Silvis, IL 61282
MLS# 12761323Listed by: RUHL&RUHL REALTORS MOLINE - New
 $149,000Active2 beds 1 baths750 sq. ft.
1117 12th Street, Silvis, IL 61282
MLS# 12761697Listed by: EXP REALTY - New
 $179,000Active4 beds 2 baths
1415 11th Street, Silvis, IL 61282
MLS# 12756254Listed by: ALL CITY REALTY - New
 $139,900Active3 beds 3 baths
142 13th Street, Silvis, IL 61282
MLS# 12726192Listed by: BUY SELL BUILD QC - REAL BROKER, LLC 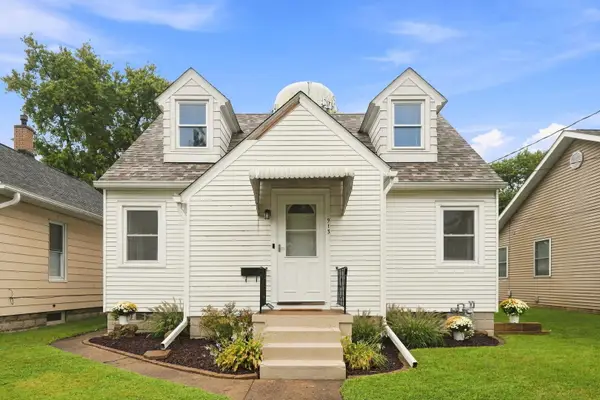 $162,000Pending3 beds 2 baths887 sq. ft.
913 3rd Avenue, Silvis, IL 61282
MLS# 12753994Listed by: EPIQUE REALTY $140,000Pending2 beds 2 baths760 sq. ft.
356 16th Street, Silvis, IL 61282
MLS# 12751415Listed by: CURRENTS AND KEYS REALTY $325,000Active3 beds 3 baths1,850 sq. ft.
1317 33rd Ave. Circle, Silvis, IL 61282
MLS# 12749171Listed by: RUHL&RUHL REALTORS MOLINE $530,000Active3 beds 3 baths3,096 sq. ft.
1111 33rd Ave Circle, Silvis, IL 61282
MLS# 12747313Listed by: HOME MARKETOR, INC. $224,900Pending3 beds 2 baths1,040 sq. ft.
242 Cliff Court, Silvis, IL 61282
MLS# 12734693Listed by: EXP REALTY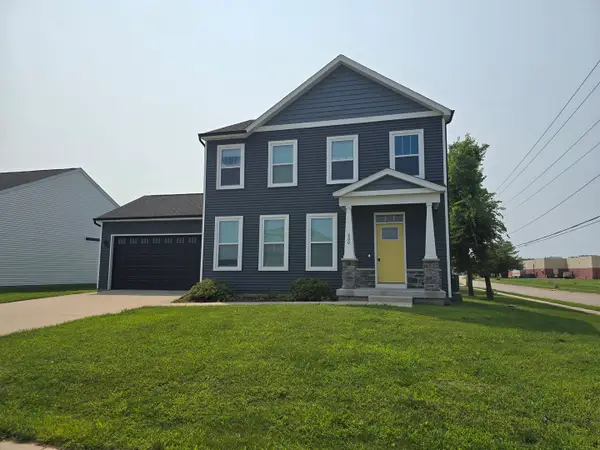 $303,000Active3 beds 3 baths1,740 sq. ft.
600 17th Avenue, Silvis, IL 61282
MLS# 12741973Listed by: 3% LISTING COMPANY, LLC


Protect your home and budget from life's surprises with an Assurant Home Warranty, backed by a partner that supports you through every step of homeownership. Explore Plans.
© 2026 Better Homes and Gardens Real Estate LLC. An Anywhere Real Estate company. All rights reserved. Better Homes and Gardens® Real Estate is a registered trademark owned by Meredith Operations Corporation, licensed to Better Homes and Gardens Real Estate LLC and used with permission. Better Homes and Gardens Real Estate LLC fully supports the principles of the Fair Housing Act and the Equal Opportunity Act. Listing information is deemed reliable but is not guaranteed accurate.
Each office is independently owned and operated.
Any services or products provided by third parties are not provided by, affiliated with or related to Better Homes and Gardens Real Estate LLC, or its affiliated companies.