
313 11th Avenue A Court, Silvis, IL 61282
Local realty services provided by:Better Homes and Gardens Real Estate Star Homes
313 11th Avenue A Court,Silvis, IL 61282
$295,000
- 4 Beds
- 4 Baths
- - sq. ft.
- Single family
- Sold
Listed by: christia nache
Office: qc reserve - real broker, llc.
MLS#:12583212
Source:MLSNI
Sorry, we are unable to map this address
Price summary
- Price:$295,000
About this home
Welcome home to this beautifully maintained 4-bedroom, 3.5-bath two-story that offers the perfect blend of style, space, and functionality. From the moment you step inside, you'll appreciate the bright, open-concept floor plan featuring soaring vaulted ceilings, abundant natural light, and durable luxury vinyl flooring throughout the main level. The spacious living room flows effortlessly into the dining area and well-appointed kitchen, complete with rich cabinetry, stainless steel appliances, ample counter space, and a striking tile backsplash. A convenient main-floor laundry room and stylish half bath add everyday convenience. Upstairs, you'll find three generously sized bedrooms, including a comfortable primary suite with a private bath and walk-in closet. Two additional bedrooms and a full bathroom provide plenty of space for family, guests, or a home office. The finished lower level expands your living space with a large family room, a fourth bedroom featuring an egress window, and another full bathroom, making it ideal for guests, teens, or multigenerational living. Step outside to enjoy the large backyard with room to relax, entertain, or play, while the attached two-car garage provides additional storage and convenience. Move-in ready and thoughtfully updated, this home offers the space, flexibility, and modern finishes today's buyers are looking for. Don't miss your opportunity to make this beautiful home yours!...
Contact an agent
Home facts
- Year built:2017
- Listing ID #:12583212
- Updated:August 23, 2026 at 07:50 AM
Rooms and interior
- Bedrooms:4
- Total bathrooms:4
- Full bathrooms:3
- Half bathrooms:1
- Rooms Total:8
- Kitchen Description:Dishwasher, Disposal, Microwave
- Basement Description:Egress Window, Finished, Full
Heating and cooling
- Cooling:Central Air
- Heating:Forced Air, Natural Gas
- Central air:Yes
Structure and exterior
- Roof:Asphalt
- Year built:2017
- Lot Features:Cul-De-Sac
- Foundation Description:Concrete Perimeter
- Levels:1.5 Story
Schools
- High school:United Township High School
- Elementary school:Bowlesburg Elementary School
Utilities
- Water:Public
- Sewer:Public Sewer
Finances and disclosures
- Price:$295,000
- Tax amount:$6,526 (2025)
Parking
- Total parking spaces:2
- Parking description:Attached Garage, Concrete, Garage
- Garage:Yes
- Garage spaces:2
 Copyright 2026 Midwest Real Estate Data LLC. All rights reserved. The data relating to real estate for sale on this web site comes in part from the Broker Reciprocity Program of the Midwest Real Estate Data LLC. Listing information is deemed reliable but not guaranteed.
New listings near 313 11th Avenue A Court
- Open Sun, 12am to 1:30pmNew
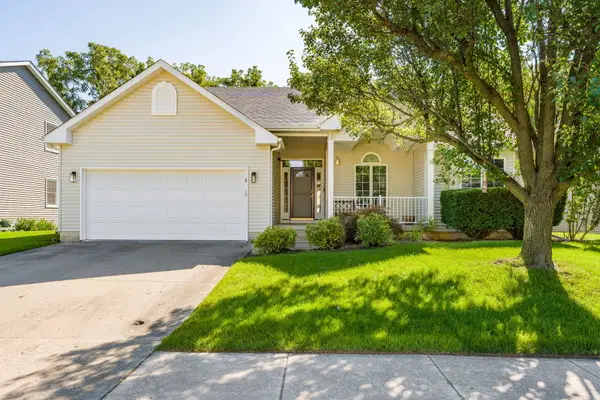 $305,000Active3 beds 2 baths1,479 sq. ft.
1029 16th Street Court, Silvis, IL 61282
MLS# 12739552Listed by: RUHL&RUHL REALTORS MOLINE - New
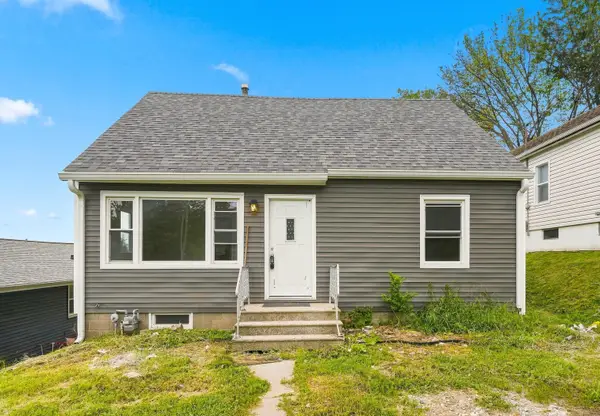 $124,900Active4 beds 1 baths1,213 sq. ft.
Address Withheld By Seller, Silvis, IL 61282
MLS# 12734902Listed by: BUY SELL BUILD QC - REAL BROKER, LLC - New
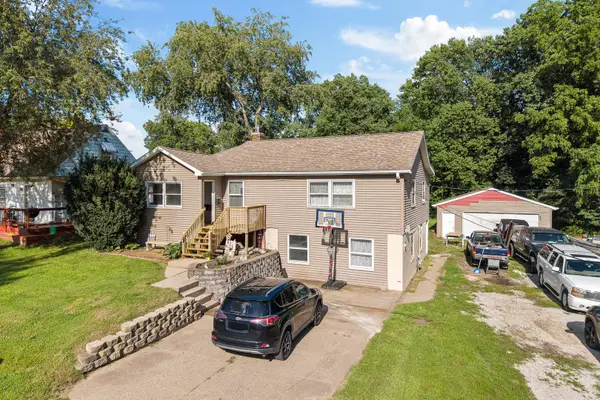 $180,000Active4 beds 2 baths1,428 sq. ft.
515 8th Street, Silvis, IL 61282
MLS# 12736525Listed by: KW 1ADVANTAGE - New
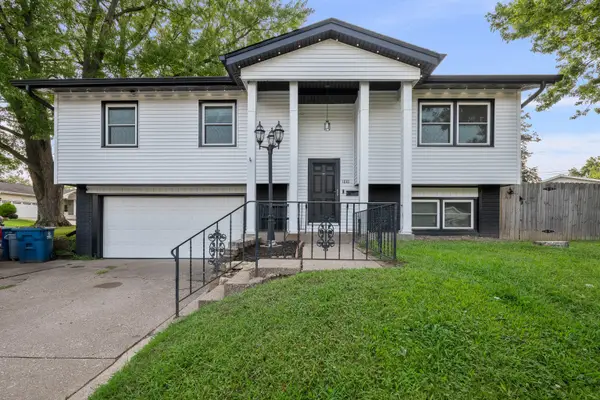 $249,900Active3 beds 2 baths1,773 sq. ft.
1810 15th Street, Silvis, IL 61282
MLS# 12732339Listed by: EPIQUE REALTY - New
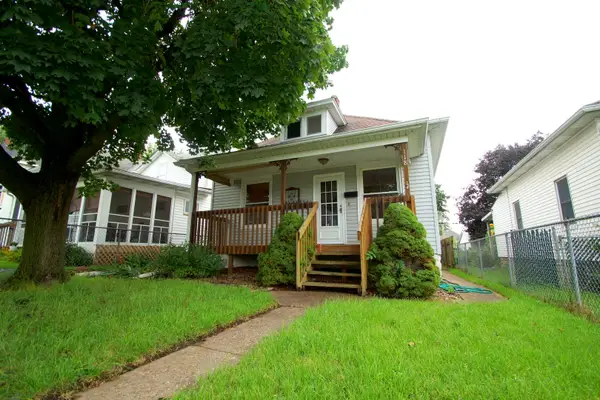 $115,000Active2 beds 2 baths714 sq. ft.
118 5th Street, Silvis, IL 61282
MLS# 12732840Listed by: MEL FOSTER CO. DAVENPORT - New
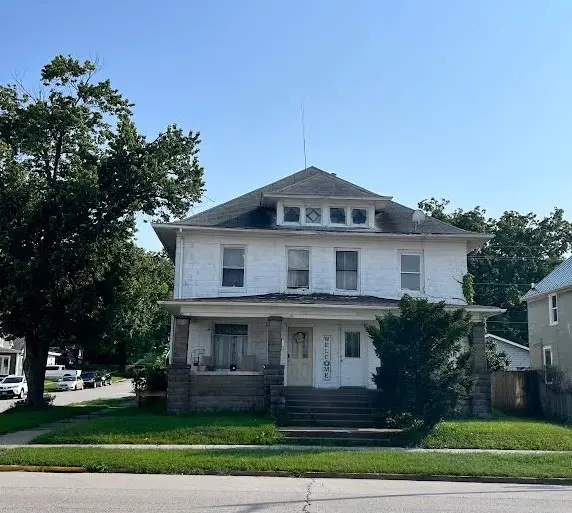 $130,000Active-- beds 2 baths
628 1st Avenue, Silvis, IL 61282
MLS# 12724708Listed by: RUHL&RUHL REALTORS MOLINE  $160,000Pending4 beds 1 baths1,320 sq. ft.
315 7th Avenue, Silvis, IL 61282
MLS# 12725104Listed by: BUY SELL BUILD QC - REAL BROKER, LLC- Open Sun, 12 to 1:30pmNew
 $399,900Active3 beds 3 baths1,740 sq. ft.
610 17th Avenue, Silvis, IL 61282
MLS# 12723587Listed by: RAINMAKER COLLECTIVE - REAL BROKER, LLC  $235,000Pending4 beds 2 baths2,346 sq. ft.
242 Orchard Court, Silvis, IL 61282
MLS# 12718114Listed by: EXP REALTY- Open Sun, 1 to 2pm
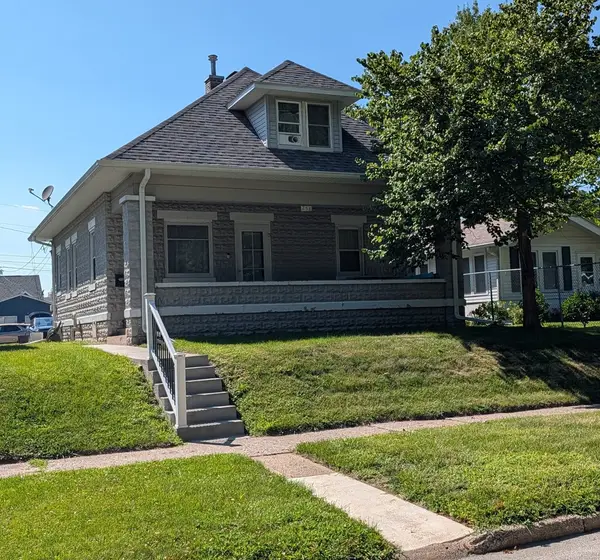 $149,900Active3 beds 2 baths1,357 sq. ft.
258 7th Street, Silvis, IL 61282
MLS# 12721772Listed by: EXIT REALTY FIRESIDE


Protect your home and budget from life's surprises with an Assurant Home Warranty, backed by a partner that supports you through every step of homeownership. Explore Plans.
© 2026 Better Homes and Gardens Real Estate LLC. An Anywhere Real Estate company. All rights reserved. Better Homes and Gardens® Real Estate is a registered trademark owned by Meredith Operations Corporation, licensed to Better Homes and Gardens Real Estate LLC and used with permission. Better Homes and Gardens Real Estate LLC fully supports the principles of the Fair Housing Act and the Equal Opportunity Act. Listing information is deemed reliable but is not guaranteed accurate.
Each office is independently owned and operated.
Any services or products provided by third parties are not provided by, affiliated with or related to Better Homes and Gardens Real Estate LLC, or its affiliated companies.