
437 12th Street, Silvis, IL 61282
Local realty services provided by:Better Homes and Gardens Real Estate Connections
437 12th Street,Silvis, IL 61282
$125,000
- 3 Beds
- 2 Baths
- 2,480 sq. ft.
- Single family
- Pending
Listed by: nick engelbrecht
Office: re/max concepts bettendorf
MLS#:12694035
Source:MLSNI
Price summary
- Price:$125,000
- Price per sq. ft.:$50.4
About this home
Whether you're looking for your first home or your next investment property, this move-in ready home is a fantastic opportunity! Located in the desirable Silvis Heights neighborhood, you'll enjoy a convenient location close to shopping, restaurants, schools, parks, and easy interstate access. Inside, you'll find a clean, well-maintained home that's ready for its new owner, with all appliances included for added convenience. The detached 2-car garage provides plenty of space for parking, storage, or a workshop. Plus, enjoy added peace of mind with a $625 HWI Home Warranty included with an accepted offer. Don't miss your chance to own an affordable home in a sought-after location. Schedule your showing today!
Contact an agent
Home facts
- Year built:1940
- Listing ID #:12694035
- Updated:August 24, 2026 at 08:24 AM
Rooms and interior
- Bedrooms:3
- Total bathrooms:2
- Full bathrooms:1
- Half bathrooms:1
- Rooms Total:7
- Dining Description:Combined With Living Room
- Kitchen Description:Gas Cooktop, Microwave, Range, Refrigerator
- Basement Description:Partial, Partially Finished
- Living area:2,480 sq. ft.
Heating and cooling
- Cooling:Central Air
- Heating:Forced Air, Natural Gas
- Central air:Yes
Structure and exterior
- Roof:Asphalt
- Year built:1940
- Building area:2,480 sq. ft.
- Lot area:0.17 Acres
- Lot Features:Corner Lot
- Architectural Style:Cottage
- Foundation Description:Block
- Levels:1.5 Story
Schools
- High school:Rock Island High School
Utilities
- Water:Public
- Sewer:Public Sewer
Finances and disclosures
- Price:$125,000
- Price per sq. ft.:$50.4
- Tax amount:$2,336 (2025)
Features and amenities
- Laundry features:Dryer, Washer
Parking
- Total parking spaces:2
- Parking description:Concrete, Detached Garage, Garage, Off Alley, Tandem
- Garage:Yes
- Garage spaces:2
 Copyright 2026 Midwest Real Estate Data LLC. All rights reserved. The data relating to real estate for sale on this web site comes in part from the Broker Reciprocity Program of the Midwest Real Estate Data LLC. Listing information is deemed reliable but not guaranteed.
New listings near 437 12th Street
- New
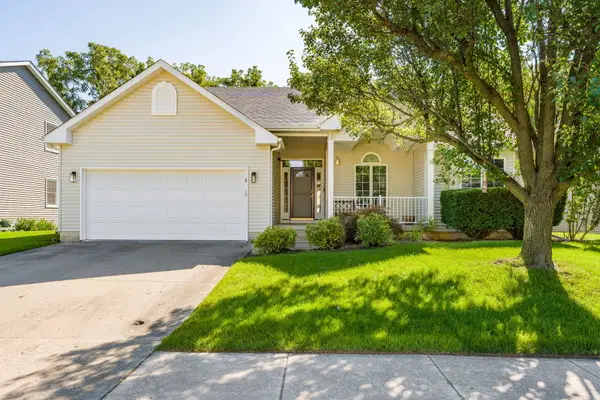 $305,000Active3 beds 2 baths1,479 sq. ft.
1029 16th Street Court, Silvis, IL 61282
MLS# 12739552Listed by: RUHL&RUHL REALTORS MOLINE - New
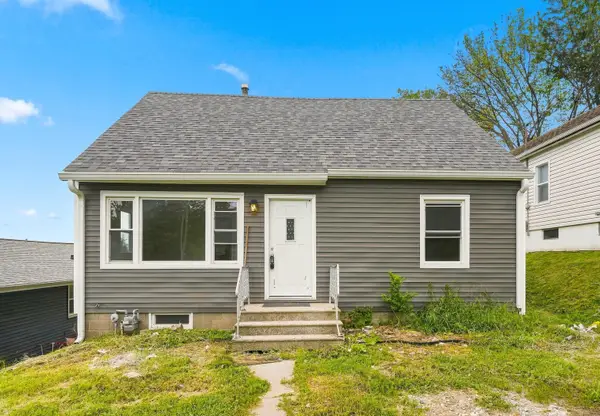 $124,900Active4 beds 1 baths1,213 sq. ft.
Address Withheld By Seller, Silvis, IL 61282
MLS# 12734902Listed by: BUY SELL BUILD QC - REAL BROKER, LLC - New
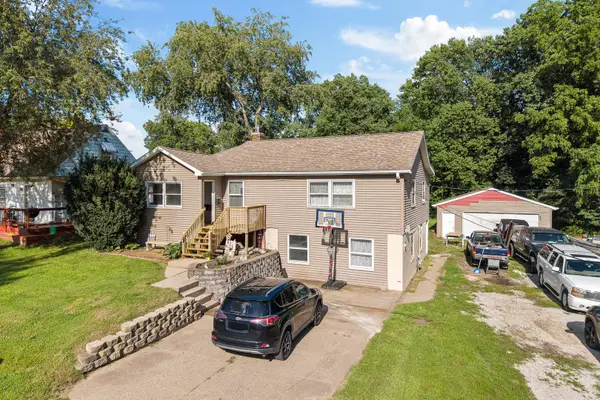 $180,000Active4 beds 2 baths1,428 sq. ft.
515 8th Street, Silvis, IL 61282
MLS# 12736525Listed by: KW 1ADVANTAGE - New
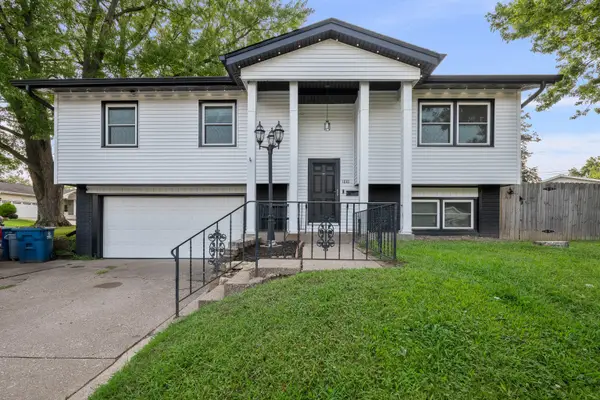 $249,900Active3 beds 2 baths1,773 sq. ft.
1810 15th Street, Silvis, IL 61282
MLS# 12732339Listed by: EPIQUE REALTY - New
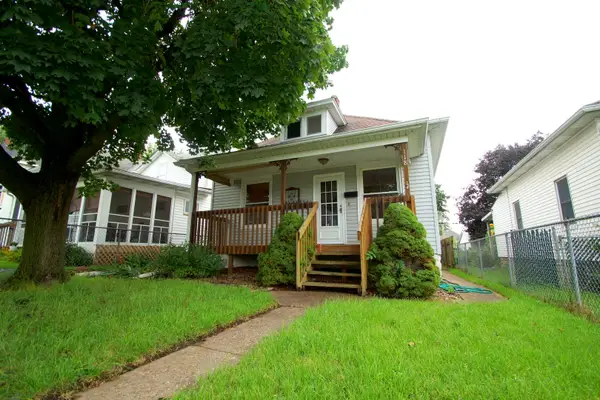 $115,000Active2 beds 2 baths714 sq. ft.
118 5th Street, Silvis, IL 61282
MLS# 12732840Listed by: MEL FOSTER CO. DAVENPORT - New
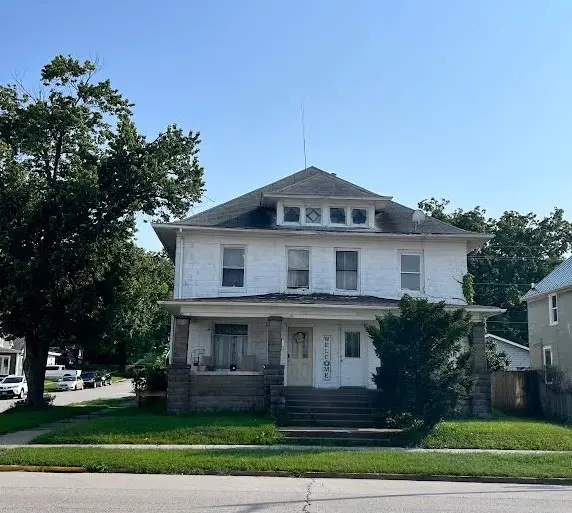 $130,000Active-- beds 2 baths
628 1st Avenue, Silvis, IL 61282
MLS# 12724708Listed by: RUHL&RUHL REALTORS MOLINE  $160,000Pending4 beds 1 baths1,320 sq. ft.
315 7th Avenue, Silvis, IL 61282
MLS# 12725104Listed by: BUY SELL BUILD QC - REAL BROKER, LLC $399,900Active3 beds 3 baths1,740 sq. ft.
610 17th Avenue, Silvis, IL 61282
MLS# 12723587Listed by: RAINMAKER COLLECTIVE - REAL BROKER, LLC $235,000Pending4 beds 2 baths2,346 sq. ft.
242 Orchard Court, Silvis, IL 61282
MLS# 12718114Listed by: EXP REALTY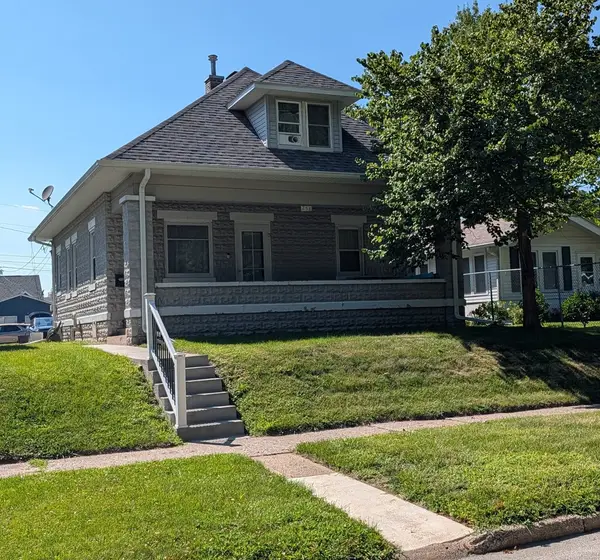 $149,900Active3 beds 2 baths1,357 sq. ft.
258 7th Street, Silvis, IL 61282
MLS# 12721772Listed by: EXIT REALTY FIRESIDE


Protect your home and budget from life's surprises with an Assurant Home Warranty, backed by a partner that supports you through every step of homeownership. Explore Plans.
© 2026 Better Homes and Gardens Real Estate LLC. An Anywhere Real Estate company. All rights reserved. Better Homes and Gardens® Real Estate is a registered trademark owned by Meredith Operations Corporation, licensed to Better Homes and Gardens Real Estate LLC and used with permission. Better Homes and Gardens Real Estate LLC fully supports the principles of the Fair Housing Act and the Equal Opportunity Act. Listing information is deemed reliable but is not guaranteed accurate.
Each office is independently owned and operated.
Any services or products provided by third parties are not provided by, affiliated with or related to Better Homes and Gardens Real Estate LLC, or its affiliated companies.