
7448 Keeler Avenue, Skokie, IL 60076
Local realty services provided by:Better Homes and Gardens Real Estate Connections
7448 Keeler Avenue,Skokie, IL 60076
$689,000
- 6 Beds
- 4 Baths
- 2,920 sq. ft.
- Single family
- Active
Upcoming open houses
- Sat, Jul 1101:00 pm - 03:00 pm
Listed by: janice hazlett, margaret hazlett
Office: @properties christie's international real estate
MLS#:12690205
Source:MLSNI
Price summary
- Price:$689,000
- Price per sq. ft.:$235.96
About this home
Welcome to 7448 Keeler, lovingly and meticulously maintained by the same family since 1973. Offering six bedrooms and four full bathrooms, this spacious home provides room for everyone to live, work, and gather comfortably. The second level features two generously sized private en-suite bedrooms, while the main floor offers three additional bedrooms and a full bath, all situated beneath an expandable second floor that provides flexibility for future living space. Designed with entertaining in mind, the main level flows seamlessly from the living room to the dining room, kitchen, and sunny breakfast room overlooking the beautifully landscaped, fenced backyard. The kitchen is well appointed with a pantry and water filtration system, creating a functional and inviting heart of the home. The fully finished basement offers exceptional additional living space, including a recreation room, sixth bedroom, full bath, bright laundry room with newer washer and dryer, a spacious utility and workshop area, and multiple walk-in closets, including a cedar-lined closet, providing abundant storage. The two-and-a-half-car garage is EV-ready with a 220-volt charging line and includes additional workshop space. Thoughtful upgrades throughout the home include hardwood floors, Andersen windows, Kohler and Grohe fixtures, a whirlpool tub in the primary bath, copper plumbing, a flood control system, and a Carrier Infinity heat pump, air conditioning, and gas furnace with UV light serving both the main level and basement in 2024. Water heater is 2023. Additional features such as LeafGuard gutters, photocell-controlled exterior lighting, and a whole-house vacuum system enhance the home's comfort and ease of maintenance....
Contact an agent
Home facts
- Year built:1953
- Listing ID #:12690205
- Updated:July 08, 2026 at 10:46 PM
Rooms and interior
- Bedrooms:6
- Total bathrooms:4
- Full bathrooms:4
- Rooms Total:11
- Dining Description:Breakfast Room, Separate Dining Room
- Bathrooms Description:Double Sinks, Soaking Tub, Whirlpool
- Kitchen Description:Dishwasher, Freezer, Microwave, Range, Refrigerator
- Basement Description:Finished, Full
- Living area:2,920 sq. ft.
Heating and cooling
- Cooling:Central Air
- Heating:Forced Air, Natural Gas
- Central air:Yes
Structure and exterior
- Year built:1953
- Building area:2,920 sq. ft.
- Levels:2 Story
Utilities
- Water:Lake Michigan
- Sewer:Public Sewer
Finances and disclosures
- Price:$689,000
- Price per sq. ft.:$235.96
- Tax amount:$8,421 (2024)
Features and amenities
- Laundry features:Dryer, Washer
- Amenities:Central Vacuum, Sump Pump
Parking
- Total parking spaces:2
- Parking description:Concrete, Detached Garage, Garage
- Garage:Yes
- Garage spaces:2.1
 Copyright 2026 Midwest Real Estate Data LLC. All rights reserved. The data relating to real estate for sale on this web site comes in part from the Broker Reciprocity Program of the Midwest Real Estate Data LLC. Listing information is deemed reliable but not guaranteed.
New listings near 7448 Keeler Avenue
- New
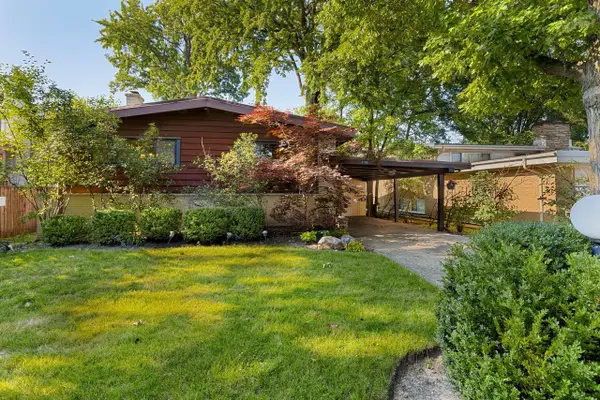 $599,000Active4 beds 2 baths2,024 sq. ft.
Address Withheld By Seller, Skokie, IL 60076
MLS# 12693866Listed by: COLDWELL BANKER REALTY - New
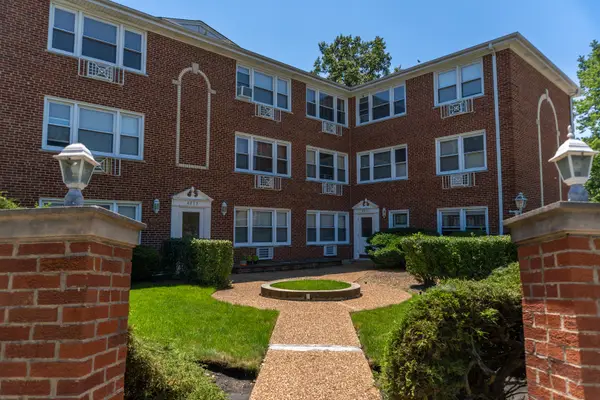 $185,000Active1 beds 1 baths758 sq. ft.
4855 Dobson Street #304, Skokie, IL 60077
MLS# 12697118Listed by: OPTION PREMIER LLC - New
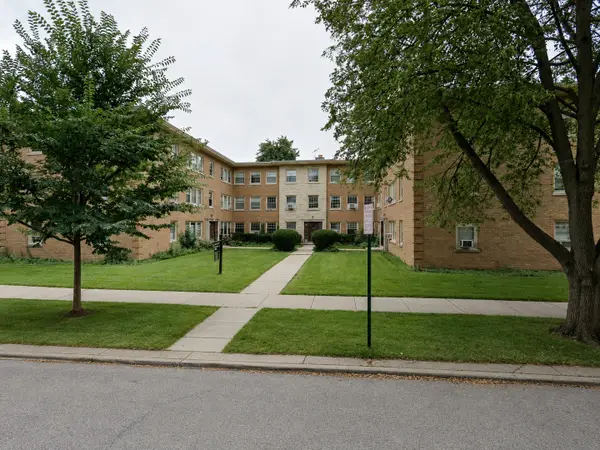 $209,900Active2 beds 1 baths900 sq. ft.
Address Withheld By Seller, Skokie, IL 60077
MLS# 12665379Listed by: COLDWELL BANKER REALTY - New
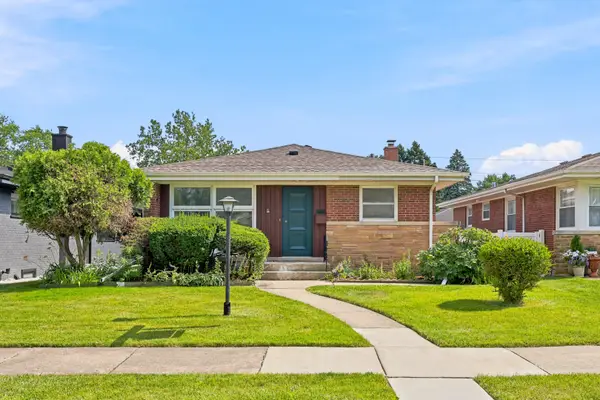 $450,000Active3 beds 2 baths1,390 sq. ft.
5107 Fairview Lane, Skokie, IL 60077
MLS# 12699138Listed by: BERKSHIRE HATHAWAY HOMESERVICES STARCK REAL ESTATE - Open Sat, 10am to 12pmNew
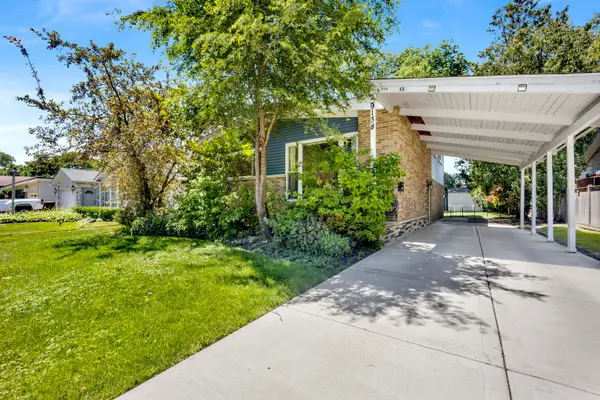 $565,000Active4 beds 2 baths1,971 sq. ft.
9138 Four Winds Way, Skokie, IL 60076
MLS# 12688669Listed by: COMPASS - New
 $262,900Active2 beds 2 baths1,350 sq. ft.
5251 Galitz Street #412, Skokie, IL 60077
MLS# 12696006Listed by: JAMESON COMMERCIAL - New
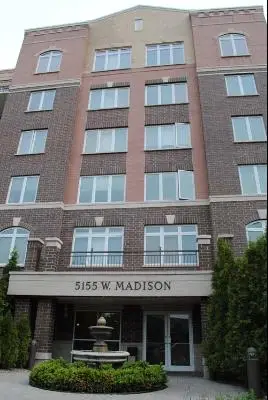 $339,000Active2 beds 1 baths1,327 sq. ft.
5155 Madison Street #612, Skokie, IL 60077
MLS# 12699026Listed by: MC REALTY GROUP, INC. - Open Sun, 12 to 2pmNew
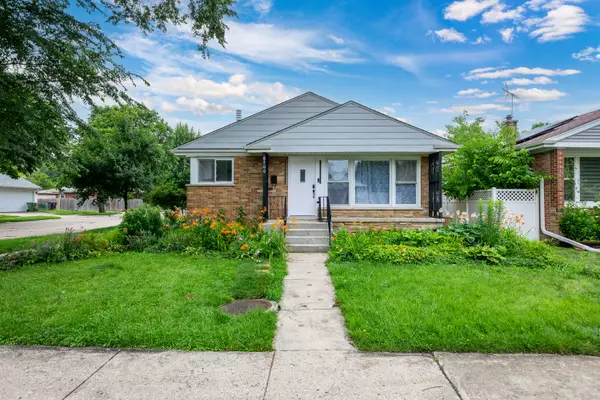 $629,900Active4 beds 3 baths1,495 sq. ft.
8500 Lawndale Avenue, Skokie, IL 60076
MLS# 12697980Listed by: SKY HIGH REAL ESTATE INC. - New
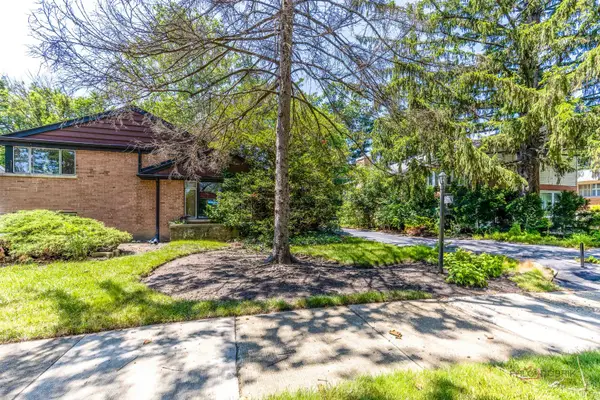 $379,900Active3 beds 2 baths1,226 sq. ft.
9320 Forestview Road, Evanston, IL 60203
MLS# 12694518Listed by: KELLER WILLIAMS THRIVE


Protect your home and budget from life's surprises with an Assurant Home Warranty, backed by a partner that supports you through every step of homeownership. Explore Plans.
© 2026 Better Homes and Gardens Real Estate LLC. An Anywhere Real Estate company. All rights reserved. Better Homes and Gardens® Real Estate is a registered trademark owned by Meredith Operations Corporation, licensed to Better Homes and Gardens Real Estate LLC and used with permission. Better Homes and Gardens Real Estate LLC fully supports the principles of the Fair Housing Act and the Equal Opportunity Act. Listing information is deemed reliable but is not guaranteed accurate.
Each office is independently owned and operated.
Any services or products provided by third parties are not provided by, affiliated with or related to Better Homes and Gardens Real Estate LLC, or its affiliated companies.