
9138 Four Winds Way, Skokie, IL 60076
Local realty services provided by:Better Homes and Gardens Real Estate Connections
9138 Four Winds Way,Skokie, IL 60076
$565,000
- 4 Beds
- 2 Baths
- 1,971 sq. ft.
- Single family
- Active
Upcoming open houses
- Sat, Jul 1110:00 am - 12:00 pm
Listed by: alexandre stoykov, gabriel rendon
Office: compass
MLS#:12688669
Source:MLSNI
Price summary
- Price:$565,000
- Price per sq. ft.:$286.66
About this home
Welcome to this impeccably cared-for split-level residence in the sought-after Timber Ridge neighborhood of Skokie. Offering four bedrooms, two full bathrooms, and three thoughtfully designed levels of living space, this home combines comfort, style, and versatility. Step inside to discover soaring vaulted ceilings with exposed wood beams in the living and dining areas, creating a bright, open atmosphere enhanced by abundant natural light. The updated kitchen is both functional and attractive, featuring maple cabinetry, granite countertops, stainless steel appliances, and durable ceramic tile flooring. Newly refinished hardwood floors on the upper level add warmth and character throughout the home, while the second-floor bathroom has been refreshed with a new vanity and fresh paint. The spacious lower-level family room, complete with a fully updated bathroom renovated in 2023, provides the perfect setting for entertaining, relaxing, or working remotely. A main-level fourth bedroom offers flexible use as a guest suite, home office, or additional living space. Adding even more versatility, the home includes a finished crawl space with approximately 5.5-foot ceilings-ideal for storage, a playroom, fitness area, hobby space, or other creative uses. Significant exterior improvements enhance both curb appeal and long-term value, including a new roof, siding, and gutters installed in 2020, along with new fencing on both sides of the property. The concrete driveway was replaced in 2021, and gutter guards were added in 2025 for added convenience and maintenance protection. Recent tuckpointing and exterior cosmetic updates were also completed, further reflecting the pride of ownership found throughout the home. Outside, enjoy a generously sized fenced backyard with a cement patio, perfect for outdoor entertaining, gardening, or simply relaxing. Ideally situated near parks, schools, shopping, dining, and transportation, this move-in-ready home presents a wonderful opportunity to own in one of Skokie's most desirable neighborhoods....
Contact an agent
Home facts
- Year built:1960
- Listing ID #:12688669
- Updated:July 08, 2026 at 05:43 PM
Rooms and interior
- Bedrooms:4
- Total bathrooms:2
- Full bathrooms:2
- Rooms Total:9
- Dining Description:L-Shaped
- Bathrooms Description:Whirlpool
- Kitchen Description:Dishwasher, Microwave, Range
- Living area:1,971 sq. ft.
Heating and cooling
- Cooling:Central Air
- Heating:Forced Air, Natural Gas
- Central air:Yes
Structure and exterior
- Roof:Asphalt
- Year built:1960
- Building area:1,971 sq. ft.
- Architectural Style:Contemporary
- Foundation Description:Concrete Perimeter
- Levels:Split Level
Schools
- High school:Evanston Twp High School
- Middle school:Chute Middle School
- Elementary school:Walker Elementary School
Utilities
- Water:Lake Michigan
- Sewer:Public Sewer
Finances and disclosures
- Price:$565,000
- Price per sq. ft.:$286.66
- Tax amount:$7,821 (2024)
Features and amenities
- Laundry features:Dryer, Washer
- Amenities:Ceiling Fan(s)
Parking
- Total parking spaces:4
- Parking description:Concrete, Driveway
 Copyright 2026 Midwest Real Estate Data LLC. All rights reserved. The data relating to real estate for sale on this web site comes in part from the Broker Reciprocity Program of the Midwest Real Estate Data LLC. Listing information is deemed reliable but not guaranteed.
New listings near 9138 Four Winds Way
- New
 $262,900Active2 beds 2 baths1,350 sq. ft.
5251 Galitz Street #412, Skokie, IL 60077
MLS# 12696006Listed by: JAMESON COMMERCIAL - New
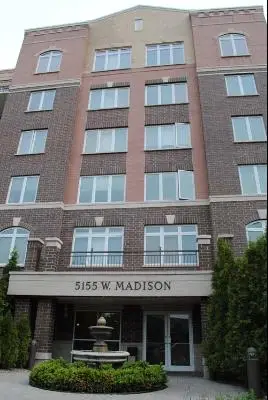 $339,000Active2 beds 1 baths1,327 sq. ft.
5155 Madison Street #612, Skokie, IL 60077
MLS# 12699026Listed by: MC REALTY GROUP, INC. - Open Sun, 12 to 2pmNew
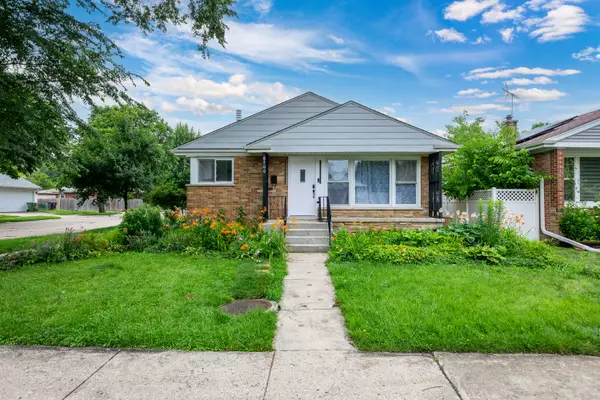 $629,900Active4 beds 3 baths1,495 sq. ft.
8500 Lawndale Avenue, Skokie, IL 60076
MLS# 12697980Listed by: SKY HIGH REAL ESTATE INC. - New
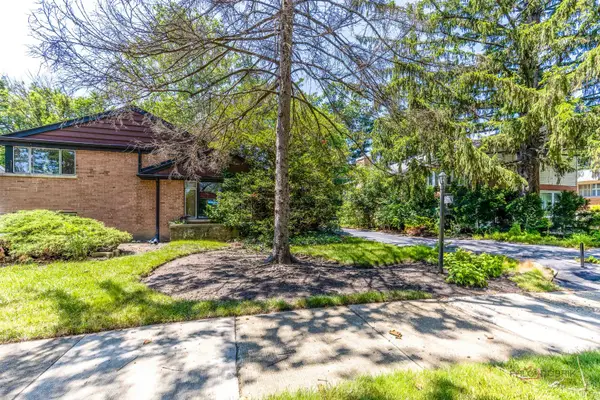 $379,900Active3 beds 2 baths1,226 sq. ft.
9320 Forestview Road, Evanston, IL 60203
MLS# 12694518Listed by: KELLER WILLIAMS THRIVE - Open Sat, 12 to 2pmNew
 $749,900Active4 beds 3 baths2,456 sq. ft.
9513 Lowell Avenue, Skokie, IL 60076
MLS# 12692206Listed by: HOMESMART CONNECT LLC - Open Sun, 11am to 1pmNew
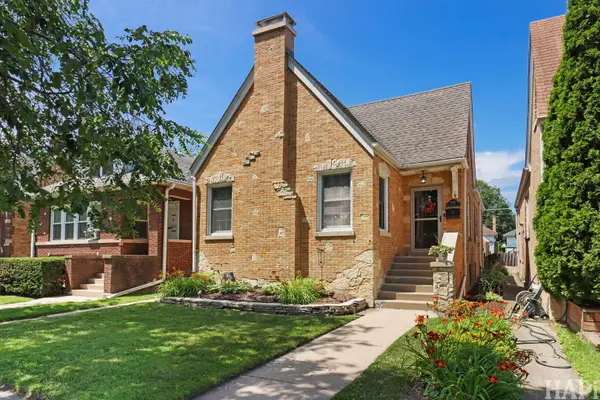 $514,900Active5 beds 3 baths2,100 sq. ft.
7846 Kenneth Avenue, Skokie, IL 60076
MLS# 12694371Listed by: EXP REALTY - Open Sat, 12 to 2pmNew
 $375,000Active3 beds 2 baths
8801 Lowell Terrace, Skokie, IL 60076
MLS# 12687699Listed by: @PROPERTIES CHRISTIE'S INTERNATIONAL REAL ESTATE - New
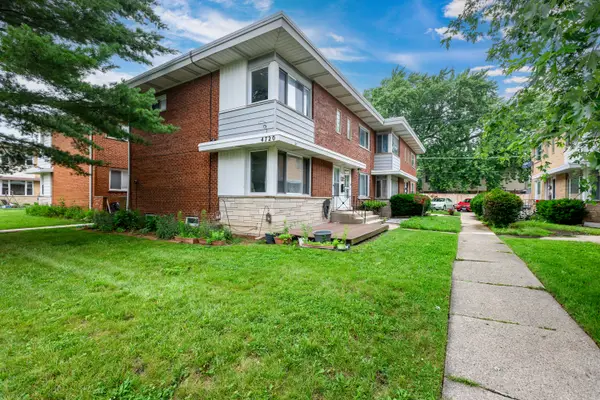 $289,900Active2 beds 2 baths1,072 sq. ft.
4720 Main Street #A, Skokie, IL 60076
MLS# 12696537Listed by: SKY HIGH REAL ESTATE INC. - Open Sat, 11am to 1pmNew
 $549,000Active3 beds 3 baths1,717 sq. ft.
9001 E Prairie Road, Evanston, IL 60203
MLS# 12692988Listed by: COMPASS


Protect your home and budget from life's surprises with an Assurant Home Warranty, backed by a partner that supports you through every step of homeownership. Explore Plans.
© 2026 Better Homes and Gardens Real Estate LLC. An Anywhere Real Estate company. All rights reserved. Better Homes and Gardens® Real Estate is a registered trademark owned by Meredith Operations Corporation, licensed to Better Homes and Gardens Real Estate LLC and used with permission. Better Homes and Gardens Real Estate LLC fully supports the principles of the Fair Housing Act and the Equal Opportunity Act. Listing information is deemed reliable but is not guaranteed accurate.
Each office is independently owned and operated.
Any services or products provided by third parties are not provided by, affiliated with or related to Better Homes and Gardens Real Estate LLC, or its affiliated companies.