
7519 Kolmar Avenue, Skokie, IL 60076
Local realty services provided by:Better Homes and Gardens Real Estate Connections
7519 Kolmar Avenue,Skokie, IL 60076
$629,000
- 3 Beds
- 2 Baths
- 1,489 sq. ft.
- Single family
- Active
Upcoming open houses
- Sat, Jul 1111:00 am - 02:00 pm
Listed by: goldie nelson
Office: jmg real estate
MLS#:12696226
Source:MLSNI
Price summary
- Price:$629,000
- Price per sq. ft.:$422.43
About this home
Move right into this beautifully updated brick Cape Cod featuring 3 bedrooms, 2 full baths, and a finished basement. The remodeled kitchen offers new cabinetry, countertops, and appliances. Both bathrooms have been tastefully updated, and the home features refinished hardwood floors, fresh paint throughout, and new electrical fixtures. The finished basement includes a spacious family room, private office, laundry room, and a large utility and storage room. Enjoy peace of mind with an overhead sewer, sump pump, and U.S. Waterproofing drain tile system with a transferable warranty. Conveniently located near expressways, shopping, restaurants, parks, and highly rated Skokie schools. This move-in-ready home combines classic charm with modern updates-don't miss this exceptional opportunity! Broker owned.
Contact an agent
Home facts
- Year built:1950
- Listing ID #:12696226
- Updated:July 09, 2026 at 02:16 PM
Rooms and interior
- Bedrooms:3
- Total bathrooms:2
- Full bathrooms:2
- Rooms Total:8
- Dining Description:Separate Dining Room
- Kitchen Description:Dishwasher, Range, Refrigerator
- Basement Description:Finished
- Living area:1,489 sq. ft.
Heating and cooling
- Cooling:Central Air
- Heating:Natural Gas
- Central air:Yes
Structure and exterior
- Year built:1950
- Building area:1,489 sq. ft.
- Architectural Style:Cape Cod
- Levels:2 Story
Schools
- High school:Niles North High School
- Middle school:East Prairie Middle School
- Elementary school:East Prairie Elementary School
Utilities
- Water:Lake Michigan
- Sewer:Public Sewer
Finances and disclosures
- Price:$629,000
- Price per sq. ft.:$422.43
- Tax amount:$9,799 (2023)
Features and amenities
- Laundry features:Dryer, Washer
Parking
- Total parking spaces:2
- Parking description:Detached Garage, Garage
- Garage:Yes
- Garage spaces:2
 Copyright 2026 Midwest Real Estate Data LLC. All rights reserved. The data relating to real estate for sale on this web site comes in part from the Broker Reciprocity Program of the Midwest Real Estate Data LLC. Listing information is deemed reliable but not guaranteed.
New listings near 7519 Kolmar Avenue
- Open Fri, 5 to 6:45pmNew
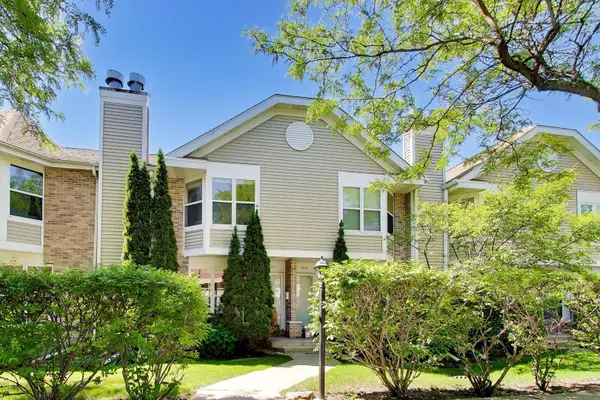 $409,000Active3 beds 3 baths1,272 sq. ft.
3363 Church Street, Evanston, IL 60203
MLS# 12699107Listed by: COMPASS - Open Sun, 11am to 1pmNew
 $224,900Active2 beds 2 baths
8500 Skokie Boulevard #2C, Skokie, IL 60077
MLS# 12694979Listed by: EXP REALTY - New
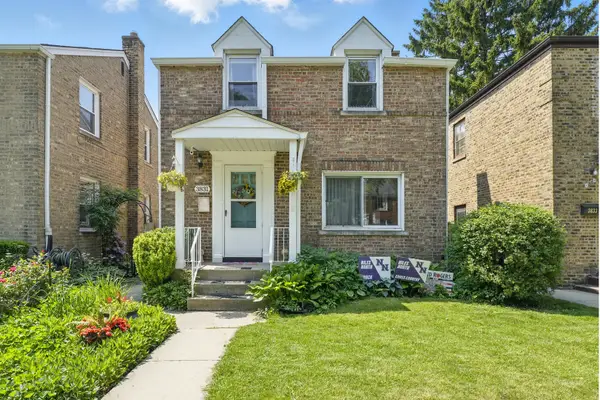 $425,000Active2 beds 1 baths1,289 sq. ft.
3831 Kirk Street, Skokie, IL 60076
MLS# 12698334Listed by: COLDWELL BANKER REAL ESTATE GROUP - Open Sat, 1 to 3pmNew
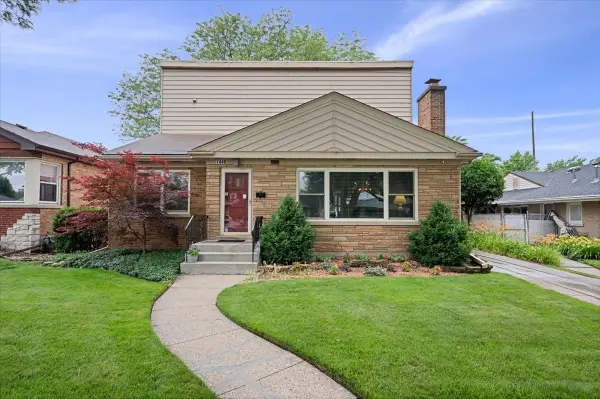 $689,000Active6 beds 4 baths2,920 sq. ft.
7448 Keeler Avenue, Skokie, IL 60076
MLS# 12690205Listed by: @PROPERTIES CHRISTIE'S INTERNATIONAL REAL ESTATE - New
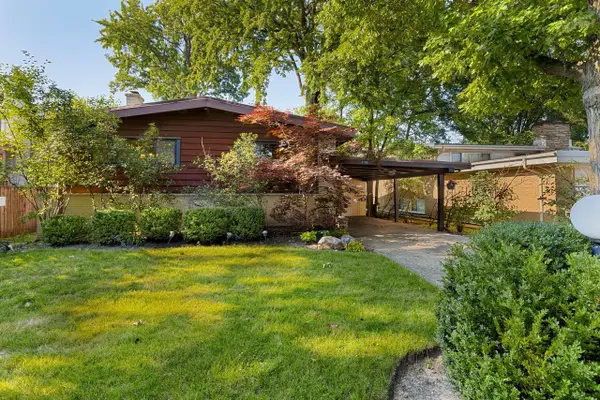 $599,000Active4 beds 2 baths2,024 sq. ft.
Address Withheld By Seller, Skokie, IL 60076
MLS# 12693866Listed by: COLDWELL BANKER REALTY - Open Sat, 10am to 12pmNew
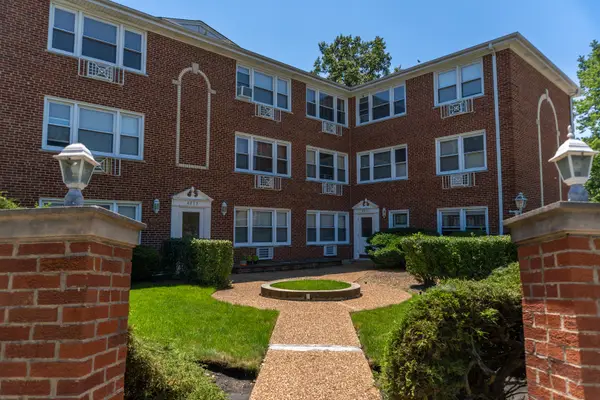 $185,000Active1 beds 1 baths758 sq. ft.
4855 Dobson Street #304, Skokie, IL 60077
MLS# 12697118Listed by: OPTION PREMIER LLC - New
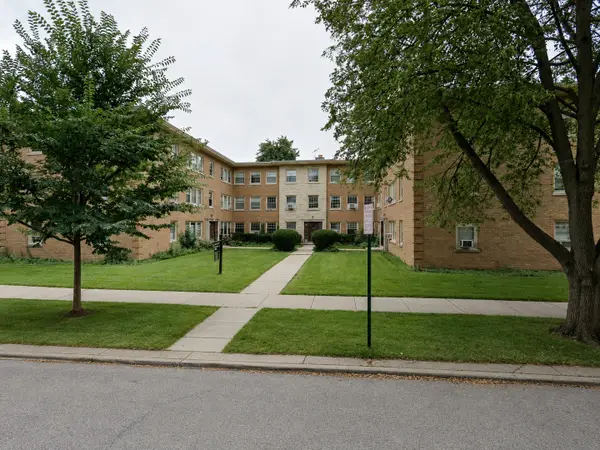 $209,900Active2 beds 1 baths900 sq. ft.
Address Withheld By Seller, Skokie, IL 60077
MLS# 12665379Listed by: COLDWELL BANKER REALTY - New
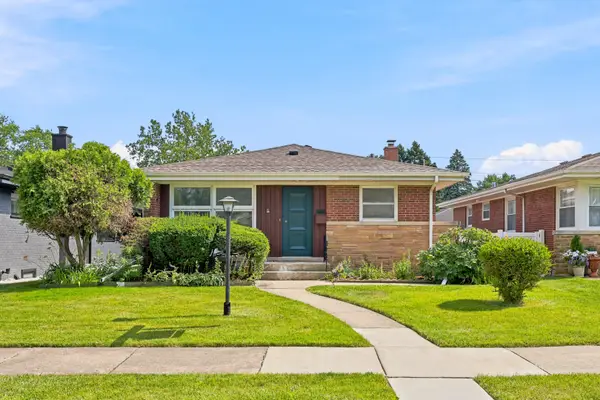 $450,000Active3 beds 2 baths1,390 sq. ft.
5107 Fairview Lane, Skokie, IL 60077
MLS# 12699138Listed by: BERKSHIRE HATHAWAY HOMESERVICES STARCK REAL ESTATE - Open Sat, 10am to 12pmNew
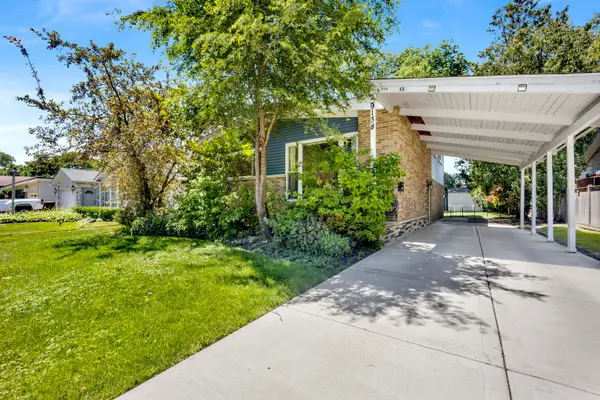 $565,000Active4 beds 2 baths1,971 sq. ft.
9138 Four Winds Way, Skokie, IL 60076
MLS# 12688669Listed by: COMPASS


Protect your home and budget from life's surprises with an Assurant Home Warranty, backed by a partner that supports you through every step of homeownership. Explore Plans.
© 2026 Better Homes and Gardens Real Estate LLC. An Anywhere Real Estate company. All rights reserved. Better Homes and Gardens® Real Estate is a registered trademark owned by Meredith Operations Corporation, licensed to Better Homes and Gardens Real Estate LLC and used with permission. Better Homes and Gardens Real Estate LLC fully supports the principles of the Fair Housing Act and the Equal Opportunity Act. Listing information is deemed reliable but is not guaranteed accurate.
Each office is independently owned and operated.
Any services or products provided by third parties are not provided by, affiliated with or related to Better Homes and Gardens Real Estate LLC, or its affiliated companies.