
14723 Hunters Way, South Beloit, IL 61080
Local realty services provided by:Better Homes and Gardens Real Estate Star Homes
14723 Hunters Way,South Beloit, IL 61080
$264,900
- 3 Beds
- 2 Baths
- 1,634 sq. ft.
- Single family
- Active
Listed by: carrie buckett
Office: century 21 affiliated - rockford
MLS#:12735352
Source:MLSNI
Price summary
- Price:$264,900
- Price per sq. ft.:$162.12
About this home
Bring your personal touches to this neutral, freshly painted, 3-bedroom ranch. Check out the luxury vinyl plank flooring and the cozy wood-burning fireplace. The home features a nice, finished lower level with a dedicated space in the basement for a workshop. The seller will also provide a $1,000 credit toward building a deck. Enjoy living in this nice neighborhood within walking distance to the high school. Please note that the driveway is being resealed today, Friday, 08-07-2026, weather permitting. Additionally, you can enjoy the full use of Lake Victoria and all its excellent amenities.
Contact an agent
Home facts
- Year built:2001
- Listing ID #:12735352
- Updated:September 05, 2026 at 11:01 AM
Rooms and interior
- Bedrooms:3
- Total bathrooms:2
- Full bathrooms:2
- Rooms Total:5
- Kitchen Description:Dishwasher, Range, Refrigerator
- Basement Description:Finished, Full
- Living area:1,634 sq. ft.
Heating and cooling
- Cooling:Central Air
- Heating:Forced Air, Natural Gas
- Central air:Yes
Structure and exterior
- Roof:Asphalt
- Year built:2001
- Building area:1,634 sq. ft.
- Lot area:0.2 Acres
- Architectural Style:Ranch
- Foundation Description:Concrete Perimeter
- Levels:1 Story
Schools
- High school:South Beloit Sr High School
- Middle school:South Beloit Junior High School
- Elementary school:Clark Elementary School
Utilities
- Water:Public
- Sewer:Public Sewer
Finances and disclosures
- Price:$264,900
- Price per sq. ft.:$162.12
- Tax amount:$4,571 (2025)
Parking
- Total parking spaces:2
- Parking description:Asphalt, Attached Garage, Garage
- Garage:Yes
- Garage spaces:2
 Copyright 2026 Midwest Real Estate Data LLC. All rights reserved. The data relating to real estate for sale on this web site comes in part from the Broker Reciprocity Program of the Midwest Real Estate Data LLC. Listing information is deemed reliable but not guaranteed.
New listings near 14723 Hunters Way
- New
 Active2 beds 1 baths875 sq. ft.
7215 Middle Road, South Beloit, IL 61080
MLS# 12746747Listed by: VYLLA HOME - New
 Active5 beds 1 baths1,559 sq. ft.
226 S Bluff Street, South Beloit, IL 61080
MLS# 12745864Listed by: REALHOME SERVICES & SOLUTIONS, INC. - New
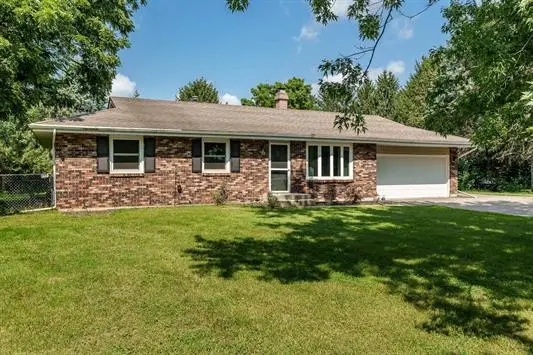 $275,000Active3 beds 2 baths1,976 sq. ft.
Address Withheld By Seller, South Beloit, IL 61080
MLS# 12745526Listed by: CENTURY 21 AFFILIATED - ROCKFORD 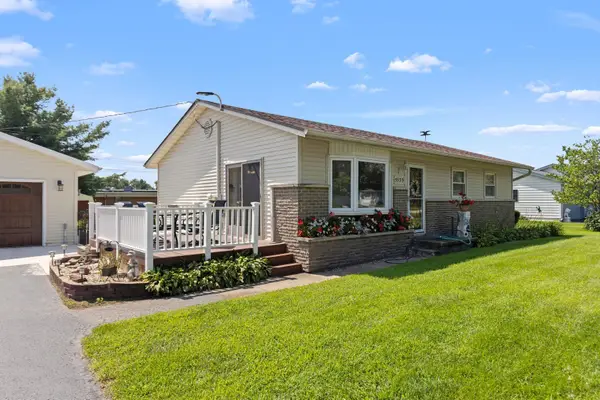 $250,000Pending3 beds 2 baths1,529 sq. ft.
5939 Vesper Drive, South Beloit, IL 61080
MLS# 12739820Listed by: KELLER WILLIAMS REALTY SIGNATURE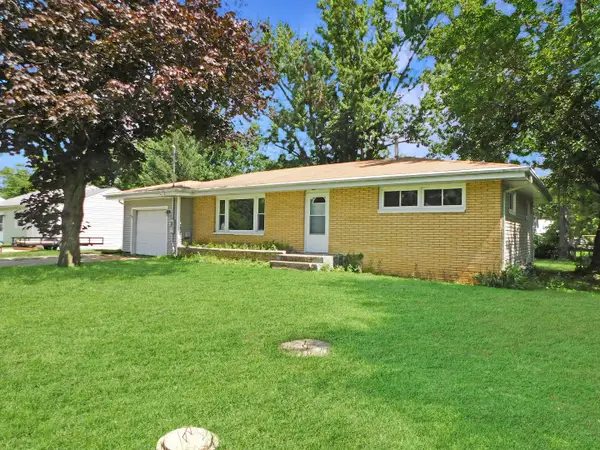 $159,900Pending2 beds 1 baths1,149 sq. ft.
519 Ravine Street, South Beloit, IL 61080
MLS# 12738995Listed by: REAL BROKER, LLC - ROCKTON $275,000Active3 beds 3 baths1,390 sq. ft.
5480 Bastian Boulevard, South Beloit, IL 61080
MLS# 12731130Listed by: CENTURY 21 AFFILIATED - ROCKFORD $35,000Active0 Acres
000 Prairie Hill Road, South Beloit, IL 61080
MLS# 12727509Listed by: REAL BROKER LLC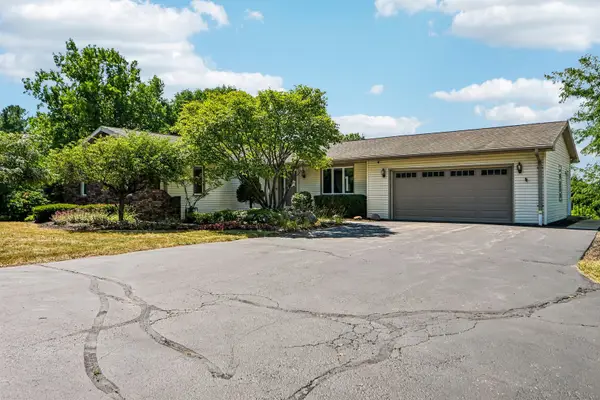 $590,000Active4 beds 3 baths2,500 sq. ft.
6797 Manchester Road, South Beloit, IL 61080
MLS# 12721194Listed by: REAL PEOPLE REALTY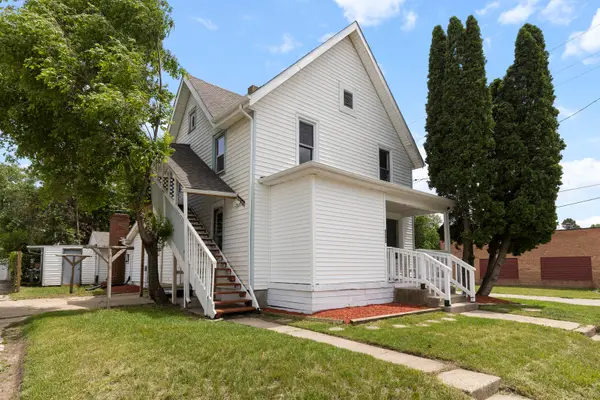 $199,900Pending2 beds 2 baths
135 S 8th Street, South Beloit, IL 61080
MLS# 12719413Listed by: KELLER WILLIAMS REALTY SIGNATURE


Protect your home and budget from life's surprises with an Assurant Home Warranty, backed by a partner that supports you through every step of homeownership. Explore Plans.
© 2026 Better Homes and Gardens Real Estate LLC. An Anywhere Real Estate company. All rights reserved. Better Homes and Gardens® Real Estate is a registered trademark owned by Meredith Operations Corporation, licensed to Better Homes and Gardens Real Estate LLC and used with permission. Better Homes and Gardens Real Estate LLC fully supports the principles of the Fair Housing Act and the Equal Opportunity Act. Listing information is deemed reliable but is not guaranteed accurate.
Each office is independently owned and operated.
Any services or products provided by third parties are not provided by, affiliated with or related to Better Homes and Gardens Real Estate LLC, or its affiliated companies.