
1320 Jenna Drive #B, South Elgin, IL 60177
Local realty services provided by:Better Homes and Gardens Real Estate Star Homes
1320 Jenna Drive #B,South Elgin, IL 60177
$269,000
- 2 Beds
- 2 Baths
- 1,129 sq. ft.
- Condominium
- Active
Listed by: carlos betancourt
Office: premier living properties
MLS#:12763084
Source:MLSNI
Price summary
- Price:$269,000
- Price per sq. ft.:$238.26
- Monthly HOA dues:$140
About this home
Welcome to 1320 Jenna Drive! This spacious 2-bedroom, 1.5-bath townhome offers a surprisingly open and comfortable layout with the feel of a single-family home. The oversized living room is filled with natural light from multiple windows and features updated flooring that continues into the separate dining area. The kitchen offers plenty of cabinet and counter space and opens conveniently to the dining room. Upstairs you'll find two generously sized bedrooms and a full bath. An attached 2-car garage provides plenty of parking and additional storage. Tucked away on a cul-de-sac in Heartland Meadows, yet conveniently located near shopping, dining, schools and everything South Elgin has to offer. Low-maintenance living with exterior maintenance, lawn care and snow removal included in the association. A great opportunity to make this home your own!
Contact an agent
Home facts
- Year built:1998
- Subdivision & Development:Heartland Meadows
- Listing ID #:12763084
- Updated:September 21, 2026 at 11:04 AM
Rooms and interior
- Bedrooms:2
- Total bathrooms:2
- Full bathrooms:1
- Half bathrooms:1
- Rooms Total:5
- Dining Description:Separate Dining Room
- Kitchen Description:Dishwasher, Microwave, Range, Refrigerator
- Living area:1,129 sq. ft.
Heating and cooling
- Cooling:Central Air
- Heating:Forced Air, Natural Gas
- Central air:Yes
Structure and exterior
- Roof:Asphalt
- Year built:1998
- Building area:1,129 sq. ft.
- Lot Features:Common Grounds
- Foundation Description:Concrete Perimeter
Schools
- High school:South Elgin High School
- Middle school:Kenyon Woods Middle School
- Elementary school:Fox Meadow Elementary School
Utilities
- Water:Public
- Sewer:Public Sewer
Finances and disclosures
- Price:$269,000
- Price per sq. ft.:$238.26
- Tax amount:$4,916 (2025)
Features and amenities
- Amenities:Ceiling Fan(s)
Parking
- Total parking spaces:2
- Parking description:Asphalt, Attached Garage, Garage
- Garage:Yes
- Garage spaces:2
 Copyright 2026 Midwest Real Estate Data LLC. All rights reserved. The data relating to real estate for sale on this web site comes in part from the Broker Reciprocity Program of the Midwest Real Estate Data LLC. Listing information is deemed reliable but not guaranteed.
New listings near 1320 Jenna Drive #B
- New
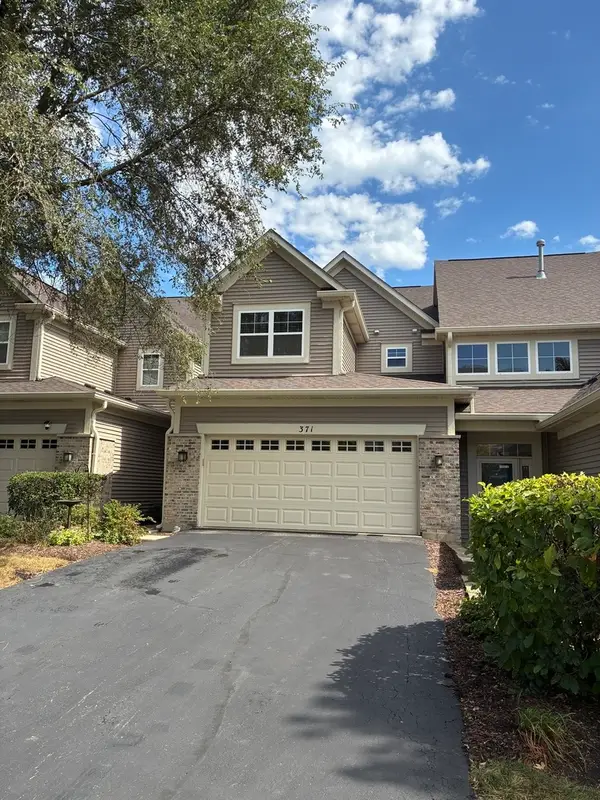 $415,000Active3 beds 4 baths3,750 sq. ft.
371 Hickory Lane, South Elgin, IL 60177
MLS# 12760669Listed by: REMAX LEGENDS - New
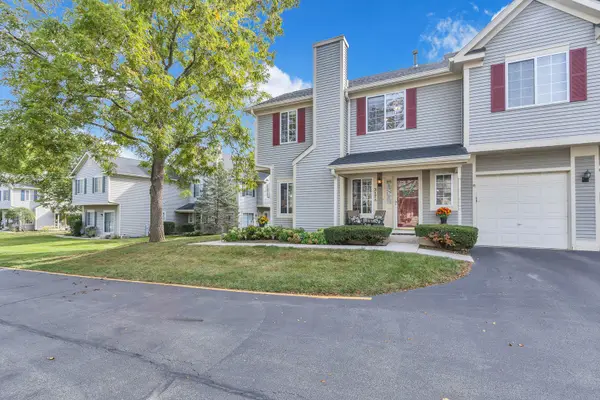 $279,000Active2 beds 2 baths1,220 sq. ft.
317 Windsor Court #A, South Elgin, IL 60177
MLS# 12761161Listed by: COMPASS - Open Sat, 10am to 12pmNew
 $349,900Active3 beds 3 baths1,840 sq. ft.
1044 Moraine Drive, South Elgin, IL 60177
MLS# 12758725Listed by: BAIRD & WARNER - New
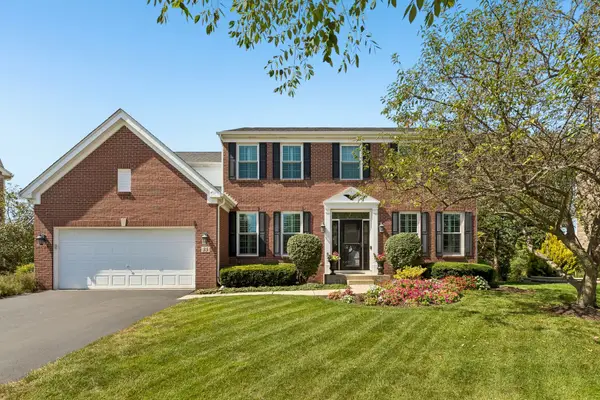 $679,900Active5 beds 4 baths3,402 sq. ft.
35 Oakview Court, South Elgin, IL 60177
MLS# 12758575Listed by: EXP REALTY - ST. CHARLES - New
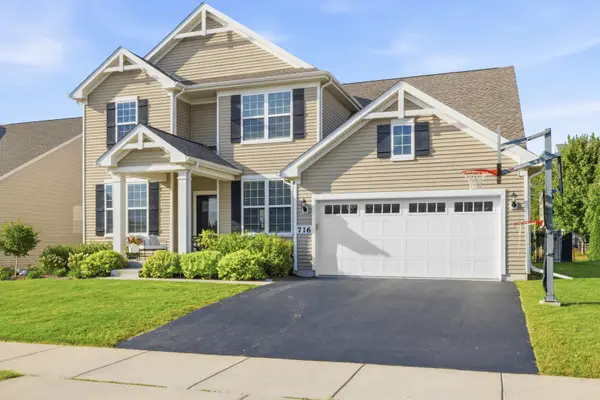 $695,000Active4 beds 4 baths3,150 sq. ft.
716 Heartland Lane, South Elgin, IL 60177
MLS# 12758692Listed by: FULTON GRACE REALTY - New
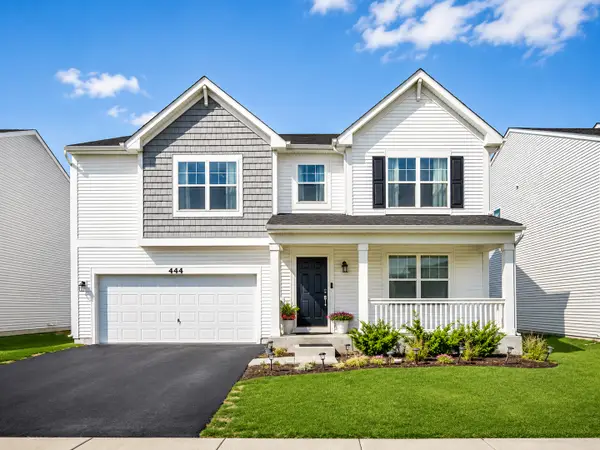 $569,900Active3 beds 3 baths3,617 sq. ft.
444 Radcliff Lane, South Elgin, IL 60177
MLS# 12756643Listed by: CORE REALTY & INVESTMENTS INC. 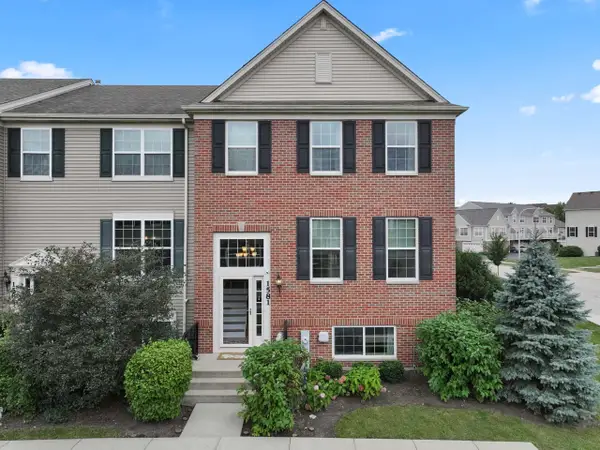 $364,900Pending3 beds 3 baths2,175 sq. ft.
Address Withheld By Seller, South Elgin, IL 60177
MLS# 12756665Listed by: RE/MAX SUBURBAN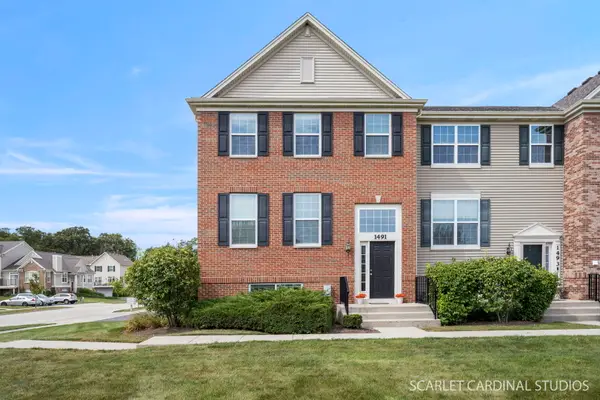 $339,000Pending3 beds 3 baths2,268 sq. ft.
1491 Deer Pointe Drive, South Elgin, IL 60177
MLS# 12753843Listed by: COMPASS $354,000Active3 beds 3 baths1,764 sq. ft.
1039 Atterberg Road, South Elgin, IL 60177
MLS# 12752868Listed by: MUSTAFA E DADA


Protect your home and budget from life's surprises with an Assurant Home Warranty, backed by a partner that supports you through every step of homeownership. Explore Plans.
© 2026 Better Homes and Gardens Real Estate LLC. An Anywhere Real Estate company. All rights reserved. Better Homes and Gardens® Real Estate is a registered trademark owned by Meredith Operations Corporation, licensed to Better Homes and Gardens Real Estate LLC and used with permission. Better Homes and Gardens Real Estate LLC fully supports the principles of the Fair Housing Act and the Equal Opportunity Act. Listing information is deemed reliable but is not guaranteed accurate.
Each office is independently owned and operated.
Any services or products provided by third parties are not provided by, affiliated with or related to Better Homes and Gardens Real Estate LLC, or its affiliated companies.