
371 Hickory Lane, South Elgin, IL 60177
Local realty services provided by:Better Homes and Gardens Real Estate Connections
371 Hickory Lane,South Elgin, IL 60177
$415,000
- 3 Beds
- 4 Baths
- 3,750 sq. ft.
- Townhouse
- Active
Listed by: shane crawford
Office: remax legends
MLS#:12760669
Source:MLSNI
Price summary
- Price:$415,000
- Price per sq. ft.:$110.67
- Monthly HOA dues:$325
About this home
FANTASTIC LOCATION & CONDITION!! 42" MAPLE CABS/GRANITE TOPS/TILE BACKSPLASH/RECESSED LIGHTS/2 PANTRY CLOSETS/STAINLESS APPLIANCES/DISHWASHER '24/DISPOSAL '25, BEAUTIFUL HARDWOOD FLOOR & STAIRS, MASTER SUITE OFFERS DRESSING AREA/WALK-IN CLOSET/CATHEDRAL CEILING/SOAKING TUB/SEPARATE SHOWER/DOUBLE VANITY, FULL FINISHED WALK-OUT BASEMENT WITH TONS OF STORAGE/BAR & FRIDGE/FULL BATH, SIX PANEL DOORS, SPACIOUS LAUNDRY ROOM ON FIRST FLOOR, GAS LOG FIREPLACE. COMPOSITE BALCONY OVERLOOKS THE FOX RIVER & MATURE TREES. WALK TO FOX RIVER TRAIL/TROLLEY MUSEUM/DOG PARK/PARKS/REC CENTER/SPLASH PAD/AMPHITHEATER. ROOF '26, WTR HTR '22, FURNACE/AC '24. OVER 3750 SQ FT AWAITS YOU!!
Contact an agent
Home facts
- Year built:2005
- Subdivision & Development:Cambridge Bluffs
- Listing ID #:12760669
- Updated:September 18, 2026 at 08:47 PM
Rooms and interior
- Bedrooms:3
- Total bathrooms:4
- Full bathrooms:3
- Half bathrooms:1
- Rooms Total:8
- Dining Description:Separate Dining Room
- Bathrooms Description:Double Sinks, Separate Shower
- Kitchen Description:Dishwasher, Disposal, Microwave, Range, Refrigerator
- Basement Description:Finished
- Living area:3,750 sq. ft.
Heating and cooling
- Cooling:Central Air
- Heating:Forced Air, Natural Gas
- Central air:Yes
Structure and exterior
- Year built:2005
- Building area:3,750 sq. ft.
- Lot Features:Wooded
- Exterior Features:Balcony
- Foundation Description:Concrete Perimeter
Schools
- High school:South Elgin High School
- Middle school:Kenyon Woods Middle School
- Elementary school:Clinton Elementary School
Utilities
- Water:Public
- Sewer:Public Sewer
Finances and disclosures
- Price:$415,000
- Price per sq. ft.:$110.67
- Tax amount:$8,277 (2025)
Features and amenities
- Laundry features:Dryer, Washer
- Amenities:Backup Sump Pump, CO Detectors, Ceiling Fan(s), Intercom, Radon Mitigation System, Sump Pump, TV-Cable, Water-Softener Owned
Parking
- Total parking spaces:2
- Parking description:Attached Garage, Garage
- Garage:Yes
- Garage spaces:2
 Copyright 2026 Midwest Real Estate Data LLC. All rights reserved. The data relating to real estate for sale on this web site comes in part from the Broker Reciprocity Program of the Midwest Real Estate Data LLC. Listing information is deemed reliable but not guaranteed.
New listings near 371 Hickory Lane
- Open Sat, 11:30am to 2pmNew
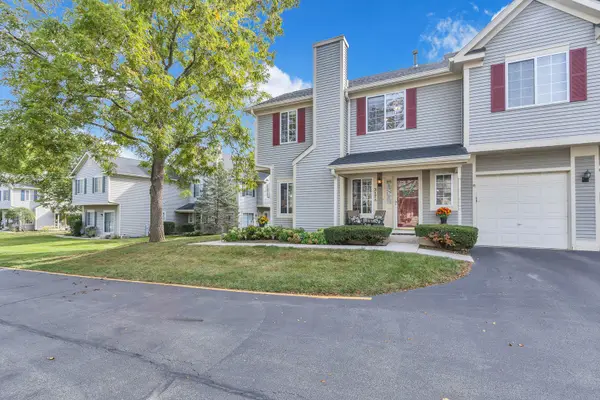 $279,000Active2 beds 2 baths1,220 sq. ft.
317 Windsor Court #A, South Elgin, IL 60177
MLS# 12761161Listed by: COMPASS - New
 $349,900Active3 beds 3 baths1,840 sq. ft.
1044 Moraine Drive, South Elgin, IL 60177
MLS# 12758725Listed by: BAIRD & WARNER - Open Sat, 12 to 2pmNew
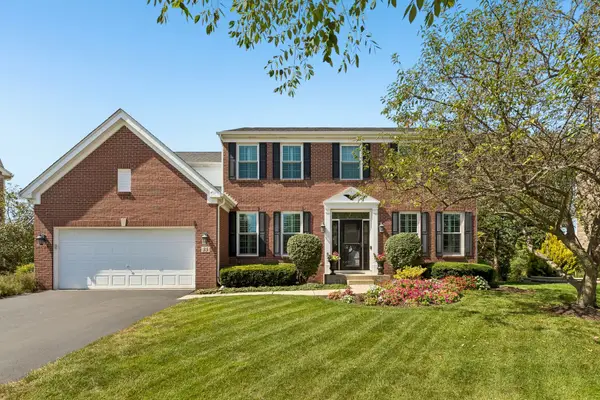 $679,900Active5 beds 4 baths3,402 sq. ft.
35 Oakview Court, South Elgin, IL 60177
MLS# 12758575Listed by: EXP REALTY - ST. CHARLES - Open Sat, 11am to 2pmNew
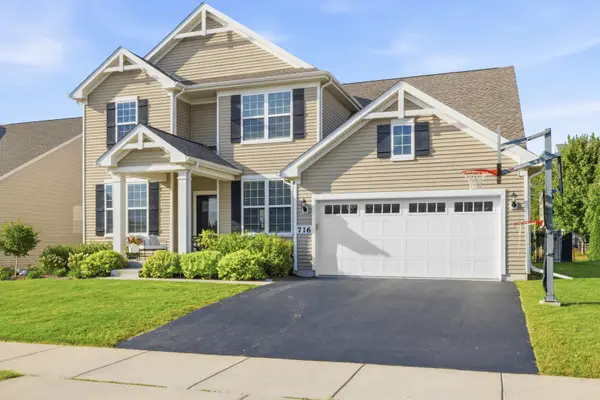 $695,000Active4 beds 4 baths3,150 sq. ft.
716 Heartland Lane, South Elgin, IL 60177
MLS# 12758692Listed by: FULTON GRACE REALTY - New
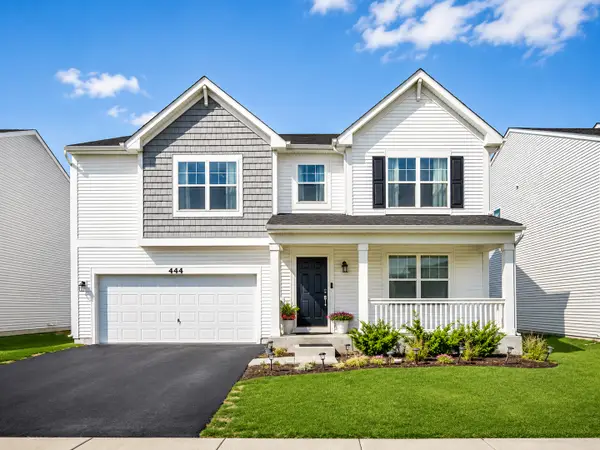 $569,900Active3 beds 3 baths3,617 sq. ft.
444 Radcliff Lane, South Elgin, IL 60177
MLS# 12756643Listed by: CORE REALTY & INVESTMENTS INC. 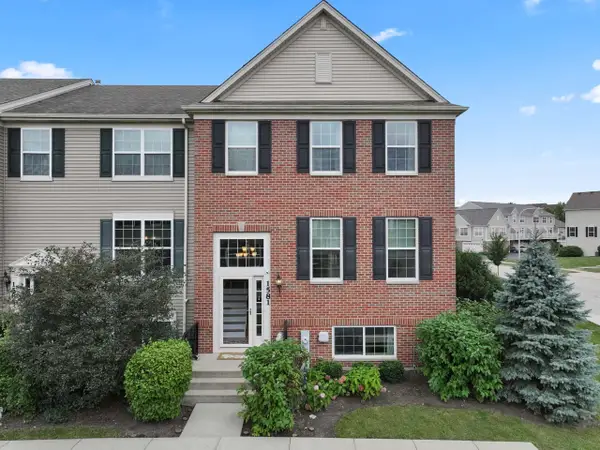 $364,900Pending3 beds 3 baths2,175 sq. ft.
Address Withheld By Seller, South Elgin, IL 60177
MLS# 12756665Listed by: RE/MAX SUBURBAN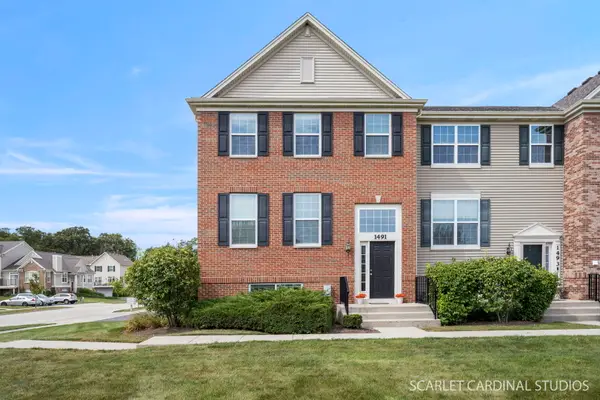 $339,000Pending3 beds 3 baths2,268 sq. ft.
1491 Deer Pointe Drive, South Elgin, IL 60177
MLS# 12753843Listed by: COMPASS- New
 $359,000Active3 beds 3 baths1,764 sq. ft.
1039 Atterberg Road, South Elgin, IL 60177
MLS# 12752868Listed by: MUSTAFA E DADA - New
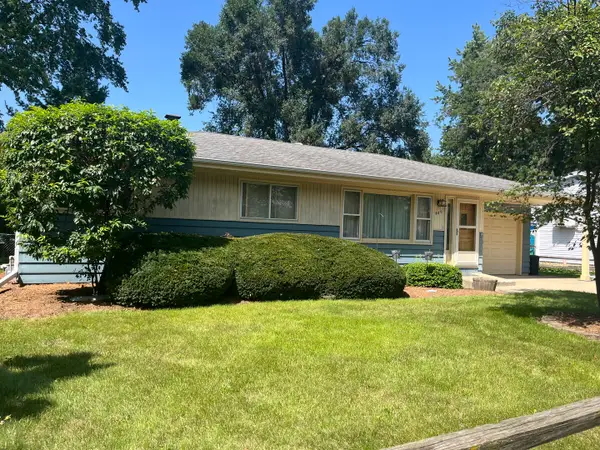 $332,900Active3 beds 1 baths1,120 sq. ft.
480 Martin Drive, South Elgin, IL 60177
MLS# 12746964Listed by: BERKSHIRE HATHAWAY HOMESERVICES STARCK REAL ESTATE


Protect your home and budget from life's surprises with an Assurant Home Warranty, backed by a partner that supports you through every step of homeownership. Explore Plans.
© 2026 Better Homes and Gardens Real Estate LLC. An Anywhere Real Estate company. All rights reserved. Better Homes and Gardens® Real Estate is a registered trademark owned by Meredith Operations Corporation, licensed to Better Homes and Gardens Real Estate LLC and used with permission. Better Homes and Gardens Real Estate LLC fully supports the principles of the Fair Housing Act and the Equal Opportunity Act. Listing information is deemed reliable but is not guaranteed accurate.
Each office is independently owned and operated.
Any services or products provided by third parties are not provided by, affiliated with or related to Better Homes and Gardens Real Estate LLC, or its affiliated companies.