
1450 Kinwood Road, South Elgin, IL 60177
Local realty services provided by:Better Homes and Gardens Real Estate Star Homes
1450 Kinwood Road,South Elgin, IL 60177
$623,640
- 3 Beds
- 3 Baths
- 2,146 sq. ft.
- Single family
- Pending
Listed by: bill flemming
Office: homesmart connect llc.
MLS#:12765112
Source:MLSNI
Price summary
- Price:$623,640
- Price per sq. ft.:$290.61
- Monthly HOA dues:$40
About this home
*Photos are not this actual home* Ashbury is a welcoming community of new townhomes and single-family homes in South Elgin, IL, offering the perfect blend of comfort, convenience, and outdoor fun. Designed with families in mind, this community boasts fantastic onsite amenities and scenic multi-use trails that wind through natural surroundings. Just a short drive away, the South Elgin Commons offers diverse shopping, dining, and various entertainment. In addition downtown Elgin offers even more to explore. Situated along the Fox River, it features charming historic architecture and the popular Elgin Riverwalk-a local favorite for leisurely strolls and riverside views. Enjoy year-round entertainment with festivals, events, and exciting attractions like the Grand Victoria Casino. At Ashbury, every day brings new opportunities for recreation, relaxation, and connection in a community you'll love to call home.
Contact an agent
Home facts
- Year built:2026
- Subdivision & Development:Ashbury
- Listing ID #:12765112
- Updated:September 21, 2026 at 05:28 PM
Rooms and interior
- Bedrooms:3
- Total bathrooms:3
- Full bathrooms:3
- Rooms Total:6
- Kitchen Description:Dishwasher, Double Oven, Microwave, Stainless Steel Appliance(s)
- Basement Description:Full, Unfinished
- Living area:2,146 sq. ft.
Heating and cooling
- Cooling:Central Air
- Heating:Forced Air, Natural Gas
- Central air:Yes
Structure and exterior
- Roof:Asphalt
- Year built:2026
- Building area:2,146 sq. ft.
- Lot Features:Common Grounds
- Levels:1 Story
Schools
- High school:South Elgin High School
- Middle school:Kenyon Woods Middle School
- Elementary school:Fox Meadow Elementary School
Utilities
- Water:Public
- Sewer:Public Sewer
Finances and disclosures
- Price:$623,640
- Price per sq. ft.:$290.61
Parking
- Total parking spaces:3
- Parking description:Asphalt, Attached Garage, Garage
- Garage:Yes
- Garage spaces:3
 Copyright 2026 Midwest Real Estate Data LLC. All rights reserved. The data relating to real estate for sale on this web site comes in part from the Broker Reciprocity Program of the Midwest Real Estate Data LLC. Listing information is deemed reliable but not guaranteed.
New listings near 1450 Kinwood Road
 $623,640Pending3 beds 3 baths2,146 sq. ft.
1450 Kinwood Road, South Elgin, IL 60177
MLS# 12765112Listed by: HOMESMART CONNECT LLC- New
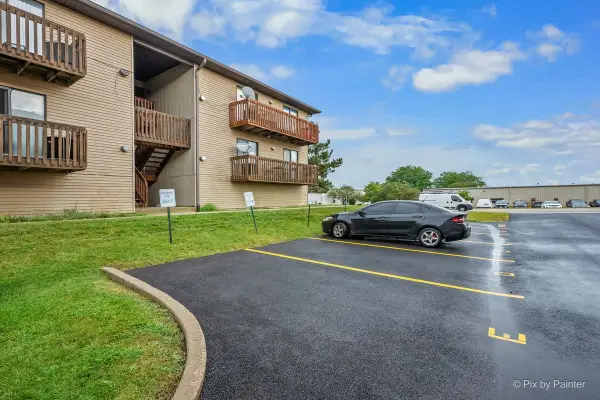 $222,000Active2 beds 1 baths1,164 sq. ft.
695 Dean Drive #E, South Elgin, IL 60177
MLS# 12754591Listed by: KELLER WILLIAMS SUCCESS REALTY - New
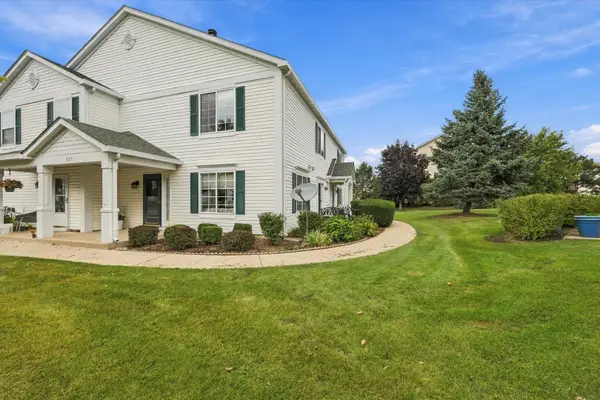 $299,000Active2 beds 2 baths1,152 sq. ft.
689 Fieldcrest Drive #B, South Elgin, IL 60177
MLS# 12763777Listed by: SUCCESS 24/7 REAL ESTATE - New
 $344,990Active3 beds 3 baths1,577 sq. ft.
466 Comstock Road, South Elgin, IL 60177
MLS# 12765002Listed by: RE/MAX SUBURBAN - New
 $269,000Active2 beds 2 baths1,129 sq. ft.
1320 Jenna Drive #B, South Elgin, IL 60177
MLS# 12763084Listed by: PREMIER LIVING PROPERTIES - New
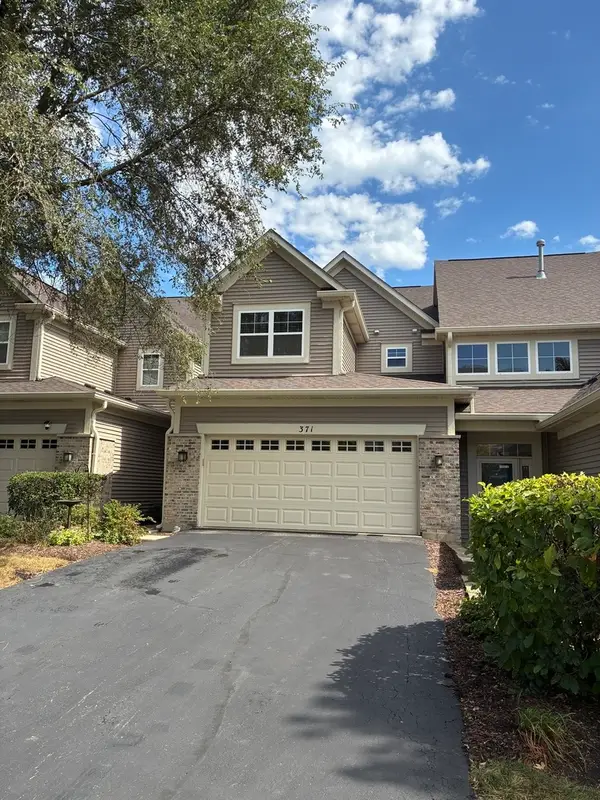 $415,000Active3 beds 4 baths3,750 sq. ft.
371 Hickory Lane, South Elgin, IL 60177
MLS# 12760669Listed by: REMAX LEGENDS - New
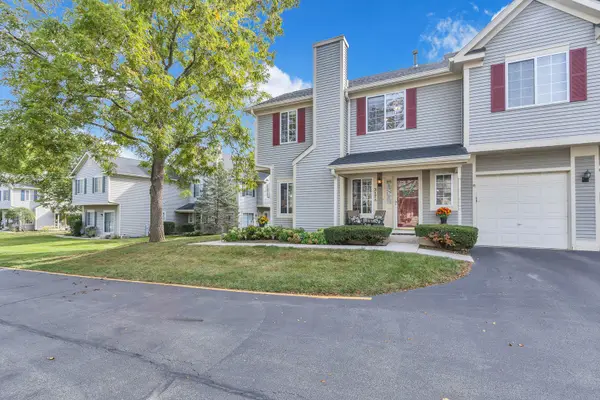 $279,000Active2 beds 2 baths1,220 sq. ft.
317 Windsor Court #A, South Elgin, IL 60177
MLS# 12761161Listed by: COMPASS - Open Sat, 10am to 12pm
 $349,900Pending3 beds 3 baths1,840 sq. ft.
1044 Moraine Drive, South Elgin, IL 60177
MLS# 12758725Listed by: BAIRD & WARNER - New
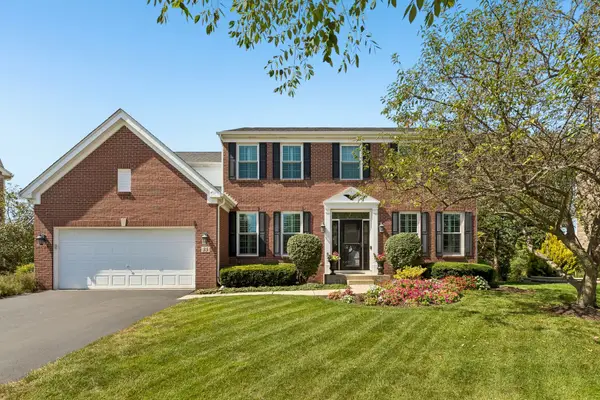 $679,900Active5 beds 4 baths3,402 sq. ft.
35 Oakview Court, South Elgin, IL 60177
MLS# 12758575Listed by: EXP REALTY - ST. CHARLES


Protect your home and budget from life's surprises with an Assurant Home Warranty, backed by a partner that supports you through every step of homeownership. Explore Plans.
© 2026 Better Homes and Gardens Real Estate LLC. An Anywhere Real Estate company. All rights reserved. Better Homes and Gardens® Real Estate is a registered trademark owned by Meredith Operations Corporation, licensed to Better Homes and Gardens Real Estate LLC and used with permission. Better Homes and Gardens Real Estate LLC fully supports the principles of the Fair Housing Act and the Equal Opportunity Act. Listing information is deemed reliable but is not guaranteed accurate.
Each office is independently owned and operated.
Any services or products provided by third parties are not provided by, affiliated with or related to Better Homes and Gardens Real Estate LLC, or its affiliated companies.