
720 Sundown Road #F, South Elgin, IL 60177
Local realty services provided by:Better Homes and Gardens Real Estate Connections
720 Sundown Road #F,South Elgin, IL 60177
$225,000
- 2 Beds
- 1 Baths
- - sq. ft.
- Condominium
- Sold
Listed by: joy baez
Office: berkshire hathaway homeservices starck real estate
MLS#:12739487
Source:MLSNI
Sorry, we are unable to map this address
Price summary
- Price:$225,000
- Monthly HOA dues:$185
About this home
Welcome to 720 Sundown Rd, Unit F in South Elgin-a bright, inviting condo where every detail is designed to feel like home the moment you walk in. Step through the front door and into an open, airy living space bathed in natural light. The first thing you'll notice is the warm glow of the gas log fireplace, creating an instant sense of comfort and a perfect focal point for your living room. Wood laminate vinyl floors run seamlessly throughout the home, adding a modern, cohesive look that's as durable as it is beautiful. The open floor plan is ideal for both everyday living and entertaining. The living and dining areas blend together effortlessly, giving you flexible options for furniture placement and gathering with friends and family. There are two new sliding glass doors invite you out to a generous balcony. Step outside and feel the breeze, sip your morning coffee, or unwind with an evening drink as the sun sets-this outdoor space truly extends your living area and offers a peaceful place to relax. Back inside, the kitchen is light, bright, and welcoming. Freshly painted cabinets in a crisp, modern tone keep the space feeling open and cheerful, while offering plenty of storage for all your cooking essentials. The layout ensures everything is within easy reach, whether you're preparing a quick weeknight meal or hosting brunch on the weekend. The open sightlines from the kitchen to the main living area mean you're always part of the conversation. The two bedrooms are thoughtfully situated to create a comfortable retreat at the end of the day. Each room is enhanced by the same wood laminate vinyl flooring, making them feel clean, contemporary, and easy to maintain. There is ample closet space, providing practical storage solutions for clothing, linens, and everyday items. The updated bathroom is a standout feature of this home. Designed with relaxation in mind, it includes a deep soaking tub where you can sink in, unwind, and wash away the day. The tiled shower surround adds a spa-like touch, combining style with easy maintenance. Soft lighting and modern fixtures round out the space, creating a bathroom that feels both fresh and luxurious. Another convenience you'll love is the dedicated in-unit laundry room. Having your own washer and dryer space means no more hauling laundry up and down stairs or out of the building-just simple, everyday ease right at your fingertips. There's also extra room for shelving or storage to keep cleaning supplies and household items neatly tucked away. Parking and storage are a breeze with the two-car tandem garage. Whether you have multiple vehicles, need space for bikes and outdoor gear, or simply want extra room for seasonal decor and tools, this oversized garage gives you the flexibility you need. Pull in, close the door, and enjoy the peace of mind that comes with secure, covered parking. Throughout the condo, neutral tones and the fresh, clean feel of the finishes make it easy to move right in and add your personal touch. From the glow of the fireplace on cool evenings to the sunshine streaming in through the new sliding glass doors, this home feels both cozy and open, modern and welcoming. Located in South Elgin, you'll appreciate the convenience of nearby shopping, dining, and everyday amenities, while coming home each day to a quiet, comfortable space that truly feels like your own. 720 Sundown Rd Unit F is more than just a condo-it's a warm, inviting place to start your next chapter. Come experience the light, the space, and the comfort for yourself....
Contact an agent
Home facts
- Year built:1990
- Listing ID #:12739487
- Updated:October 12, 2026 at 07:40 AM
Rooms and interior
- Bedrooms:2
- Total bathrooms:1
- Full bathrooms:1
- Rooms Total:5
- Dining Description:Combined With Living Room
Heating and cooling
- Cooling:Central Air
- Heating:Forced Air, Natural Gas
- Central air:Yes
Structure and exterior
- Year built:1990
- Exterior Features:Balcony
Utilities
- Water:Public
- Sewer:Public Sewer
Finances and disclosures
- Price:$225,000
- Tax amount:$3,596 (2025)
Parking
- Total parking spaces:2
- Parking description:Attached Garage, Garage
- Garage:Yes
- Garage spaces:2
 Copyright 2026 Midwest Real Estate Data LLC. All rights reserved. The data relating to real estate for sale on this web site comes in part from the Broker Reciprocity Program of the Midwest Real Estate Data LLC. Listing information is deemed reliable but not guaranteed.
New listings near 720 Sundown Road #F
- New
 $415,000Active3 beds 3 baths1,802 sq. ft.
624 Jenna Drive, South Elgin, IL 60177
MLS# 12770929Listed by: PILMER REAL ESTATE, INC - New
 $372,500Active3 beds 3 baths1,840 sq. ft.
1032 Moraine Drive, South Elgin, IL 60177
MLS# 12779982Listed by: LEGACY PROPERTIES, A SARAH LEONARD COMPANY, LLC - New
 $350,000Active2 beds 2 baths1,480 sq. ft.
544 Comstock Road, South Elgin, IL 60177
MLS# 12757683Listed by: KELLER WILLIAMS INFINITY - New
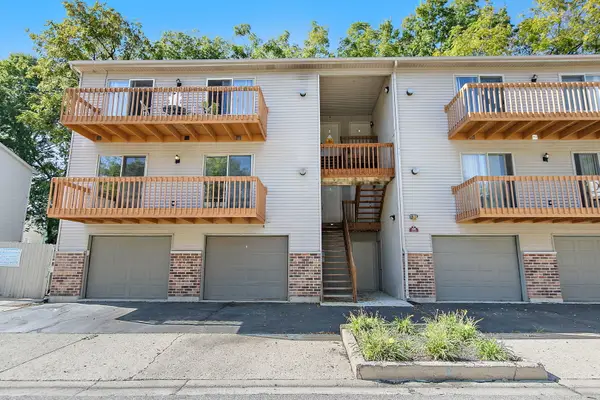 $225,000Active2 beds 2 baths1,116 sq. ft.
320 Woodridge Circle #B, South Elgin, IL 60177
MLS# 12779256Listed by: LEGACY PROPERTIES, A SARAH LEONARD COMPANY, LLC - New
 $679,900Active4 beds 3 baths3,176 sq. ft.
728 Waterside Drive, South Elgin, IL 60177
MLS# 12778663Listed by: GRANDVIEW REALTY, LLC  $315,000Pending3 beds 2 baths1,006 sq. ft.
194 Patrick Drive, South Elgin, IL 60177
MLS# 12770724Listed by: RE/MAX SUBURBAN- New
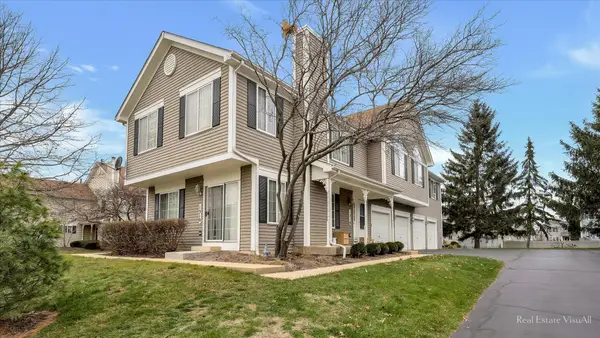 $285,000Active2 beds 2 baths1,220 sq. ft.
1312 Sandhurst Lane #1312, South Elgin, IL 60177
MLS# 12772583Listed by: COMPASS  $359,900Pending3 beds 2 baths1,052 sq. ft.
541 Dean Drive, South Elgin, IL 60177
MLS# 12775622Listed by: RE/MAX HORIZON- New
 $367,900Active3 beds 3 baths1,468 sq. ft.
249 Kingsport Drive, South Elgin, IL 60177
MLS# 12774428Listed by: REDFIN CORPORATION - New
 $199,900Active2 beds 1 baths1,107 sq. ft.
993 Kane Street #993, South Elgin, IL 60177
MLS# 12774856Listed by: NEWLIFE REALTY LLC


Protect your home and budget from life's surprises with an Assurant Home Warranty, backed by a partner that supports you through every step of homeownership. Explore Plans.
© 2026 Better Homes and Gardens Real Estate LLC. An Anywhere Real Estate company. All rights reserved. Better Homes and Gardens® Real Estate is a registered trademark owned by Meredith Operations Corporation, licensed to Better Homes and Gardens Real Estate LLC and used with permission. Better Homes and Gardens Real Estate LLC fully supports the principles of the Fair Housing Act and the Equal Opportunity Act. Listing information is deemed reliable but is not guaranteed accurate.
Each office is independently owned and operated.
Any services or products provided by third parties are not provided by, affiliated with or related to Better Homes and Gardens Real Estate LLC, or its affiliated companies.