
15400 Paxton Avenue, South Holland, IL 60473
Local realty services provided by:Better Homes and Gardens Real Estate Connections
15400 Paxton Avenue,South Holland, IL 60473
$350,000
- 3 Beds
- 2 Baths
- 3,346 sq. ft.
- Single family
- Active
Listed by: clark st. john
Office: listing leaders mvps
MLS#:12739120
Source:MLSNI
Price summary
- Price:$350,000
- Price per sq. ft.:$104.6
About this home
RARE OPPORTUNITY! The beautiful ranch style home on the corner of Paxton Ave and 154th Street across from the forest preserve is available for the first time since 1965! If you've driven by this lovely 3-bedroom, 2-bathroom home for years and wondered if you would ever have the chance to purchase it, today is your lucky day! This sprawling brick/stone ranch sits on nearly half an acre and has curb appeal that's off the charts. The Sand Ridge Campus directly across the street guarantees permanent wooded serenity right outside your front window. As you enter the front door, the spacious living room features one of the 2 fireplaces in this home. As you travel down the long hallway, your first stop is a large formal dining room with plenty of afternoon sun. Next, you will see 3 very spacious bedrooms, followed by a lovely full bathroom with double sinks. As you make your journey back down the hall, you will enter the large eat-in kitchen. Just past the kitchen, you will find the very large sunroom, which actually serves as another room for gathering. From the sunroom, you can exit to either the large 2 car garage, or head out to the lovely backyard, which features plenty of green space, a gas grill and a very large concrete patio. Downstairs, you will enjoy entertaining in the large finished basement, which comes complete with a fireplace, wet bar, office, storage, walk-in cedar closet, laundry area and second bathroom with shower. UPDATES: New septic tank and drain field 2026, Leafguard gutter system 2023, water heater 2022, new garage doors 2013. The home also has upgraded windows, 2 air conditioners and an ADT security system. Don't miss your chance to own a true corner-lot gem, with beautiful wilderness across the street, and all the space you need to enjoy life....
Contact an agent
Home facts
- Year built:1953
- Listing ID #:12739120
- Updated:August 23, 2026 at 11:30 AM
Rooms and interior
- Bedrooms:3
- Total bathrooms:2
- Full bathrooms:2
- Rooms Total:8
- Bathrooms Description:Double Sinks
- Basement Description:Full, Partially Finished
- Living area:3,346 sq. ft.
Heating and cooling
- Cooling:Central Air
- Heating:Baseboard, Radiant, Radiator(s)
- Central air:Yes
Structure and exterior
- Year built:1953
- Building area:3,346 sq. ft.
- Lot area:0.46 Acres
- Lot Features:Corner Lot
- Architectural Style:Ranch
- Exterior Features:Outdoor Grill
- Levels:1 Story
Utilities
- Water:Public
Finances and disclosures
- Price:$350,000
- Price per sq. ft.:$104.6
- Tax amount:$6,931 (2025)
Parking
- Total parking spaces:2
- Parking description:Attached Garage, Garage
- Garage:Yes
- Garage spaces:2
 Copyright 2026 Midwest Real Estate Data LLC. All rights reserved. The data relating to real estate for sale on this web site comes in part from the Broker Reciprocity Program of the Midwest Real Estate Data LLC. Listing information is deemed reliable but not guaranteed.
New listings near 15400 Paxton Avenue
- New
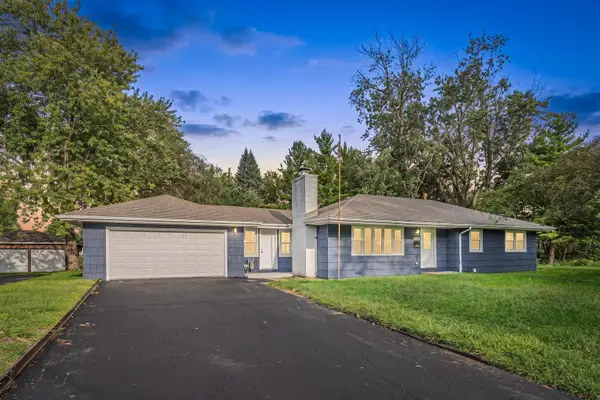 $319,000Active4 beds 3 baths2,200 sq. ft.
16037 Evans Avenue, South Holland, IL 60473
MLS# 12740440Listed by: GUIDANCE REALTY - New
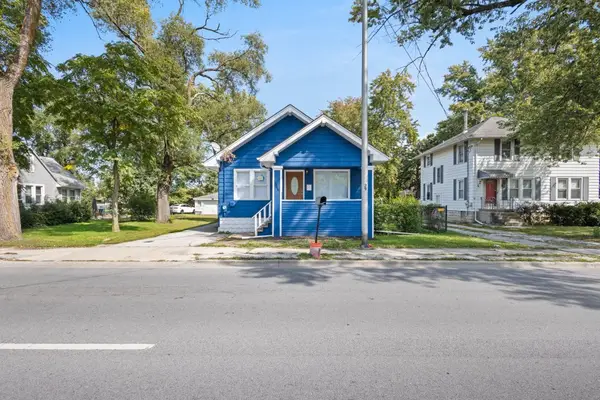 $173,900Active2 beds 2 baths1,000 sq. ft.
15661 State Street, South Holland, IL 60473
MLS# 12729654Listed by: MIDWEST SIGNATUREPROPERTIES CO - New
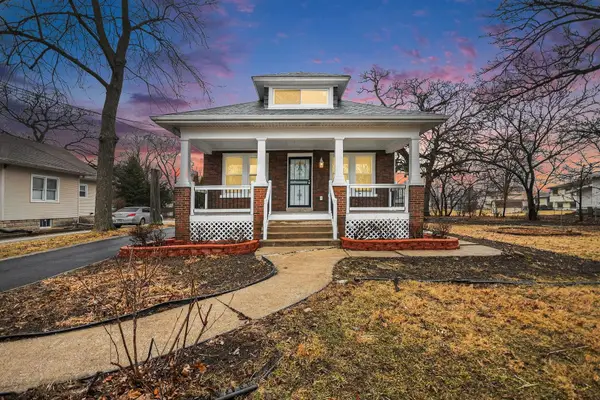 $275,000Active3 beds 3 baths2,700 sq. ft.
26 E 157th Street, South Holland, IL 60473
MLS# 12738384Listed by: KELLER WILLIAMS PREFERRED RLTY - New
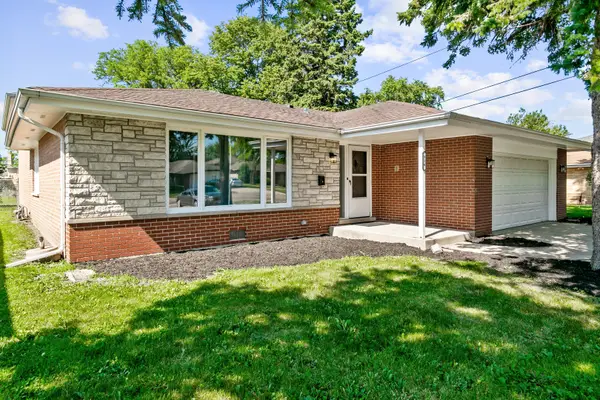 $345,700Active3 beds 3 baths2,182 sq. ft.
936 E 170th Street, South Holland, IL 60473
MLS# 12736900Listed by: CHASE REAL ESTATE LLC - New
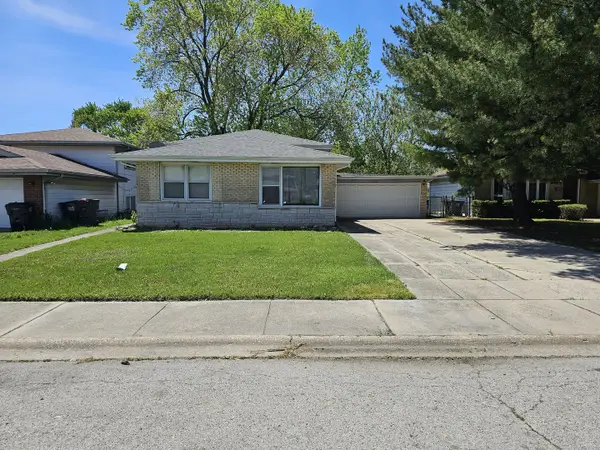 $159,900Active3 beds 2 baths6,875 sq. ft.
1265 Prince Drive, South Holland, IL 60473
MLS# 12698552Listed by: ERA PARTNERS - New
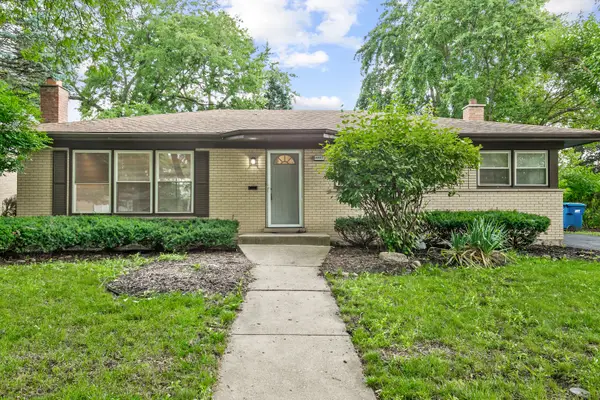 $299,700Active3 beds 2 baths1,288 sq. ft.
16927 Langley Avenue, South Holland, IL 60473
MLS# 12727293Listed by: CHASE REAL ESTATE LLC - New
 $300,000Active4 beds 3 baths1,700 sq. ft.
15256 State Street, South Holland, IL 60473
MLS# 12689791Listed by: REAL BROKER LLC - New
 $305,000Active4 beds 2 baths1,666 sq. ft.
17106 Ingleside Avenue, South Holland, IL 60473
MLS# 12733162Listed by: CENTURY 21 S.G.R., INC. - New
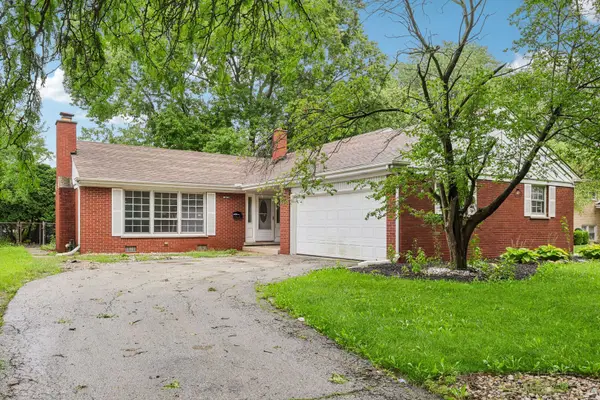 $281,000Active3 beds 2 baths1,582 sq. ft.
16919 School Street, South Holland, IL 60473
MLS# 12735173Listed by: OPENDOOR BROKERAGE, LLC


Protect your home and budget from life's surprises with an Assurant Home Warranty, backed by a partner that supports you through every step of homeownership. Explore Plans.
© 2026 Better Homes and Gardens Real Estate LLC. An Anywhere Real Estate company. All rights reserved. Better Homes and Gardens® Real Estate is a registered trademark owned by Meredith Operations Corporation, licensed to Better Homes and Gardens Real Estate LLC and used with permission. Better Homes and Gardens Real Estate LLC fully supports the principles of the Fair Housing Act and the Equal Opportunity Act. Listing information is deemed reliable but is not guaranteed accurate.
Each office is independently owned and operated.
Any services or products provided by third parties are not provided by, affiliated with or related to Better Homes and Gardens Real Estate LLC, or its affiliated companies.