
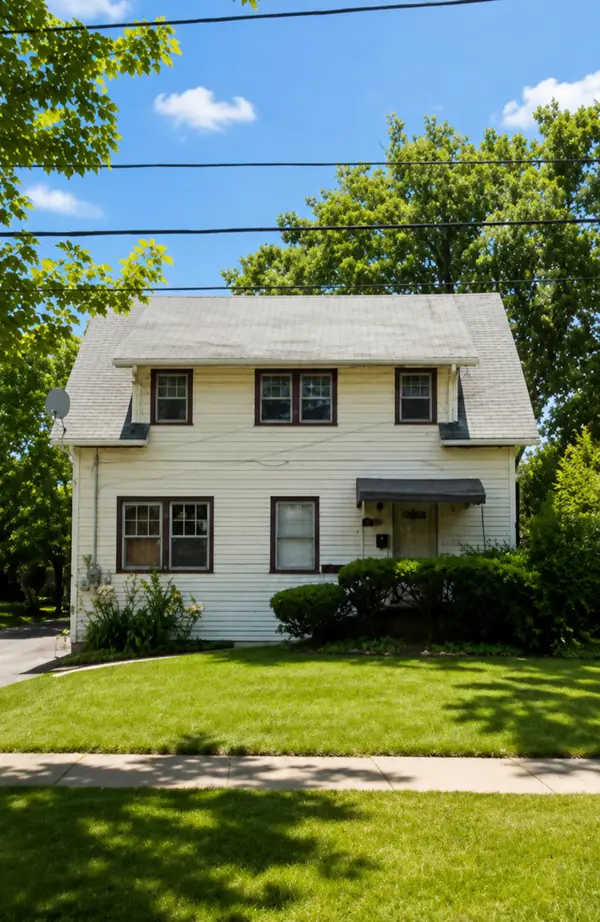
514 E 164th Place, South Holland, IL 60473
Local realty services provided by:Better Homes and Gardens Real Estate Connections
514 E 164th Place,South Holland, IL 60473
$265,000
- 4 Beds
- 2 Baths
- 1,260 sq. ft.
- Single family
- Active
Listed by: tene' gray
Office: real people realty
MLS#:12691824
Source:MLSNI
Price summary
- Price:$265,000
- Price per sq. ft.:$210.32
About this home
Welcome home to this beautifully maintained 4-bedroom, 1.5-bath brick ranch on a quiet, tree-lined street in South Holland! This move-in-ready home offers nice-sizeed rooms, hardwood floors in the living room, and a bright living room featuring a new picture window. The kitchen provides generous counter space, a breakfast bar, and new refrigerator and dishwasher (2026). New flooring extends through the dining room and hallways. The finished basement offers additional living space with a large recreation room, cozy fireplace, flex rooms ideal for an office, workout area, or guest space, plus a stand-alone shower and plenty of storage. Outside enjoy an above-ground pool, oversized detached garage, and extended driveway. Major recent improvements include a new roof (2026), new central air unit (2026), new exterior plumbing and pipes (2026), new interior doors throughout, new picture window, and updated appliances and flooring. Conveniently located near parks, schools, shopping, dining, and major expressways. This well-cared-for South Holland home is ready for its next owner!...
Contact an agent
Home facts
- Year built:1960
- Listing ID #:12691824
- Updated:September 21, 2026 at 11:05 AM
Rooms and interior
- Bedrooms:4
- Total bathrooms:2
- Full bathrooms:1
- Half bathrooms:1
- Rooms Total:8
- Dining Description:Separate Dining Room
- Kitchen Description:Cooktop, Dishwasher, Refrigerator
- Basement Description:Finished, Full
- Living area:1,260 sq. ft.
Heating and cooling
- Cooling:Central Air
- Heating:Electric, Natural Gas
- Central air:Yes
Structure and exterior
- Year built:1960
- Building area:1,260 sq. ft.
- Levels:1 Story
Utilities
- Water:Public
- Sewer:Public Sewer
Finances and disclosures
- Price:$265,000
- Price per sq. ft.:$210.32
- Tax amount:$8,046 (2024)
Features and amenities
- Laundry features:Dryer, Washer
Parking
- Total parking spaces:2
- Parking description:Detached Garage, Garage
- Garage:Yes
- Garage spaces:2.5
 Copyright 2026 Midwest Real Estate Data LLC. All rights reserved. The data relating to real estate for sale on this web site comes in part from the Broker Reciprocity Program of the Midwest Real Estate Data LLC. Listing information is deemed reliable but not guaranteed.
New listings near 514 E 164th Place
- New
 $214,900Active3 beds 2 baths1,271 sq. ft.
913 E 162nd Place, South Holland, IL 60473
MLS# 12759474Listed by: KELLER WILLIAMS ONECHICAGO - New
 $95,000Active3 beds 2 baths2,000 sq. ft.
241 W Sibley Boulevard, South Holland, IL 60473
MLS# 12763977Listed by: CENTURY 21 IMPACT - New
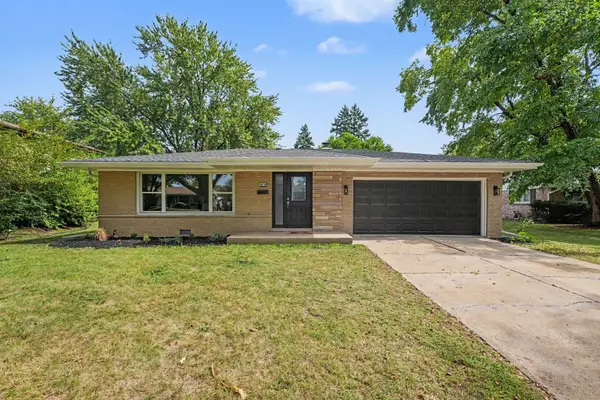 $329,900Active4 beds 2 baths1,423 sq. ft.
16419 Kimbark Avenue, South Holland, IL 60473
MLS# 12763485Listed by: REALTY EXECUTIVES PREMIER ILLINOIS - New
 $195,000Active5 beds 2 baths2,500 sq. ft.
15452 Woodlawn East Avenue, South Holland, IL 60473
MLS# 12762301Listed by: OLIVER MADISON & COMPANY REALTY LLC - New
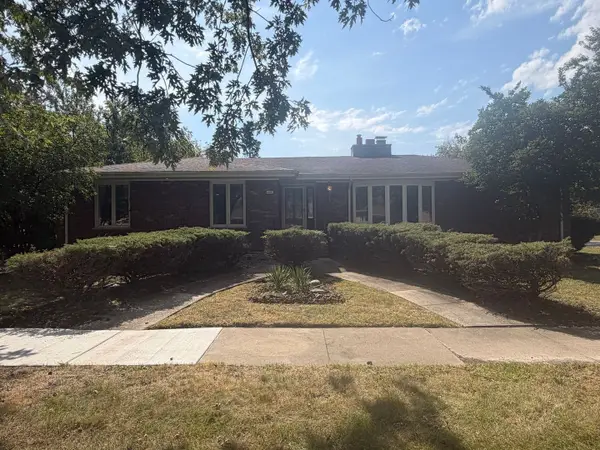 $249,900Active4 beds 3 baths2,653 sq. ft.
16407 Woodlawn Avenue E, South Holland, IL 60473
MLS# 12760587Listed by: GRANDVIEW REALTY, LLC - New
 $350,000Active3 beds 2 baths1,150 sq. ft.
15659 Mutual Terrace, South Holland, IL 60473
MLS# 12670100Listed by: CENTURY 21 CIRCLE - New
 $240,000Active3 beds 2 baths2,100 sq. ft.
541 E 166th Place, South Holland, IL 60473
MLS# 12753650Listed by: BAIRD & WARNER - New
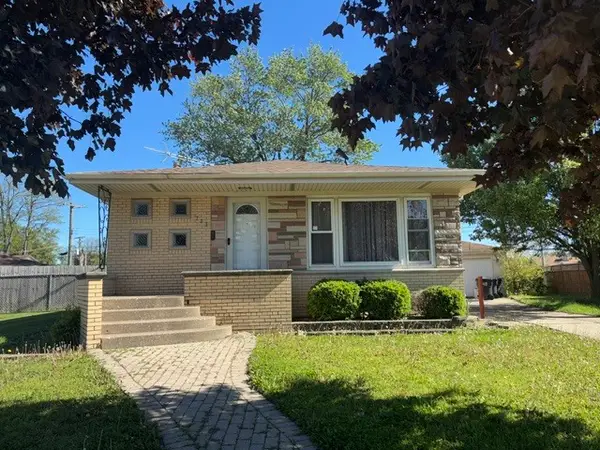 $287,000Active4 beds 3 baths1,335 sq. ft.
733 Caryn Circle, South Holland, IL 60473
MLS# 12757862Listed by: CYNTHIA FRYE - New
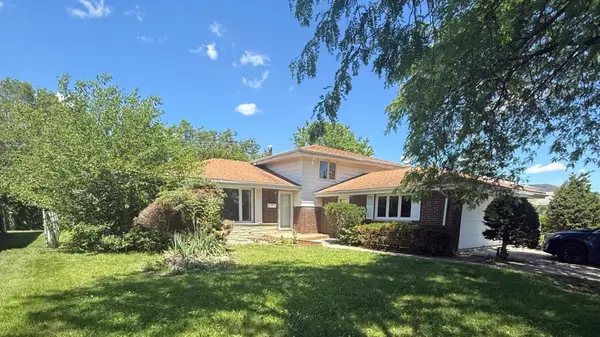 $217,000Active3 beds 2 baths2,400 sq. ft.
942 E 168th Street, South Holland, IL 60473
MLS# 12757937Listed by: TERRANCE WILLIAMS - New
 $35,000Active3 beds 1 baths600 sq. ft.
14728 Riverside Drive, South Holland, IL 60473
MLS# 12757892Listed by: EXIT STRATEGY REALTY


Protect your home and budget from life's surprises with an Assurant Home Warranty, backed by a partner that supports you through every step of homeownership. Explore Plans.
© 2026 Better Homes and Gardens Real Estate LLC. An Anywhere Real Estate company. All rights reserved. Better Homes and Gardens® Real Estate is a registered trademark owned by Meredith Operations Corporation, licensed to Better Homes and Gardens Real Estate LLC and used with permission. Better Homes and Gardens Real Estate LLC fully supports the principles of the Fair Housing Act and the Equal Opportunity Act. Listing information is deemed reliable but is not guaranteed accurate.
Each office is independently owned and operated.
Any services or products provided by third parties are not provided by, affiliated with or related to Better Homes and Gardens Real Estate LLC, or its affiliated companies.