
1304 Berwyn Street, Spring Grove, IL 60081
Local realty services provided by:Better Homes and Gardens Real Estate Connections
1304 Berwyn Street,Spring Grove, IL 60081
$510,000
- 4 Beds
- 3 Baths
- 3,049 sq. ft.
- Single family
- Pending
Listed by: thomas quigley
Office: michana real estate solutions llc.
MLS#:12724981
Source:MLSNI
Price summary
- Price:$510,000
- Price per sq. ft.:$167.27
- Monthly HOA dues:$2.08
About this home
Welcome to Paddock Estates, where timeless elegance meets country living. Nestled on 1.7 picturesque acres in Spring Grove, this stunning brick two-story residence with a distinctive Mansard roof, and oversized sunlit windows throughout, offers 4 bedrooms, 2.1 bathrooms, and more than 3,049 square feet of beautifully designed living space. Approved for up to two horses and surrounded by scenic riding trails throughout the subdivision, this exceptional property delivers the perfect balance of luxury, privacy, and outdoor recreation. Step inside to discover rich maple hardwood flooring that flows throughout the main level, recessed lighting throughout the house, and two impressive stone, woodburning fireplaces with gas starters, that create a warm and inviting atmosphere. The beautifully updated kitchen is a chef's dream, featuring quartz countertops, a center island for preperation and/or an eating area/breakfast bar, and premium upgraded appliances. Spacious living and entertaining areas overlook the breathtaking grounds, while plush carpeting enhances the comfort of the second floor. The full unfinished basement offers endless possibilities and already includes recessed lighting, making it ideal for future living space, a home gym, workshop, or recreation area. The oversized 2.5-car garage provides abundant storage space for vehicles, equipment, and hobbies. Outdoor living is truly extraordinary. The expansive backyard retreat features a concrete patio, fire pit, hot tub, above-ground pool, greenhouse, country garden, and a remarkable two-story barn with a newer roof. The sprawling front and back yards create a serene setting for entertaining, gardening, horseback riding, or simply enjoying the beauty of nature. There's even room beside the barn to park a boat, or other recreational-type vehicle. Recent improvements provide peace of mind, including a new 4-ton air-conditioning unit and a new 100,000-BTU furnace, both installed within the last year, as well as a new roof and gutters on the home and barn completed just two years ago. Most of t he windows are only 2 years new. Ideally located within the highly regarded Spring Grove Elementary, Nippersink Middle School, and Richmond-Burton High School districts, this one-of-a-kind estate combines modern updates with the charm of country living. Whether you're seeking space for horses, room to entertain, or a private retreat to call home, 1304 Berwyn Street offers an exceptional lifestyle opportunity unlike any other....
Contact an agent
Home facts
- Year built:1973
- Subdivision & Development:Paddock Estates
- Listing ID #:12724981
- Updated:September 04, 2026 at 05:39 PM
Rooms and interior
- Bedrooms:4
- Total bathrooms:3
- Full bathrooms:2
- Half bathrooms:1
- Rooms Total:10
- Dining Description:Separate Dining Room
- Kitchen Description:Dishwasher, Microwave, Range, Refrigerator, Stainless Steel Appliance(s), Trash Compactor
- Basement Description:Full, Unfinished
- Living area:3,049 sq. ft.
Heating and cooling
- Cooling:Central Air
- Heating:Forced Air, Natural Gas
- Central air:Yes
Structure and exterior
- Roof:Asphalt
- Year built:1973
- Building area:3,049 sq. ft.
- Lot area:1.69 Acres
- Lot Features:Wooded
- Architectural Style:Traditional
- Exterior Features:Fire Pit
- Foundation Description:Concrete Perimeter
- Levels:2 Story
Schools
- High school:Richmond-Burton Community High S
- Middle school:Nippersink Middle School
- Elementary school:Spring Grove Elementary School
Finances and disclosures
- Price:$510,000
- Price per sq. ft.:$167.27
- Tax amount:$9,665 (2024)
Features and amenities
- Laundry features:Dryer, Washer
- Amenities:CO Detectors, Ceiling Fan(s), Intercom, Sump Pump, TV-Dish, Water-Softener Owned
Parking
- Total parking spaces:2
- Parking description:Asphalt, Attached Garage, Garage, Shared Driveway
- Garage:Yes
- Garage spaces:2
 Copyright 2026 Midwest Real Estate Data LLC. All rights reserved. The data relating to real estate for sale on this web site comes in part from the Broker Reciprocity Program of the Midwest Real Estate Data LLC. Listing information is deemed reliable but not guaranteed.
New listings near 1304 Berwyn Street
- Open Sat, 12 to 2pmNew
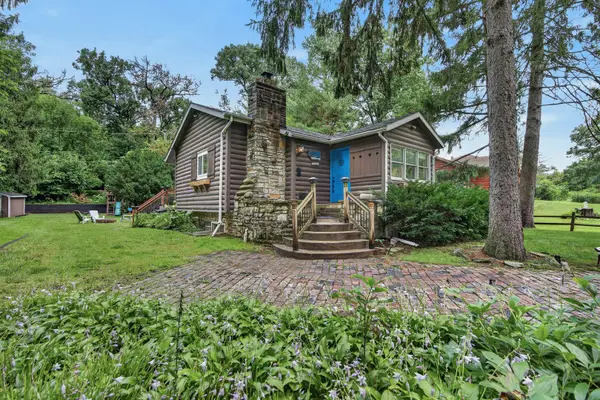 $375,000Active3 beds 2 baths1,885 sq. ft.
27686 W Rowe Avenue, Spring Grove, IL 60081
MLS# 12737477Listed by: REDFIN CORPORATION  $599,000Pending4 beds 4 baths2,475 sq. ft.
8404 Squirrel Drive, Spring Grove, IL 60081
MLS# 12749299Listed by: BERKSHIRE HATHAWAY HOMESERVICES STARCK REAL ESTATE- New
 $359,995Active3 beds 2 baths1,058 sq. ft.
1319 Nippersink Drive, Spring Grove, IL 60081
MLS# 12749306Listed by: LAKES REALTY GROUP - Open Sat, 11am to 1pmNew
 $799,900Active4 beds 5 baths6,128 sq. ft.
8208 Country Shire Lane, Spring Grove, IL 60081
MLS# 12736466Listed by: RE/MAX TOP PERFORMERS - New
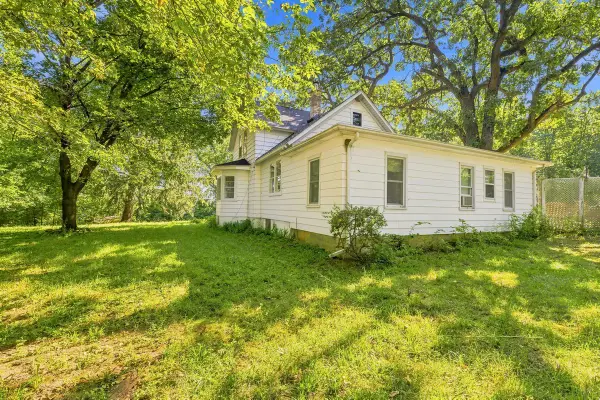 $340,000Active3 beds 2 baths1,442 sq. ft.
39132 N Mound Avenue, Spring Grove, IL 60081
MLS# 12746839Listed by: FORZA ADVANTAGE REALTY - Open Sat, 12 to 2pmNew
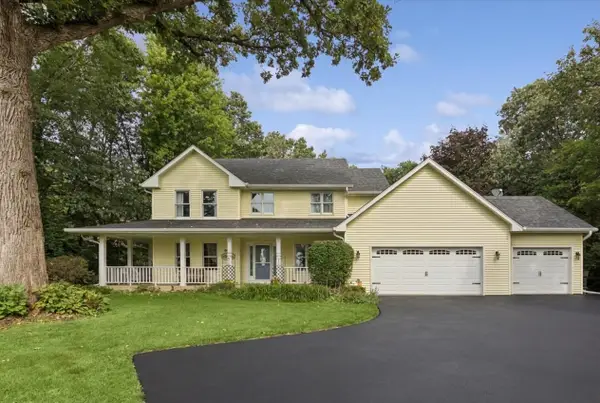 $585,000Active4 beds 4 baths2,600 sq. ft.
11115 E Riviera Drive, Spring Grove, IL 60081
MLS# 12732105Listed by: BAIRD & WARNER 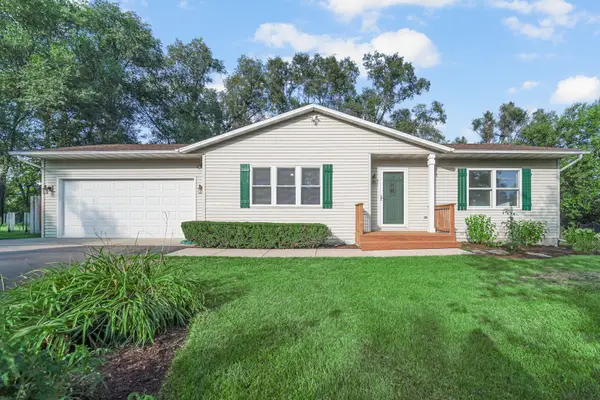 $339,900Pending2 beds 2 baths1,440 sq. ft.
112 Cass Street, Spring Grove, IL 60081
MLS# 12742511Listed by: KELLER WILLIAMS NORTH SHORE WEST- New
 $699,900Active5 beds 4 baths3,086 sq. ft.
3314 Cardinal Lane, Spring Grove, IL 60081
MLS# 12741888Listed by: PLANET REALTY  $159,900Active3.18 Acres
8219 Squirrel Drive, Spring Grove, IL 60081
MLS# 12739081Listed by: HOMESMART CONNECT LLC


Protect your home and budget from life's surprises with an Assurant Home Warranty, backed by a partner that supports you through every step of homeownership. Explore Plans.
© 2026 Better Homes and Gardens Real Estate LLC. An Anywhere Real Estate company. All rights reserved. Better Homes and Gardens® Real Estate is a registered trademark owned by Meredith Operations Corporation, licensed to Better Homes and Gardens Real Estate LLC and used with permission. Better Homes and Gardens Real Estate LLC fully supports the principles of the Fair Housing Act and the Equal Opportunity Act. Listing information is deemed reliable but is not guaranteed accurate.
Each office is independently owned and operated.
Any services or products provided by third parties are not provided by, affiliated with or related to Better Homes and Gardens Real Estate LLC, or its affiliated companies.