
27686 W Rowe Avenue, Spring Grove, IL 60081
Local realty services provided by:Better Homes and Gardens Real Estate Connections
27686 W Rowe Avenue,Spring Grove, IL 60081
$375,000
- 3 Beds
- 2 Baths
- 1,885 sq. ft.
- Single family
- Active
Upcoming open houses
- Sat, Sep 0512:00 pm - 02:00 pm
Listed by: jim talerico
Office: redfin corporation
MLS#:12737477
Source:MLSNI
Price summary
- Price:$375,000
- Price per sq. ft.:$198.94
About this home
WOW, you have to see this fully furnished, turnkey storybook retreat nestled among towering pines, just minutes from the Chain O'Lakes, Fox River, Wisconsin boarder (Wilmot Mountain. Lake Geneva etc). Completely renovated by a contractor as a personal vacation home, this custom residence offers over 2,100 square feet of total living space on two levels, including three bedrooms, an additional built in bunk room, and two luxurious new bathrooms. The main level showcases new sand colored LPV flooring, custom lighting, exposed beams, and a bright living area. The dream kitchen features 42 inch soft close shaker cabinets, Carrara quartz countertops, herringbone backsplash, copper fixtures, and dining space for eight. The spa inspired main bath boasts floor to ceiling designer tile and a custom marble bench. The garden level lower level features eight foot ceilings, exposed brick, a third bedroom, and a spacious entertainment area, ideal for guests or an in law setup. Major upgrades include a new septic system and field installed in 2022, upgraded mechanicals, central HVAC with an EcoBee thermostat, and new dimmable recessed lighting throughout. Outdoor features include a 20 foot deck with modern wire railing overlooking a deep yard, plus a rear drivable easement on a three PIN lot providing ample parking for boats, RVs, and recreational toys. Ideal as a primary residence, weekend retreat, or turn key short term rental....
Contact an agent
Home facts
- Subdivision & Development:Lotus Woods
- Listing ID #:12737477
- Updated:September 05, 2026 at 11:01 AM
Rooms and interior
- Bedrooms:3
- Total bathrooms:2
- Full bathrooms:2
- Rooms Total:9
- Dining Description:Combined With Living Room
- Kitchen Description:Range, Refrigerator, Stainless Steel Appliance(s)
- Basement Description:Egress Window, Finished, Full
- Living area:1,885 sq. ft.
Heating and cooling
- Cooling:Central Air
- Heating:Forced Air, Natural Gas
- Central air:Yes
Structure and exterior
- Roof:Asphalt
- Building area:1,885 sq. ft.
- Lot area:0.33 Acres
- Foundation Description:Block, Concrete Perimeter
- Levels:1 Story
Finances and disclosures
- Price:$375,000
- Price per sq. ft.:$198.94
- Tax amount:$5,921 (2024)
Features and amenities
- Laundry features:Dryer, Washer
- Amenities:Sump Pump, Water-Softener Owned
Parking
- Total parking spaces:4
- Parking description:Driveway
 Copyright 2026 Midwest Real Estate Data LLC. All rights reserved. The data relating to real estate for sale on this web site comes in part from the Broker Reciprocity Program of the Midwest Real Estate Data LLC. Listing information is deemed reliable but not guaranteed.
New listings near 27686 W Rowe Avenue
 $599,000Pending4 beds 4 baths2,475 sq. ft.
8404 Squirrel Drive, Spring Grove, IL 60081
MLS# 12749299Listed by: BERKSHIRE HATHAWAY HOMESERVICES STARCK REAL ESTATE- New
 $359,995Active3 beds 2 baths1,058 sq. ft.
1319 Nippersink Drive, Spring Grove, IL 60081
MLS# 12749306Listed by: LAKES REALTY GROUP - Open Sat, 11am to 1pmNew
 $799,900Active4 beds 5 baths6,128 sq. ft.
8208 Country Shire Lane, Spring Grove, IL 60081
MLS# 12736466Listed by: RE/MAX TOP PERFORMERS - New
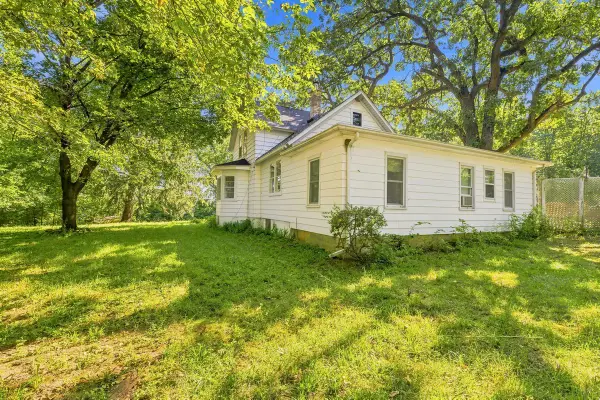 $340,000Active3 beds 2 baths1,442 sq. ft.
39132 N Mound Avenue, Spring Grove, IL 60081
MLS# 12746839Listed by: FORZA ADVANTAGE REALTY  $510,000Pending4 beds 3 baths3,049 sq. ft.
1304 Berwyn Street, Spring Grove, IL 60081
MLS# 12724981Listed by: MICHANA REAL ESTATE SOLUTIONS LLC- Open Sat, 12 to 2pmNew
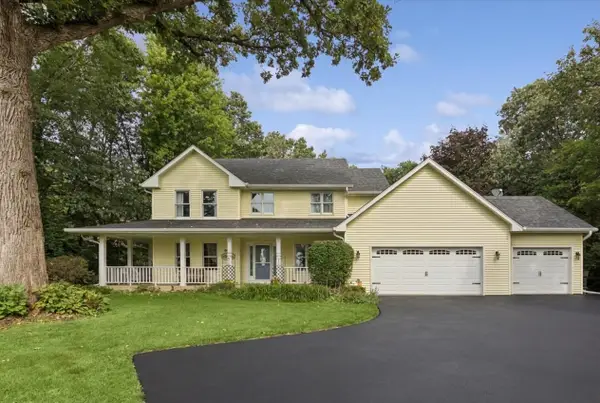 $585,000Active4 beds 4 baths2,600 sq. ft.
11115 E Riviera Drive, Spring Grove, IL 60081
MLS# 12732105Listed by: BAIRD & WARNER 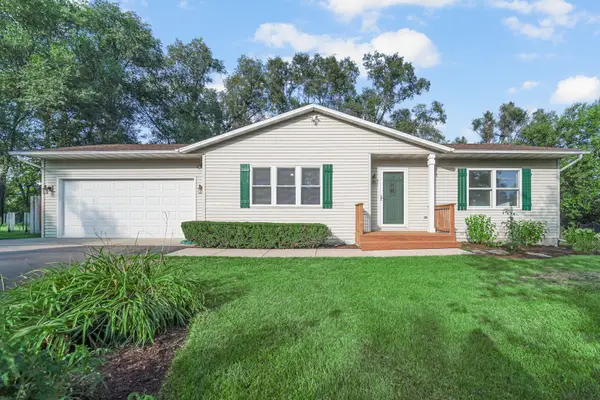 $339,900Pending2 beds 2 baths1,440 sq. ft.
112 Cass Street, Spring Grove, IL 60081
MLS# 12742511Listed by: KELLER WILLIAMS NORTH SHORE WEST- New
 $699,900Active5 beds 4 baths3,086 sq. ft.
3314 Cardinal Lane, Spring Grove, IL 60081
MLS# 12741888Listed by: PLANET REALTY  $159,900Active3.18 Acres
8219 Squirrel Drive, Spring Grove, IL 60081
MLS# 12739081Listed by: HOMESMART CONNECT LLC


Protect your home and budget from life's surprises with an Assurant Home Warranty, backed by a partner that supports you through every step of homeownership. Explore Plans.
© 2026 Better Homes and Gardens Real Estate LLC. An Anywhere Real Estate company. All rights reserved. Better Homes and Gardens® Real Estate is a registered trademark owned by Meredith Operations Corporation, licensed to Better Homes and Gardens Real Estate LLC and used with permission. Better Homes and Gardens Real Estate LLC fully supports the principles of the Fair Housing Act and the Equal Opportunity Act. Listing information is deemed reliable but is not guaranteed accurate.
Each office is independently owned and operated.
Any services or products provided by third parties are not provided by, affiliated with or related to Better Homes and Gardens Real Estate LLC, or its affiliated companies.