
3822 Magnolia Drive, Spring Grove, IL 60081
Local realty services provided by:Better Homes and Gardens Real Estate Star Homes
3822 Magnolia Drive,Spring Grove, IL 60081
$664,000
- 5 Beds
- 4 Baths
- 3,805 sq. ft.
- Single family
- Active
Listed by: traci perez
Office: exp realty
MLS#:12812809
Source:MLSNI
Price summary
- Price:$664,000
- Price per sq. ft.:$174.51
- Monthly HOA dues:$23.33
About this home
Designed with both elegance and versatility in mind, the home features 5 generously appointed bedrooms and 3.5 baths, including a beautifully integrated private in-law suite complete with its own kitchenette-perfect for guests or multigenerational living. Enjoy the convenience of a heated three-car garage, while the heart of the home is anchored by a stunning brick fireplace with a gas starter, creating a warm and inviting ambiance. Step outside to your private resort-style retreat, where a fenced in-ground pool awaits-complete with a diving board, ideal for both relaxation and entertaining. The grounds are professionally landscaped and enhanced by an in-ground sprinkler system on the main lot, ensuring beauty with ease. Additional premium features include a whole-house backup generator for peace of mind and a reverse osmosis (RO) water system for elevated living standards. This is more than a home-it's a private sanctuary where luxury, space, and thoughtful design come together seamlessly. **All room dimensions, floor areas, and square footage measurements are approximate and for illustrative purposes only. Whilst every attempt has been made to ensure accuracy, no responsibility is taken for any error, omission, or misstatement. Prospective buyers should verify all information to their own satisfaction....
Contact an agent
Home facts
- Year built:2007
- Subdivision & Development:Forest Ridge
- Listing ID #:12812809
- Updated:November 22, 2026 at 02:03 PM
Rooms and interior
- Bedrooms:5
- Total bathrooms:4
- Full bathrooms:3
- Half bathrooms:1
- Rooms Total:11
- Dining Description:Separate Dining Room
- Bathrooms Description:Double Sinks, Separate Shower
- Kitchen Description:Dishwasher, Double Oven, Kitchen, Microwave, Range, Refrigerator, Stainless Steel Appliance(s)
- Basement Description:Finished, Full
- Living area:3,805 sq. ft.
Heating and cooling
- Cooling:Central Air
- Heating:Gas
- Central air:Yes
Structure and exterior
- Roof:Asphalt
- Year built:2007
- Building area:3,805 sq. ft.
- Lot area:1.3 Acres
- Lot Features:Corner Lot, Landscaped, Mature Trees
- Architectural Style:Contemporary
- Foundation Description:Concrete Perimeter
- Levels:2 Story
Schools
- High school:Richmond-Burton Community High S
- Middle school:Nippersink Middle School
- Elementary school:Richmond Grade School
Finances and disclosures
- Price:$664,000
- Price per sq. ft.:$174.51
- Tax amount:$11,815 (2025)
Features and amenities
- Laundry features:Dryer, Washer
- Amenities:Backup Sump Pump, Generator, Sprinkler-Lawn, Sump Pump, Water-Softener Owned
Parking
- Total parking spaces:3
- Parking description:Attached Garage, Concrete, Garage
- Garage:Yes
- Garage spaces:3
 Copyright 2026 Midwest Real Estate Data LLC. All rights reserved. The data relating to real estate for sale on this web site comes in part from the Broker Reciprocity Program of the Midwest Real Estate Data LLC. Listing information is deemed reliable but not guaranteed.
New listings near 3822 Magnolia Drive
 $15,000Pending0.51 Acres
7003 Prospect Place, Spring Grove, IL 60081
MLS# 12812735Listed by: STELLAR RESULTS REALTY- New
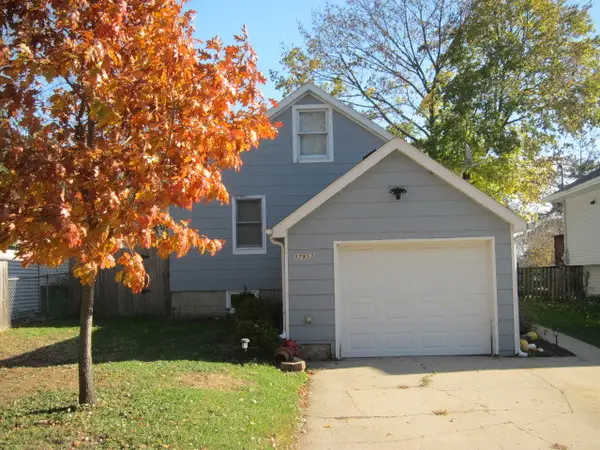 $269,900Active3 beds 1 baths1,470 sq. ft.
37953 N Watts Avenue, Spring Grove, IL 60081
MLS# 12809723Listed by: COLDWELL BANKER REAL ESTATE GROUP - New
 $349,900Active3 beds 2 baths1,337 sq. ft.
37966 N Nora Place, Spring Grove, IL 60081
MLS# 12812292Listed by: KELLER WILLIAMS NORTH SHORE WEST 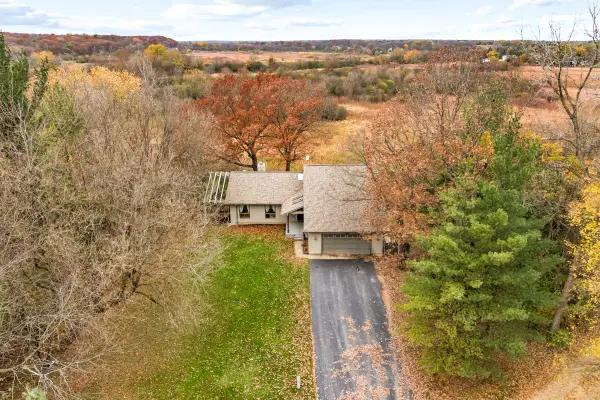 $400,000Pending4 beds 3 baths3,930 sq. ft.
7003 Prospect Place, Spring Grove, IL 60081
MLS# 12777558Listed by: STELLAR RESULTS REALTY- New
 $379,900Active4 beds 2 baths1,600 sq. ft.
7513 Carleton Drive, Spring Grove, IL 60081
MLS# 12795482Listed by: KELLER WILLIAMS NORTH SHORE WEST 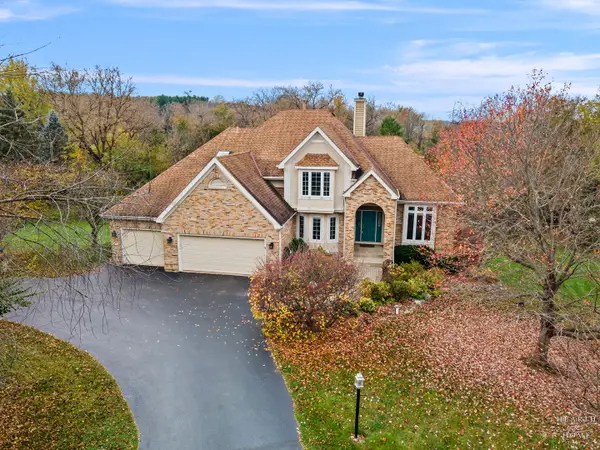 $680,000Pending5 beds 5 baths5,673 sq. ft.
7209 Ridge Court, Spring Grove, IL 60081
MLS# 12806890Listed by: HOMESMART CONNECT LLC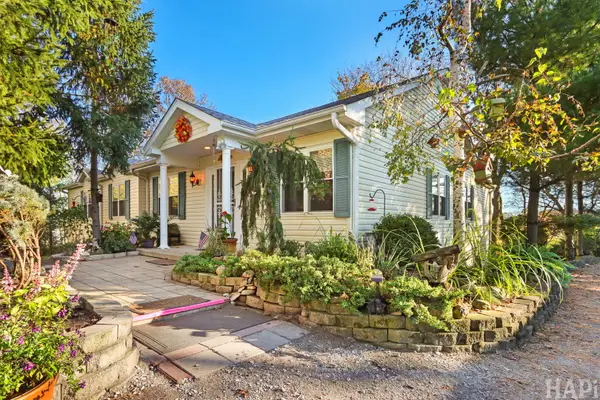 $354,900Pending3 beds 4 baths3,424 sq. ft.
27741 W Hill Drive, Spring Grove, IL 60081
MLS# 12807245Listed by: RESULTS REALTY USA- New
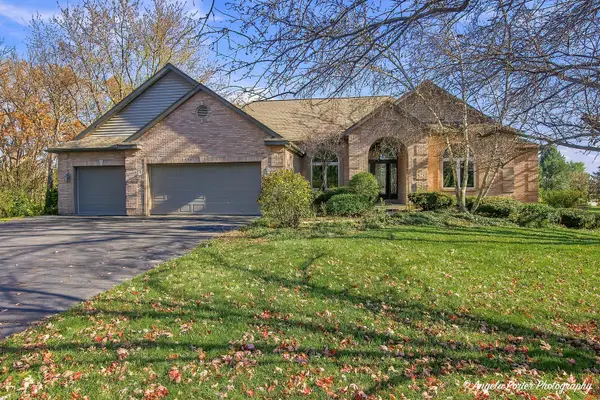 $629,900Active3 beds 4 baths4,690 sq. ft.
11006 W Riviera Drive, Spring Grove, IL 60081
MLS# 12776598Listed by: CENTURY 21 INTEGRA 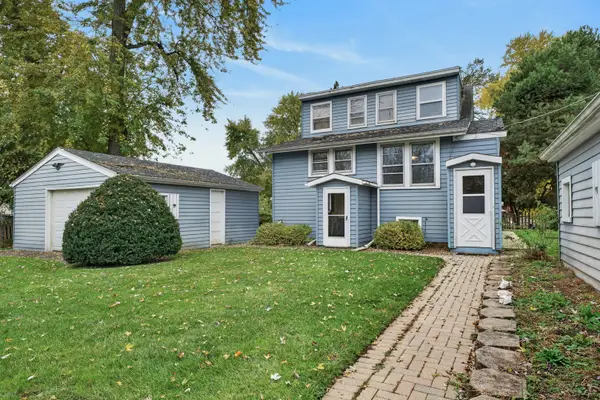 $409,900Active3 beds 2 baths1,272 sq. ft.
37486 N Terrace Lane, Spring Grove, IL 60081
MLS# 12803986Listed by: RE/MAX PLAZA


Protect your home and budget from life's surprises with an Assurant Home Warranty, backed by a partner that supports you through every step of homeownership. Explore Plans.
© 2026 Better Homes and Gardens Real Estate LLC. An Anywhere Real Estate company. All rights reserved. Better Homes and Gardens® Real Estate is a registered trademark owned by Meredith Operations Corporation, licensed to Better Homes and Gardens Real Estate LLC and used with permission. Better Homes and Gardens Real Estate LLC fully supports the principles of the Fair Housing Act and the Equal Opportunity Act. Listing information is deemed reliable but is not guaranteed accurate.
Each office is independently owned and operated.
Any services or products provided by third parties are not provided by, affiliated with or related to Better Homes and Gardens Real Estate LLC, or its affiliated companies.