
8707 Deer Trail Road, Spring Grove, IL 60081
Local realty services provided by:Better Homes and Gardens Real Estate Connections
8707 Deer Trail Road,Spring Grove, IL 60081
$419,000
- 3 Beds
- 2 Baths
- 2,099 sq. ft.
- Single family
- Active
Upcoming open houses
- Sat, Oct 0311:00 am - 01:00 pm
Listed by: stephanie mcmahon
Office: century 21 integra
MLS#:12766000
Source:MLSNI
Price summary
- Price:$419,000
- Price per sq. ft.:$199.62
About this home
Welcome to 8707 Deer Trail Road-a completely remodeled, turnkey home where modern updates meet everyday comfort in the Oak Valley Hills Subdivision! Offering 3 generously sized bedrooms, 2 bathrooms, large yard, storage shed, and no HOA restrictions, this home delivers complete peace of mind with extensive top-to-bottom updates. Step inside to a bright, open-concept main level designed for seamless living and entertaining. The spacious living room features a cozy fireplace and flows effortlessly into the dining area and kitchen. The kitchen updates include brand-new quartz countertops, sleek all-new appliances, and all-new flooring throughout the home. Upstairs, you'll find 3 bedrooms and 2 full bathrooms, including a private primary suite complete with a spacious 16X5 walk-in closet and a stunning, oversized spa-inspired shower with dual shower heads. New sliding doors lead to a beautiful walk-out patio off of the primary suite as well. The lower level expands your living space with a fully finished basement-ideal for a rec room, home gym, 4th bedroom, or media center. Exterior highlights include fresh exterior paint (2026), a new water heater (2020), and a private backyard equipped with a functional storage shed. Vehicle enthusiasts and hobbyists will love the finished, heated garage, offering year-round utility and comfort. With no HOA fees or restrictions, bring your toys and recreational ideas! Perfectly located in a serene Spring Grove neighborhood, this home is completely move-in ready....
Contact an agent
Home facts
- Year built:1990
- Listing ID #:12766000
- Updated:September 28, 2026 at 08:19 PM
Rooms and interior
- Bedrooms:3
- Total bathrooms:2
- Full bathrooms:2
- Rooms Total:7
- Basement Description:Finished, Full
- Living area:2,099 sq. ft.
Heating and cooling
- Cooling:Central Air
- Heating:Forced Air, Natural Gas
- Central air:Yes
Structure and exterior
- Year built:1990
- Building area:2,099 sq. ft.
- Lot area:0.58 Acres
- Levels:Split Level
Schools
- High school:Richmond-Burton Community High S
- Middle school:Nippersink Middle School
- Elementary school:Spring Grove Elementary School
Finances and disclosures
- Price:$419,000
- Price per sq. ft.:$199.62
- Tax amount:$6,572 (2025)
Parking
- Total parking spaces:2
- Parking description:Attached Garage, Garage
- Garage:Yes
- Garage spaces:2
 Copyright 2026 Midwest Real Estate Data LLC. All rights reserved. The data relating to real estate for sale on this web site comes in part from the Broker Reciprocity Program of the Midwest Real Estate Data LLC. Listing information is deemed reliable but not guaranteed.
New listings near 8707 Deer Trail Road
- New
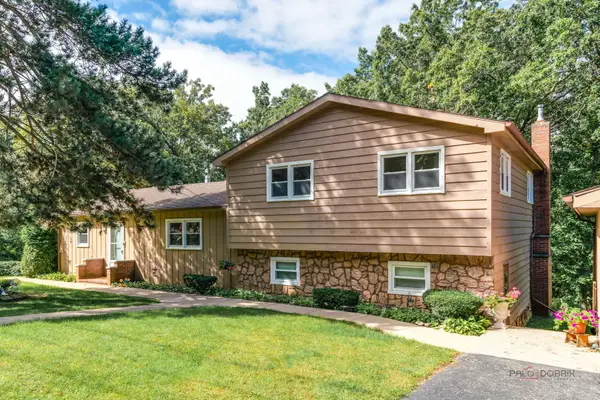 $339,000Active3 beds 2 baths1,501 sq. ft.
39152 N West End Drive, Spring Grove, IL 60081
MLS# 12768842Listed by: LAKES REALTY GROUP - New
 $399,900Active3 beds 2 baths1,626 sq. ft.
9510 Martin Drive, Spring Grove, IL 60081
MLS# 12740641Listed by: COLDWELL BANKER REALTY - New
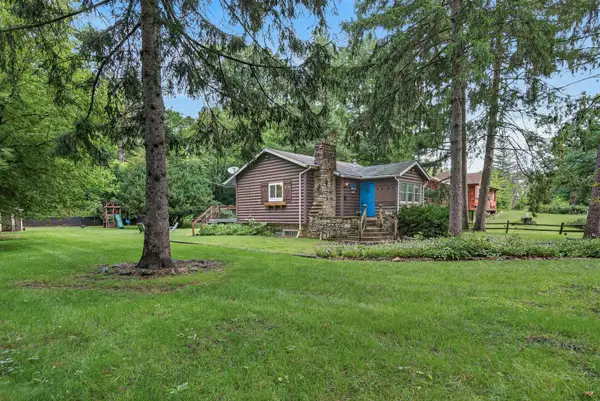 $360,000Active3 beds 2 baths1,885 sq. ft.
27686 W Rowe Avenue, Spring Grove, IL 60081
MLS# 12769652Listed by: REDFIN CORPORATION - New
 $400,000Active4 beds 3 baths1,650 sq. ft.
8002 Blivin Street, Spring Grove, IL 60081
MLS# 12748859Listed by: BAIRD & WARNER 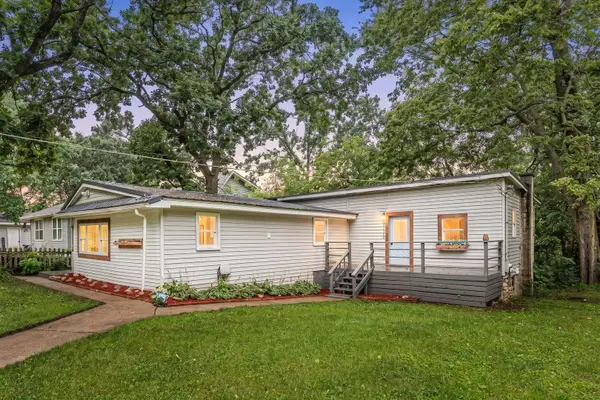 $255,000Pending4 beds 2 baths1,608 sq. ft.
38472 N 4th Avenue, Spring Grove, IL 60081
MLS# 12763611Listed by: VYLLA HOME- New
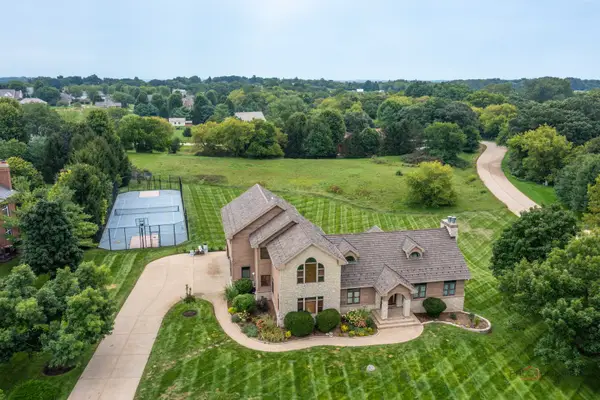 $790,000Active4 beds 5 baths6,128 sq. ft.
8208 Country Shire Lane, Spring Grove, IL 60081
MLS# 12762955Listed by: RE/MAX TOP PERFORMERS 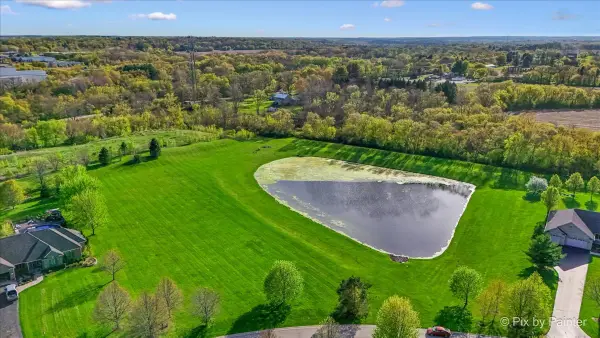 $159,900Active3.18 Acres
8219 Squirrel Drive, Spring Grove, IL 60081
MLS# 12761714Listed by: HOMESMART CONNECT LLC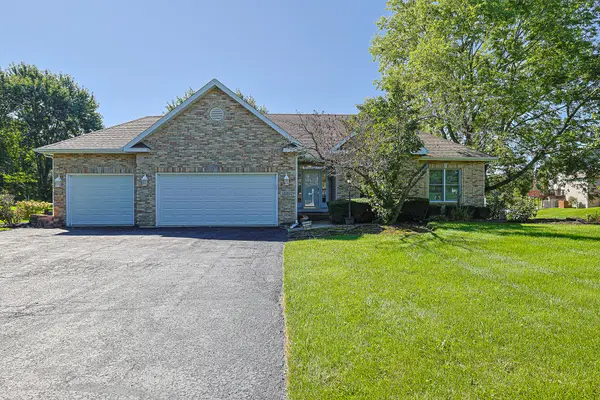 $575,000Active4 beds 3 baths3,322 sq. ft.
10802 Michigan Drive, Spring Grove, IL 60081
MLS# 12758660Listed by: EXIT REALTY REDEFINED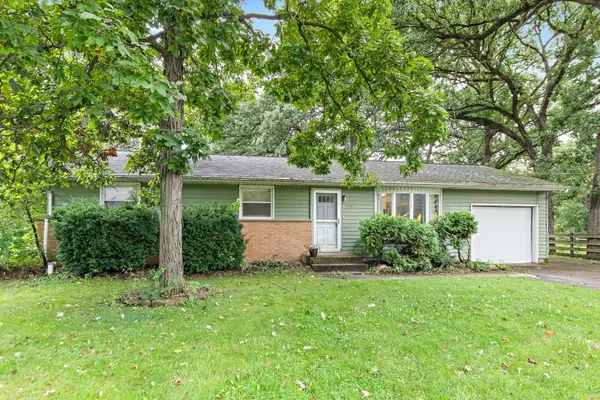 $275,000Active3 beds 2 baths1,300 sq. ft.
1713 Oak Street, Spring Grove, IL 60081
MLS# 12756126Listed by: RE/MAX PROPERTIES NORTHWEST


Protect your home and budget from life's surprises with an Assurant Home Warranty, backed by a partner that supports you through every step of homeownership. Explore Plans.
© 2026 Better Homes and Gardens Real Estate LLC. An Anywhere Real Estate company. All rights reserved. Better Homes and Gardens® Real Estate is a registered trademark owned by Meredith Operations Corporation, licensed to Better Homes and Gardens Real Estate LLC and used with permission. Better Homes and Gardens Real Estate LLC fully supports the principles of the Fair Housing Act and the Equal Opportunity Act. Listing information is deemed reliable but is not guaranteed accurate.
Each office is independently owned and operated.
Any services or products provided by third parties are not provided by, affiliated with or related to Better Homes and Gardens Real Estate LLC, or its affiliated companies.