
404 S 4th Street, Saint Joseph, IL 61873
Local realty services provided by:Better Homes and Gardens Real Estate Service First
404 S 4th Street,St Joseph, IL 61873
$107,900
- 2 Beds
- 1 Baths
- 1,016 sq. ft.
- Single family
- Pending
Listed by: hayley siefert
Office: keller williams realty - danville
MLS#:6259915
Source:IL_CIBOR
Price summary
- Price:$107,900
- Price per sq. ft.:$106.2
About this home
Don't let this opportunity pass you by! This 2-bedroom, 1-bathroom home in St. Joe is ready for its next owner. Whether you're looking to expand your investment portfolio or searching for a place to call home, this property offers a fantastic opportunity. The roof was replaced in 2019. There are hardwood floors throughout the main living space and nice-quality cabinets. There is also a detached 1-car garage. Call today to schedule your tour of this new listing!
Contact an agent
Home facts
- Year built:1946
- Listing ID #:6259915
- Added:71 day(s) ago
- Updated:October 03, 2026 at 10:43 AM
Rooms and interior
- Bedrooms:2
- Total bathrooms:1
- Full bathrooms:1
- Rooms Total:5
- Kitchen Description:Oven, Refrigerator
- Basement:Yes
- Basement Description:Crawl Space
- Living area:1,016 sq. ft.
Heating and cooling
- Cooling:Central Air
- Heating:Forced Air
- Central air:Yes
Structure and exterior
- Year built:1946
- Building area:1,016 sq. ft.
- Lot area:0.15 Acres
- Architectural Style:Traditional
- Construction Materials:Wood Siding
- Levels:1 Story
Utilities
- Water:Public
- Sewer:Public Sewer
Finances and disclosures
- Price:$107,900
- Price per sq. ft.:$106.2
- Tax amount:$2,566 (2025)
Features and amenities
- Appliances:Electric Water Heater, Oven, Refrigerator
- Laundry features:Laundry Main Level
Parking
- Parking description:1 Car Garage, Detached, Garage
- Garage:Yes
- Garage spaces:1
New listings near 404 S 4th Street
- Open Sat, 10am to 12pmNew
 $300,000Active3 beds 2 baths1,513 sq. ft.
1502 Park Avenue, St. Joseph, IL 61873
MLS# 12769647Listed by: COLDWELL BANKER R.E. GROUP
- New
 $599,000Active-- beds -- baths
1293 County Road 2400 E, St. Joseph, IL 61873
MLS# 12773105Listed by: REAL BROKER, LLC - New
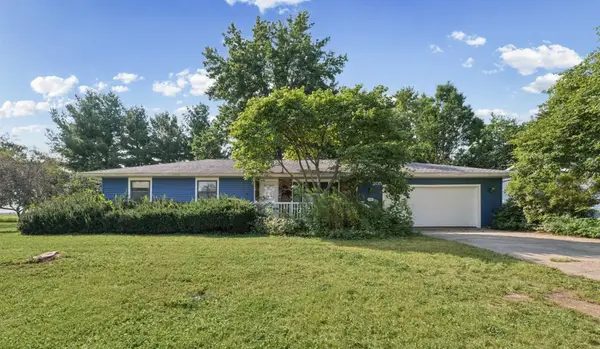 $239,900Active3 beds 2 baths1,606 sq. ft.
205 E Evergreen Drive, St. Joseph, IL 61873
MLS# 12769405Listed by: COLDWELL BANKER R.E. GROUP  $250,000Pending4 beds 2 baths1,789 sq. ft.
306 E Ethel Street, St. Joseph, IL 61873
MLS# 12731337Listed by: KELLER WILLIAMS-TREC $309,900Pending3 beds 3 baths1,992 sq. ft.
603 Laurel Drive, St. Joseph, IL 61873
MLS# 12733341Listed by: NATE EVANS GROUP $1,227,040Pending-- beds -- baths
76 Taxable Acres, St. Joseph, IL 61873
MLS# 12742989Listed by: KELLER WILLIAMS-TREC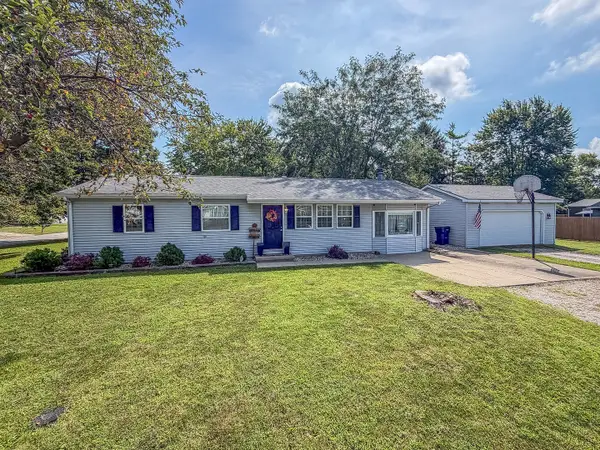 $179,900Pending3 beds 1 baths1,248 sq. ft.
810 N 4th Street, St. Joseph, IL 61873
MLS# 12733348Listed by: RYAN DALLAS REAL ESTATE $172,900Active3 beds 2 baths1,370 sq. ft.
505 Stout Street, St. Joseph, IL 61873
MLS# 12722900Listed by: KELLER WILLIAMS-TREC $269,900Active3 beds 2 baths1,608 sq. ft.
2231 Nancy Lane, St. Joseph, IL 61873
MLS# 12719859Listed by: KELLER WILLIAMS-TREC


Protect your home and budget from life's surprises with an Assurant Home Warranty, backed by a partner that supports you through every step of homeownership. Explore Plans.
© 2026 Better Homes and Gardens Real Estate LLC. An Anywhere Real Estate company. All rights reserved. Better Homes and Gardens® Real Estate is a registered trademark owned by Meredith Operations Corporation, licensed to Better Homes and Gardens Real Estate LLC and used with permission. Better Homes and Gardens Real Estate LLC fully supports the principles of the Fair Housing Act and the Equal Opportunity Act. Listing information is deemed reliable but is not guaranteed accurate.
Each office is independently owned and operated.
Any services or products provided by third parties are not provided by, affiliated with or related to Better Homes and Gardens Real Estate LLC, or its affiliated companies.