
865 Myers Road, Sugar Grove, IL 60554
Local realty services provided by:Better Homes and Gardens Real Estate Star Homes
865 Myers Road,Sugar Grove, IL 60554
$539,900
- 5 Beds
- 4 Baths
- - sq. ft.
- Single family
- Active
Listed by: melissa garcia
Office: legacy properties, a sarah leonard company, llc.
MLS#:12790197
Source:MLSNI
Price summary
- Price:$539,900
- Monthly HOA dues:$37.5
About this home
A THANKSGIVING WISH COME TRUE! 1ST TIME ON THE MARKET AND TRULY EXTRAORDINARY! 4 BEDROOMS *(WITH 5TH IN FIN BSMT) 3.5 BATHS FULL FINISHED BASEMENT AND HEATED 3 CAR SIDELOAD GARAGE ALL PERFECTLY POSITIONED ON 1/2 ACRE PREMIUM CORNER LOT WITH WATER VIEW! STEP INSIDE TO FIND THE BRIGHT SUN-FILLED KITCHEN FEATURES ABUNDANT CABINETRY, A GENEROUS CENTER ISLAND AND ALL APPLIANCES UNDER 5 YEARS OLD - LARGE DINETTE AREA FLOWS SEAMLESSLY INTO A DRAMATIC TWO-STORY FAMILY ROOM ANCHORED BY STUNNING STONE FIREPLACE - THE PERFECT PLACE TO ENJOY THE HOLIDAYS! FORMAL DINING ROOM AND BEAUTIFUL FRENCH-DOOR ENTRY TO 1ST FLOOR OFFICE (OR FORMAL LIVING ROOM), CONVENIENT 1ST FLOOR LAUNDRY AND ADDITIONAL 12X14 FLEX/OFFICE TOO! DUAL STAIRCASE TAKES YOU TO THE 2ND FLOOR WHERE YOU WILL FIND AN IMPRESSIVE 18X16 PRIMARY SUITE FEATURING ENSUITE BATH WITH TILED STEP IN SHOWER AND JETTED CORNER TUB, DUAL VANITY AND WALK IN CLOSET - 3 ADDITIONAL GENEROUS BEDROOMS AND FULL HALL BATH COMPLETE THE SECOND LEVEL... NEED MORE ROOM TO CELEBRATE? THE FINISHED BASEMENT DELIVERS! INCREDIBLE SPACE WITH HUGE RECREATION ROOM, 5TH BEDROOM AND FULL UPDATED BATH, MAKING THIS IDEAL FOR ENTERTAINING, OVERNIGHT GUESTS OR MULTI-GENERATIONAL LIVING! PLUS STORAGE AND WORKSHOP AREA! OUTSIDE YOU WILL ENJOY ALMOST 1/2 ACRE PREMIUM CORNER LOT FEATURING A HUGE DECK WITH AMAZING FULLY WATERPROOFED UNDER STORAGE! GROUND LEVEL CONCRETE PATIO AREAS AND FIREPIT AND WATER VIEW! 3 CAR HEATED SIDE-LOAD GARAGE AND NEW DRIVEWAY WITH 2 VEHICLE PARKING PAD AND SO MUCH MORE! SEE LIST OF UPGRADES AND AMENITIES - THIS IMPRESSIVE HOME DELIVERS THE SPACE, STYLE AND SETTING YOU'VE BEEN WAITING FOR! MINUTES TO SHOPPING, SCHOOLS AND I88...
Contact an agent
Home facts
- Year built:2003
- Subdivision & Development:Walnut Woods
- Listing ID #:12790197
- Updated:November 13, 2026 at 12:59 PM
Rooms and interior
- Bedrooms:5
- Total bathrooms:4
- Full bathrooms:3
- Half bathrooms:1
- Rooms Total:11
- Dining Description:Separate Dining Room
- Bathrooms Description:Double Sinks, Separate Shower, Whirlpool
- Kitchen Description:Dishwasher, Disposal, Microwave, Range, Refrigerator
- Basement Description:Finished, Full
Heating and cooling
- Cooling:Central Air
- Heating:Forced Air, Gas
- Central air:Yes
Structure and exterior
- Roof:Asphalt
- Year built:2003
- Lot area:0.5 Acres
- Lot Features:Corner Lot
- Foundation Description:Concrete Perimeter
- Levels:2 Story
Utilities
- Water:Public
- Sewer:Public Sewer
Finances and disclosures
- Price:$539,900
- Tax amount:$11,252 (2025)
Features and amenities
- Laundry features:Dryer, Washer
Parking
- Total parking spaces:3
- Parking description:Asphalt, Attached Garage, Garage
- Garage:Yes
- Garage spaces:3
 Copyright 2026 Midwest Real Estate Data LLC. All rights reserved. The data relating to real estate for sale on this web site comes in part from the Broker Reciprocity Program of the Midwest Real Estate Data LLC. Listing information is deemed reliable but not guaranteed.
New listings near 865 Myers Road
- Open Sun, 12 to 2pmNew
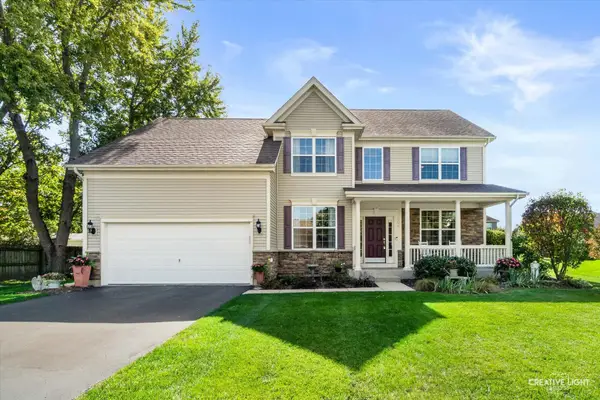 $527,500Active4 beds 3 baths2,526 sq. ft.
404 Yolane Drive, Sugar Grove, IL 60554
MLS# 12758161Listed by: LEGACY PROPERTIES, A SARAH LEONARD COMPANY, LLC - New
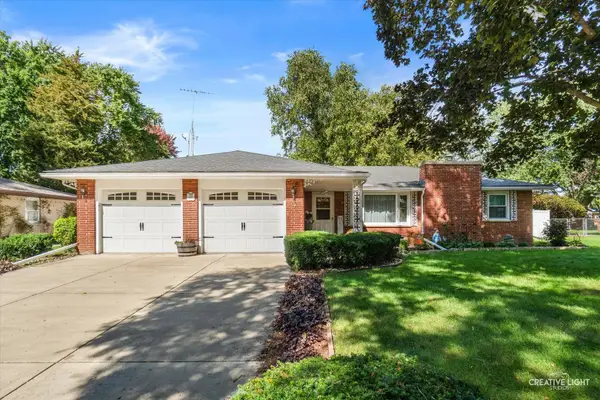 $364,500Active3 beds 3 baths
233 Snow Street, Sugar Grove, IL 60554
MLS# 12803102Listed by: LEGACY PROPERTIES, A SARAH LEONARD COMPANY, LLC - Open Sat, 1 to 3pmNew
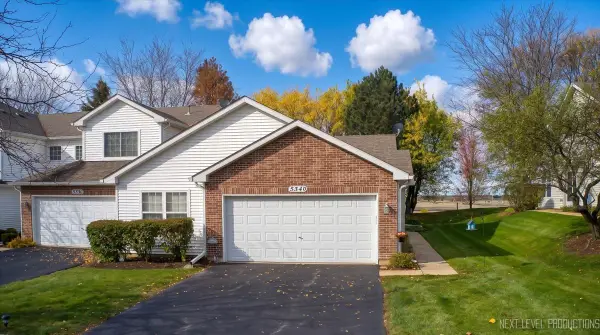 $322,000Active2 beds 2 baths1,387 sq. ft.
534 Mallard Lane #D, Sugar Grove, IL 60554
MLS# 12802745Listed by: RE/MAX ELEVATED LLC 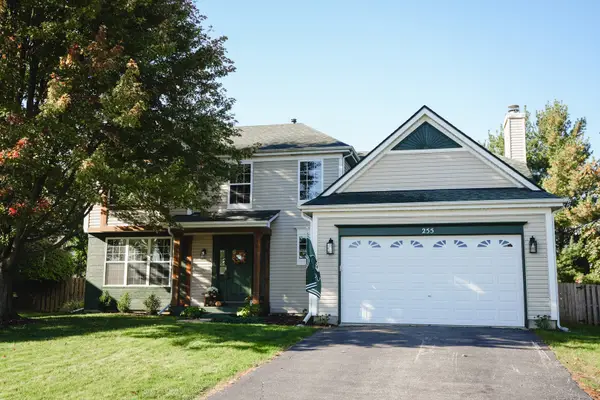 $474,900Pending4 beds 3 baths2,427 sq. ft.
255 Hampton Road, Sugar Grove, IL 60554
MLS# 12801998Listed by: CIRCLE ONE REALTY- New
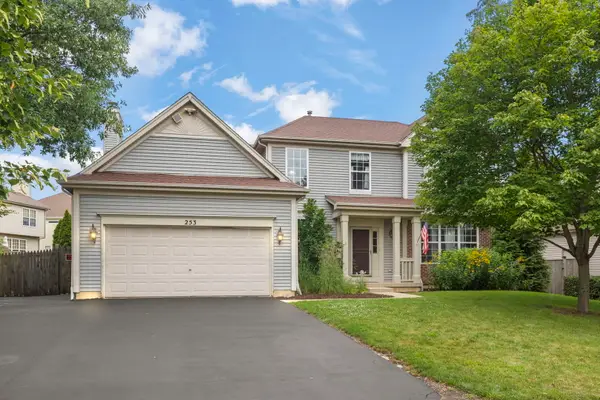 $435,000Active5 beds 4 baths2,439 sq. ft.
253 Carlton Mews Court, Sugar Grove, IL 60554
MLS# 12807604Listed by: JOHN GREENE, REALTOR - New
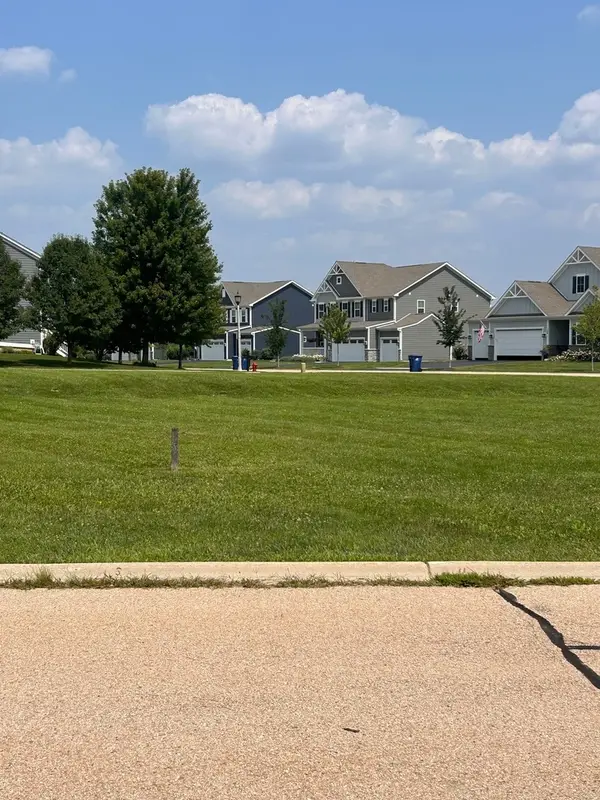 $44,000Active0.4 Acres
1310 Airs Avenue, Sugar Grove, IL 60554
MLS# 12799074Listed by: KELLER WILLIAMS INNOVATE - AURORA 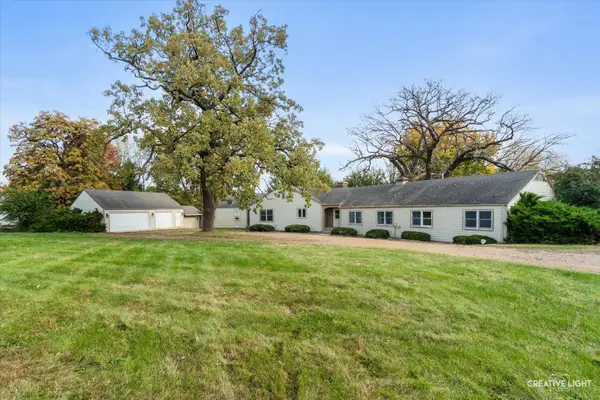 $599,900Active6 beds 4 baths3,460 sq. ft.
5S569 Route 47 Highway, Sugar Grove, IL 60554
MLS# 12794932Listed by: LEGACY PROPERTIES, A SARAH LEONARD COMPANY, LLC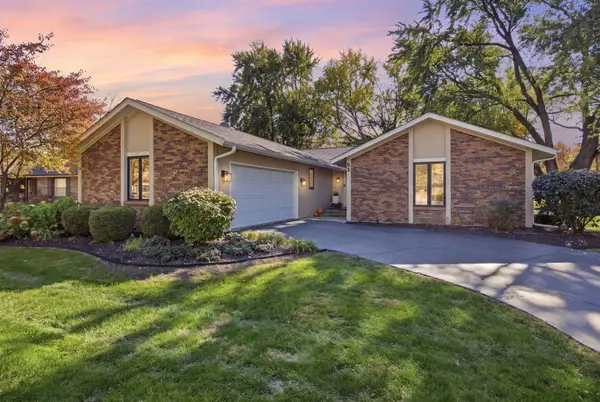 $489,900Pending3 beds 3 baths2,432 sq. ft.
51 Winthrop New Road, Sugar Grove, IL 60554
MLS# 12795270Listed by: RE/MAX AT HOME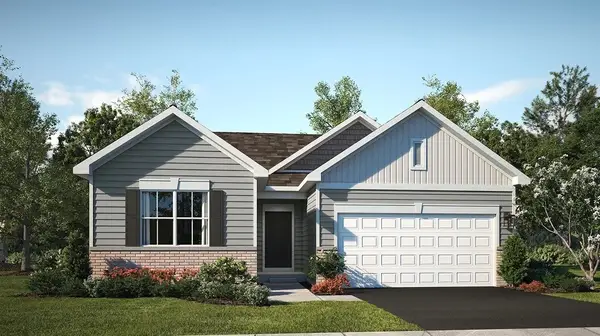 $444,990Active3 beds 2 baths1,455 sq. ft.
445 Beech Lane, Sugar Grove, IL 60554
MLS# 12796461Listed by: HOMESMART CONNECT LLC


Protect your home and budget from life's surprises with an Assurant Home Warranty, backed by a partner that supports you through every step of homeownership. Explore Plans.
© 2026 Better Homes and Gardens Real Estate LLC. An Anywhere Real Estate company. All rights reserved. Better Homes and Gardens® Real Estate is a registered trademark owned by Meredith Operations Corporation, licensed to Better Homes and Gardens Real Estate LLC and used with permission. Better Homes and Gardens Real Estate LLC fully supports the principles of the Fair Housing Act and the Equal Opportunity Act. Listing information is deemed reliable but is not guaranteed accurate.
Each office is independently owned and operated.
Any services or products provided by third parties are not provided by, affiliated with or related to Better Homes and Gardens Real Estate LLC, or its affiliated companies.