
1521 Pebblewood Drive #1521, Sycamore, IL 60178
Local realty services provided by:Better Homes and Gardens Real Estate Connections
Listed by: dena furlow, christa gates
Office: keller williams infinity
MLS#:12692188
Source:MLSNI
Price summary
- Price:$234,900
- Price per sq. ft.:$275.7
- Monthly HOA dues:$45
About this home
Beautifully updated ranch-style half-duplex in the desirable Woodgate of Sycamore community! This 2-bedroom, 1-bath home offers a bright, easy-flowing floor plan with a large living room that opens to the dining area and kitchen, creating a comfortable space for both everyday living and entertaining. The kitchen features white cabinetry, stainless steel appliances, new quartz countertops, and a convenient breakfast bar for casual seating. All-new luxury vinyl flooring runs throughout the home, giving each room a fresh, modern feel. Both bedrooms are generously sized and include ceiling fans for added comfort. The full bath has been nicely updated with a new quartz countertop and a new walk-in shower with tile surround. The full basement offers excellent potential for additional living space, a recreation area, or extra storage. Enjoy the private rear patio and the convenience of an attached one-car garage. Fantastic location close to shopping, restaurants, parks, and with easy access to I-88. Woodgate residents enjoy community amenities including a pool, clubhouse, tennis courts, pavilion, park, and green space. Move-in ready with modern updates, great amenities, and a convenient Sycamore location!...
Contact an agent
Home facts
- Year built:1983
- Subdivision & Development:Woodgate
- Listing ID #:12692188
- Updated:August 18, 2026 at 11:16 AM
Rooms and interior
- Bedrooms:2
- Total bathrooms:1
- Full bathrooms:1
- Rooms Total:4
- Kitchen Description:Dishwasher, Range, Refrigerator, Stainless Steel Appliance(s)
- Basement Description:Full, Unfinished
- Living area:852 sq. ft.
Heating and cooling
- Cooling:Central Air
- Heating:Forced Air, Natural Gas
- Central air:Yes
Structure and exterior
- Roof:Asphalt
- Year built:1983
- Building area:852 sq. ft.
- Lot Features:Mature Trees
- Foundation Description:Concrete Perimeter
Schools
- High school:Sycamore High School
- Middle school:Sycamore Middle School
- Elementary school:South Prairie Elementary School
Utilities
- Water:Public
- Sewer:Public Sewer
Finances and disclosures
- Price:$234,900
- Price per sq. ft.:$275.7
- Tax amount:$3,872 (2025)
Features and amenities
- Laundry features:Dryer, Washer
Parking
- Total parking spaces:1
- Parking description:Attached Garage, Concrete, Garage
- Garage:Yes
- Garage spaces:1
 Copyright 2026 Midwest Real Estate Data LLC. All rights reserved. The data relating to real estate for sale on this web site comes in part from the Broker Reciprocity Program of the Midwest Real Estate Data LLC. Listing information is deemed reliable but not guaranteed.
New listings near 1521 Pebblewood Drive #1521
- New
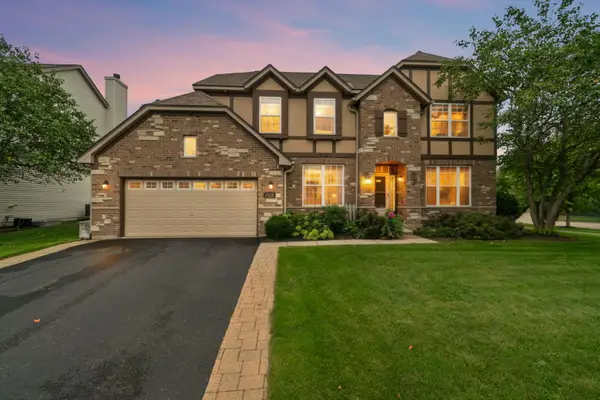 $485,000Active4 beds 3 baths3,361 sq. ft.
710 Northgate Drive, Sycamore, IL 60178
MLS# 12733361Listed by: RE/MAX OF ROCK VALLEY  $504,900Pending2 beds 2 baths1,810 sq. ft.
12 Kloe Lane #12, Sycamore, IL 60178
MLS# 12735492Listed by: O'NEIL PROPERTY GROUP, LLC $433,900Pending2 beds 2 baths1,810 sq. ft.
14 Kloe Lane #14, Sycamore, IL 60178
MLS# 12735513Listed by: O'NEIL PROPERTY GROUP, LLC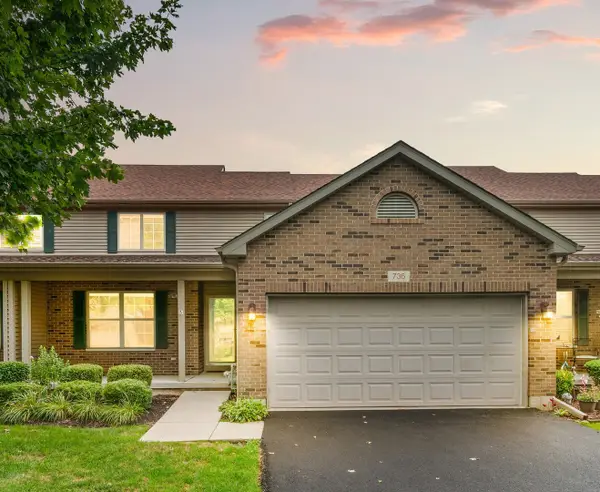 $358,900Pending4 beds 4 baths1,837 sq. ft.
736 Dolores Lane, Sycamore, IL 60178
MLS# 12731995Listed by: COLDWELL BANKER REAL ESTATE GROUP- New
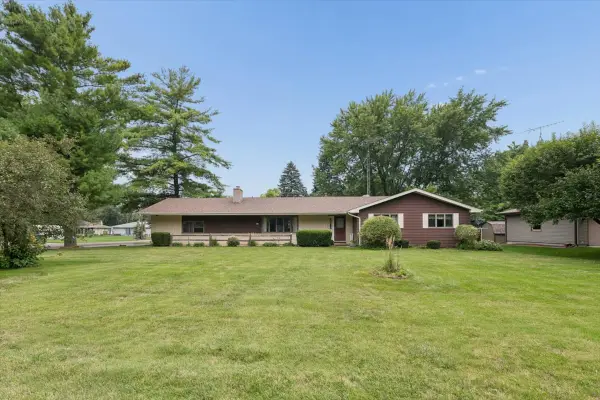 $350,000Active3 beds 2 baths1,861 sq. ft.
209 Alfred Drive, Sycamore, IL 60178
MLS# 12729740Listed by: BAIRD & WARNER FOX VALLEY - GENEVA  $245,000Pending3 beds 2 baths1,394 sq. ft.
224 Charles Street, Sycamore, IL 60178
MLS# 12717078Listed by: COLDWELL BANKER REAL ESTATE GROUP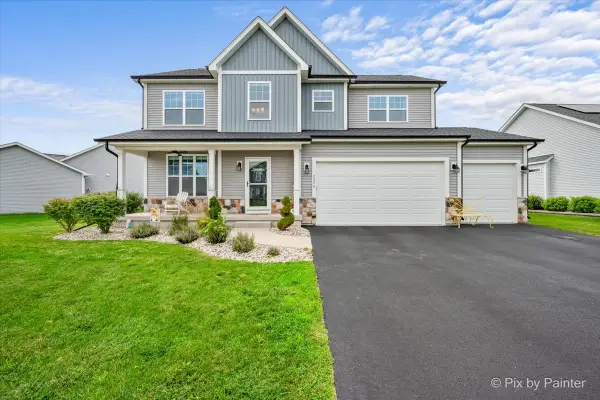 $429,900Pending4 beds 3 baths2,159 sq. ft.
2240 Coventry Circle S, Sycamore, IL 60178
MLS# 12726372Listed by: RE/MAX ALL PRO $299,900Pending4 beds 2 baths1,789 sq. ft.
826 Birchwood Drive, Sycamore, IL 60178
MLS# 12723475Listed by: COLDWELL BANKER REAL ESTATE GROUP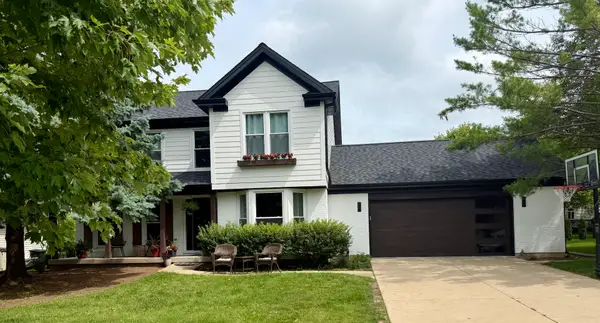 $449,500Active4 beds 4 baths1,960 sq. ft.
1127 Yorkshire Drive N, Sycamore, IL 60178
MLS# 12722886Listed by: COLDWELL BANKER REALTY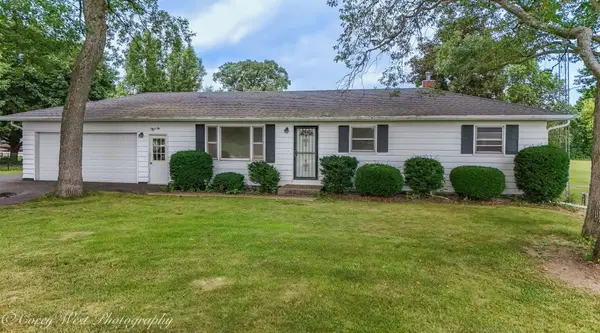 $279,000Pending3 beds 1 baths1,104 sq. ft.
12799 Whipple Road, Sycamore, IL 60178
MLS# 12690031Listed by: ELM STREET REALTORS


Protect your home and budget from life's surprises with an Assurant Home Warranty, backed by a partner that supports you through every step of homeownership. Explore Plans.
© 2026 Better Homes and Gardens Real Estate LLC. An Anywhere Real Estate company. All rights reserved. Better Homes and Gardens® Real Estate is a registered trademark owned by Meredith Operations Corporation, licensed to Better Homes and Gardens Real Estate LLC and used with permission. Better Homes and Gardens Real Estate LLC fully supports the principles of the Fair Housing Act and the Equal Opportunity Act. Listing information is deemed reliable but is not guaranteed accurate.
Each office is independently owned and operated.
Any services or products provided by third parties are not provided by, affiliated with or related to Better Homes and Gardens Real Estate LLC, or its affiliated companies.