
8436 Stratford Drive, Tinley Park, IL 60487
Local realty services provided by:Better Homes and Gardens Real Estate Star Homes
8436 Stratford Drive,Tinley Park, IL 60487
$310,000
- 2 Beds
- 3 Baths
- 1,743 sq. ft.
- Townhouse
- Active
Listed by: john sintich
Office: keller williams preferred rlty
MLS#:12775387
Source:MLSNI
Price summary
- Price:$310,000
- Price per sq. ft.:$177.85
- Monthly HOA dues:$149
About this home
Move-in ready with the big-ticket work already done. This 2 bed, 2.5 bath condo in the heart of Tinley Park offers a new A/C and furnace (August 2026), a 2-year-old roof, and new carpeting, so you can skip the costly projects and settle right in. A new sliding glass patio door, Nest thermostat, and custom blinds upstairs from Well Dressed Window add everyday comfort. The washer and dryer are 5 years old, and the other kitchen appliances are 5 to 9 years old. The location is elite: 5 minutes to I-80, LaGrange Road, and the 80th Ave Metra station, and 10 minutes to Oak Park Ave and Harmony Square in downtown Tinley Park for dining and shopping, plus the Credit Union 1 Amphitheatre. A dog park sits just a quarter mile east, an easy walk, and great schools are nearby. Extra garage storage and a low HOA round it out. The seller will miss the walks to the dog park and some truly fantastic neighbors. Schedule your showing today.
Contact an agent
Home facts
- Year built:2001
- Listing ID #:12775387
- Updated:October 10, 2026 at 11:28 AM
Rooms and interior
- Bedrooms:2
- Total bathrooms:3
- Full bathrooms:2
- Half bathrooms:1
- Rooms Total:7
- Kitchen Description:Dishwasher, Microwave, Range, Refrigerator
- Basement Description:Finished, Full
- Living area:1,743 sq. ft.
Heating and cooling
- Cooling:Central Air
- Heating:Forced Air, Natural Gas
- Central air:Yes
Structure and exterior
- Year built:2001
- Building area:1,743 sq. ft.
Utilities
- Water:Lake Michigan
- Sewer:Public Sewer
Finances and disclosures
- Price:$310,000
- Price per sq. ft.:$177.85
- Tax amount:$6,074 (2025)
Features and amenities
- Laundry features:Dryer, Washer
- Amenities:CO Detectors
Parking
- Total parking spaces:2
- Parking description:Asphalt, Attached Garage, Garage
- Garage:Yes
- Garage spaces:2
 Copyright 2026 Midwest Real Estate Data LLC. All rights reserved. The data relating to real estate for sale on this web site comes in part from the Broker Reciprocity Program of the Midwest Real Estate Data LLC. Listing information is deemed reliable but not guaranteed.
New listings near 8436 Stratford Drive
- New
 $316,000Active2 beds 3 baths2,300 sq. ft.
16630 Fairfax Court #16630, Tinley Park, IL 60477
MLS# 12757613Listed by: COLDWELL BANKER REALTY - Open Sat, 12 to 2pmNew
 $474,500Active3 beds 2 baths2,128 sq. ft.
8300 162nd Place, Tinley Park, IL 60477
MLS# 12778328Listed by: RE/MAX 10 - New
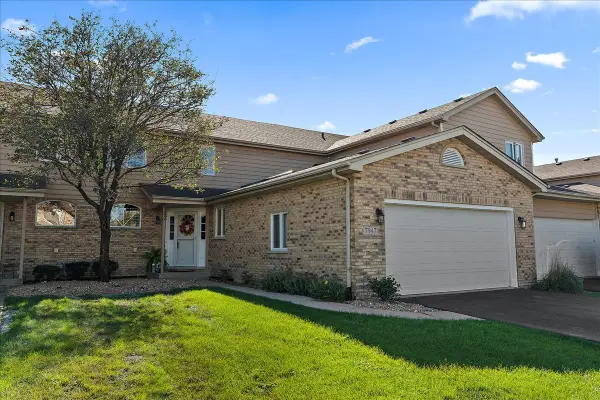 $345,000Active2 beds 3 baths1,977 sq. ft.
7947 Richardson Lane, Tinley Park, IL 60487
MLS# 12781492Listed by: @PROPERTIES CHRISTIES INTERNATIONAL REAL ESTATE - New
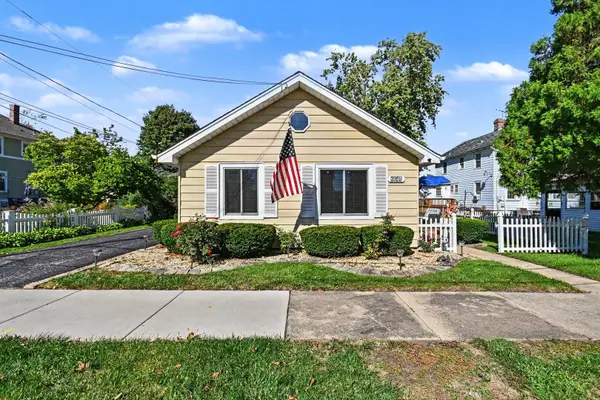 $250,000Active2 beds 1 baths930 sq. ft.
6648 173rd Street, Tinley Park, IL 60477
MLS# 12779293Listed by: REDFIN CORPORATION - New
 $510,000Active3 beds 3 baths2,856 sq. ft.
17224 Shetland Drive, Tinley Park, IL 60487
MLS# 12780911Listed by: CROSSTOWN REALTORS, INC. - New
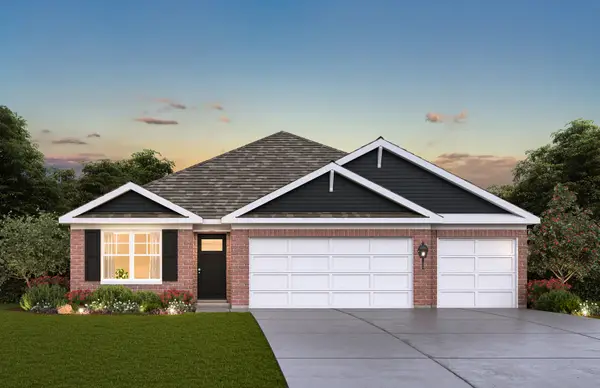 $548,990Active4 beds 2 baths1,970 sq. ft.
17206 Donegal Street, Tinley Park, IL 60477
MLS# 12781350Listed by: DAYNAE GAUDIO - New
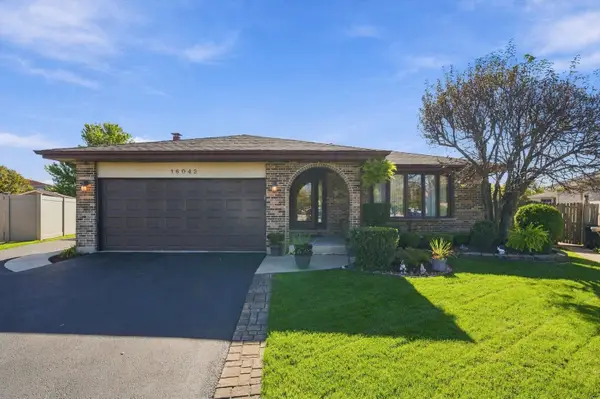 $425,000Active3 beds 2 baths1,987 sq. ft.
16042 85th Court, Tinley Park, IL 60487
MLS# 12777003Listed by: RE/MAX 10 - Open Sat, 11am to 2pmNew
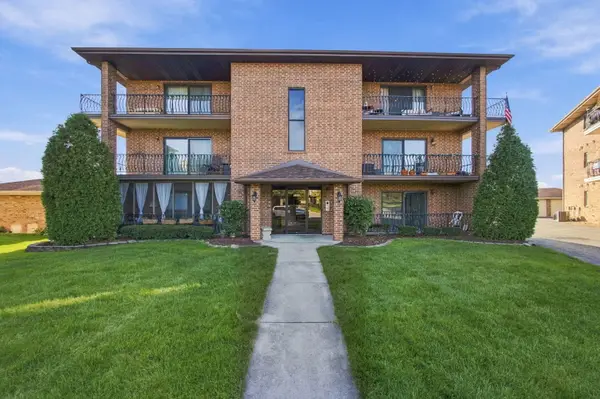 $249,900Active2 beds 2 baths
16755 Paxton Avenue S #3S, Tinley Park, IL 60477
MLS# 12778694Listed by: REAL BROKER, LLC - Open Sun, 12 to 2pmNew
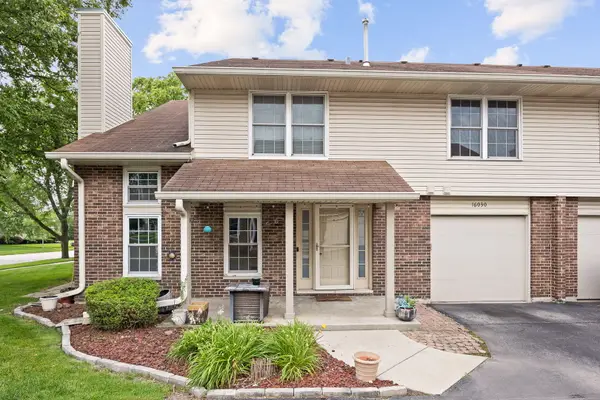 $277,900Active3 beds 2 baths1,136 sq. ft.
16030 85th Place, Tinley Park, IL 60487
MLS# 12781181Listed by: EXP REALTY - Open Sat, 2 to 4pmNew
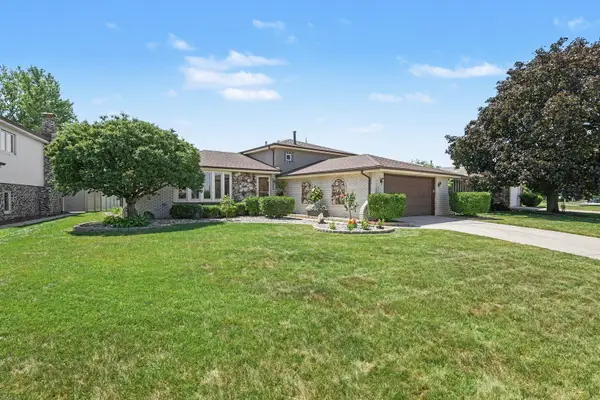 $425,000Active3 beds 2 baths1,300 sq. ft.
8507 167th Street, Tinley Park, IL 60487
MLS# 12780933Listed by: KRG REAL ESTATE


Protect your home and budget from life's surprises with an Assurant Home Warranty, backed by a partner that supports you through every step of homeownership. Explore Plans.
© 2026 Better Homes and Gardens Real Estate LLC. An Anywhere Real Estate company. All rights reserved. Better Homes and Gardens® Real Estate is a registered trademark owned by Meredith Operations Corporation, licensed to Better Homes and Gardens Real Estate LLC and used with permission. Better Homes and Gardens Real Estate LLC fully supports the principles of the Fair Housing Act and the Equal Opportunity Act. Listing information is deemed reliable but is not guaranteed accurate.
Each office is independently owned and operated.
Any services or products provided by third parties are not provided by, affiliated with or related to Better Homes and Gardens Real Estate LLC, or its affiliated companies.