
8701 Raintree Road, Tinley Park, IL 60487
Local realty services provided by:Better Homes and Gardens Real Estate Star Homes
8701 Raintree Road,Tinley Park, IL 60487
$335,000
- 3 Beds
- 2 Baths
- - sq. ft.
- Single family
- Sold
Listed by: maha isa
Office: village realty inc
MLS#:12718291
Source:MLSNI
Sorry, we are unable to map this address
Price summary
- Price:$335,000
About this home
Split-level home offering 3 bedrooms, 2 bathrooms, and a spacious floor plan on a large corner lot with plenty of room to grow. Home features a formal living room, formal dining room, a generous family room, a fenced backyard, and an attached 2-car garage. The home does need some TLC and is Being sold AS-IS and priced to sell, this is an excellent value in a desirable neighborhood and highly regarded Andrews High School in district 230. Whether you're looking for a place to call home or an investment opportunity, this property has outstanding potential. Cash and conventional financing are welcome.
Contact an agent
Home facts
- Year built:1983
- Listing ID #:12718291
- Updated:September 22, 2026 at 07:14 AM
Rooms and interior
- Bedrooms:3
- Total bathrooms:2
- Full bathrooms:2
- Rooms Total:7
- Dining Description:Combined With Living Room
- Kitchen Description:Cooktop, Dishwasher, Range Hood, Refrigerator
Heating and cooling
- Cooling:Central Air
- Heating:Natural Gas
- Central air:Yes
Structure and exterior
- Year built:1983
- Levels:Split Level
Schools
- High school:Victor J Andrew High School
Utilities
- Water:Lake Michigan
- Sewer:Public Sewer
Finances and disclosures
- Price:$335,000
- Tax amount:$7,771 (2024)
Features and amenities
- Laundry features:Dryer, Washer
Parking
- Total parking spaces:2
- Parking description:Attached Garage, Concrete, Garage
- Garage:Yes
- Garage spaces:2
 Copyright 2026 Midwest Real Estate Data LLC. All rights reserved. The data relating to real estate for sale on this web site comes in part from the Broker Reciprocity Program of the Midwest Real Estate Data LLC. Listing information is deemed reliable but not guaranteed.
New listings near 8701 Raintree Road
- New
 $569,900Active4 beds 3 baths2,998 sq. ft.
8036 Edgebrook Lane, Tinley Park, IL 60487
MLS# 12751864Listed by: COLDWELL BANKER REALTY - New
 $439,900Active3 beds 2 baths1,620 sq. ft.
7535 162nd Street, Tinley Park, IL 60477
MLS# 12765799Listed by: RE/MAX 10 - New
 $344,990Active3 beds 3 baths1,756 sq. ft.
17400 Ulster Drive, Tinley Park, IL 60477
MLS# 12765691Listed by: DAYNAE GAUDIO - New
 $354,990Active3 beds 3 baths1,756 sq. ft.
17399 Ulster Drive, Tinley Park, IL 60477
MLS# 12765701Listed by: DAYNAE GAUDIO - New
 $464,500Active3 beds 4 baths2,869 sq. ft.
9430 Caledonia Drive, Tinley Park, IL 60487
MLS# 12765456Listed by: @PROPERTIES CHRISTIES INTERNATIONAL REAL ESTATE - New
 $485,000Active3 beds 3 baths2,478 sq. ft.
8600 Henke Drive, Tinley Park, IL 60487
MLS# 12764997Listed by: REALTY EXECUTIVES PREMIER ILLINOIS - New
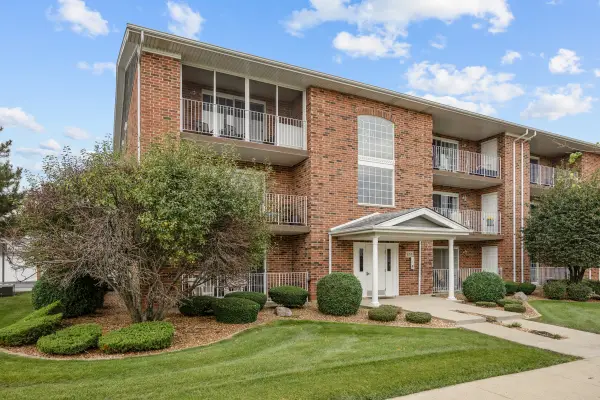 $239,000Active2 beds 2 baths1,200 sq. ft.
6719 White Tail Lane #1E, Tinley Park, IL 60477
MLS# 12735776Listed by: MURPHY REAL ESTATE GROUP - New
 $279,900Active3 beds 1 baths1,100 sq. ft.
7144 173rd Place, Tinley Park, IL 60477
MLS# 12717505Listed by: LINCOLN-WAY REALTY, INC - New
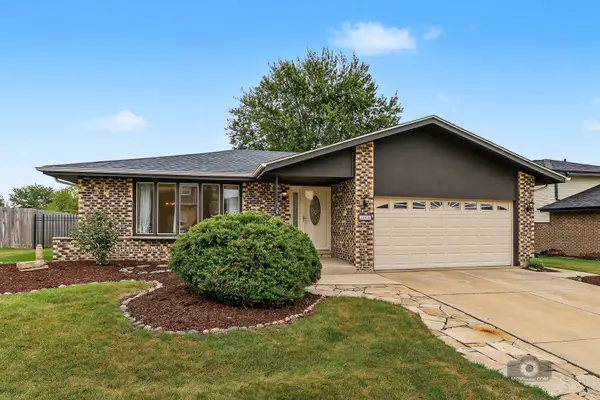 $399,900Active4 beds 2 baths1,801 sq. ft.
17325 Locust Avenue, Tinley Park, IL 60487
MLS# 12764803Listed by: VILLAGE REALTY, INC. - New
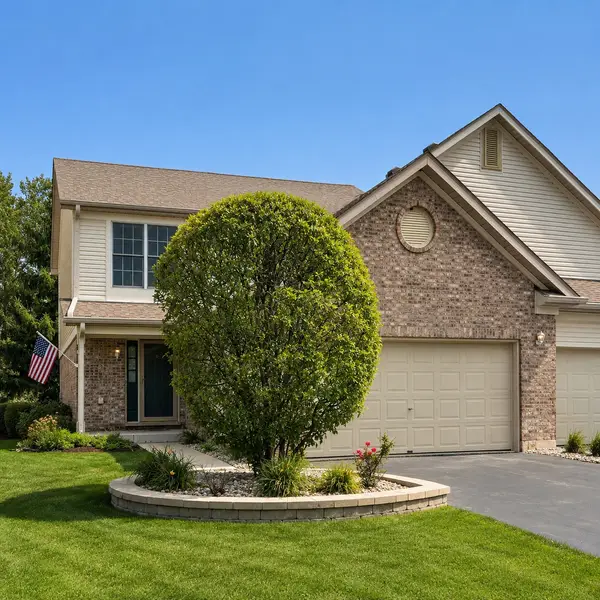 $399,900Active3 beds 4 baths1,830 sq. ft.
7715 Bristol Park Drive, Tinley Park, IL 60477
MLS# 12725521Listed by: @PROPERTIES CHRISTIES INTERNATIONAL REAL ESTATE


Protect your home and budget from life's surprises with an Assurant Home Warranty, backed by a partner that supports you through every step of homeownership. Explore Plans.
© 2026 Better Homes and Gardens Real Estate LLC. An Anywhere Real Estate company. All rights reserved. Better Homes and Gardens® Real Estate is a registered trademark owned by Meredith Operations Corporation, licensed to Better Homes and Gardens Real Estate LLC and used with permission. Better Homes and Gardens Real Estate LLC fully supports the principles of the Fair Housing Act and the Equal Opportunity Act. Listing information is deemed reliable but is not guaranteed accurate.
Each office is independently owned and operated.
Any services or products provided by third parties are not provided by, affiliated with or related to Better Homes and Gardens Real Estate LLC, or its affiliated companies.