
8930 Golden Pheasant Drive, Tinley Park, IL 60487
Local realty services provided by:Better Homes and Gardens Real Estate Star Homes
8930 Golden Pheasant Drive,Tinley Park, IL 60487
$629,900
- 4 Beds
- 4 Baths
- 4,214 sq. ft.
- Single family
- Pending
Listed by: amelia bodie-bultsma
Office: village realty, inc
MLS#:12783242
Source:MLSNI
Price summary
- Price:$629,900
- Price per sq. ft.:$149.48
About this home
WELCOME HOME TO THE HIGHLY SOUGHT-AFTER PHEASANT LAKE SUBDIVISION & ANDREW SCHOOL DISTRICT! This stunning 4-bedroom, 3.5-bath all brick 2 story home offers OVER 4,200 SQ. FT. ABOVE GRADE PLUS A FULLY FINISHED BASEMENT! Featuring 2 expansive bonus rooms, multiple entertaining spaces, extensive 2026 updates, and your very own backyard oasis with a heated saltwater in-ground pool, slide, and diving board, this home truly has it all! Step through the front door into a grand entryway featuring soaring cathedral ceilings, an exposed staircase, beautiful hardwood flooring, and fresh paint (2026). The formal dining room features elegant tray ceilings with lovely hardwood flooring. While the spacious living room with French doors opens to the inviting family room with a cozy brick gas fireplace; both rooms feature new carpeting and paint (2026). You'll love the gorgeous heated and cooled all-season room with 3 sliding glass doors & built-in cabinetry! The spacious eat-in kitchen offers bar seating, pantry closet, double ovens, gas cooktop, dishwasher, and stainless steel refrigerator. Sliding doors lead directly to your backyard paradise! A convenient half bath and main-level laundry complete the first floor. GET READY FOR AMAZING SUMMERS! Your private backyard oasis features a HEATED SALTWATER INGROUND POOL with a slide and diving board, 6-foot PVC privacy fencing, newer landscaping, built-in trampoline with underground drainage tile, sprinkler system & storage shed. Perfect for entertaining or relaxing poolside! Upstairs, discover 4 spacious bedrooms PLUS 2 MASSIVE BONUS ROOMS! The primary suite features tray ceilings, hardwood flooring, and a walk-in closet. The completely remodeled spa retreat primary bathroom (2026) showcases a double vanity, custom walk-in shower, spa like soaker tub, makeup counter & a smart toilet. Attached to the primary bedroom is an incredible Wellness Retreat & gym above the garage with cathedral ceilings, hardwood flooring, recessed lighting, walk-in closet, SAUNA, and attic storage! Workout equipment is negotiable. The additional bedrooms feature newer carpeting (2026), while the hallway bathroom offers a double vanity, new faucets, and skylights. One bedroom features French doors leading to the second expansive bonus room with hardwood floors and a closet, ideal for an office, recreation room, playroom, or flex space! AND THERE'S MORE! The FULLY FINISHED BASEMENT offers tall ceilings, a spacious family room with a SECOND gas fireplace, and a pool table that STAYS! The impressive kitchenette features abundant glass-front cabinetry, bar seating, stainless steel refrigerator, sink, built-in wine rack, and dining area. A full bathroom with walk-in shower, additional laundry room with washer and electric dryer hook up, and under-stair storage provide incredible flexibility and potential for related living! Walkout access to the attached 2.5-car garage adds convenience. Also, An EV CHARGER ready to go for your electric car! Major components: NEW roof (2026), driveway sealed (2026), ejector pump (2025), sump pump (2024), 2 water heaters (approximately 2006 and 2017), all front facing windows (2020) and 4 HVAC systems serving the home and additions, including an A/C unit for the upstairs bonus room (approximately 2017/2018). An exceptional combination of space, comfort, updates, and entertainment! Schedule your private showing today!...
Contact an agent
Home facts
- Year built:1997
- Subdivision & Development:Pheasant Lake
- Listing ID #:12783242
- Updated:November 09, 2026 at 09:13 AM
Rooms and interior
- Bedrooms:4
- Total bathrooms:4
- Full bathrooms:3
- Half bathrooms:1
- Rooms Total:13
- Dining Description:Separate Dining Room
- Bathrooms Description:Double Sinks, Separate Shower, Whirlpool
- Kitchen Description:Bar Fridge, Dishwasher, Disposal, Double Oven, Microwave, Refrigerator
- Basement Description:Finished, Full
- Living area:4,214 sq. ft.
Heating and cooling
- Cooling:Central Air
- Heating:Forced Air, Gas, Sep Heating Systems - 2+
- Central air:Yes
Structure and exterior
- Roof:Asphalt
- Year built:1997
- Building area:4,214 sq. ft.
- Lot area:0.32 Acres
- Lot Features:Landscaped
- Architectural Style:Traditional
- Foundation Description:Concrete Perimeter
- Levels:2 Story
Schools
- High school:Victor J Andrew High School
- Middle school:Prairie View Middle School
- Elementary school:Millennium Elementary School
Utilities
- Water:Public
- Sewer:Public Sewer
Finances and disclosures
- Price:$629,900
- Price per sq. ft.:$149.48
- Tax amount:$12,931 (2024)
Features and amenities
- Laundry features:Dryer, Washer
- Amenities:Ceiling Fan(s), Multiple Water Heaters, Sprinkler-Lawn, Sump Pump
Parking
- Total parking spaces:2
- Parking description:Asphalt, Attached Garage, Garage
- Garage:Yes
- Garage spaces:2.5
 Copyright 2026 Midwest Real Estate Data LLC. All rights reserved. The data relating to real estate for sale on this web site comes in part from the Broker Reciprocity Program of the Midwest Real Estate Data LLC. Listing information is deemed reliable but not guaranteed.
New listings near 8930 Golden Pheasant Drive
- New
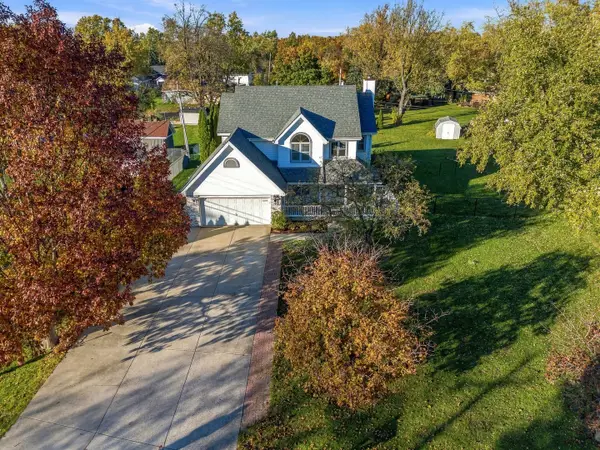 $475,000Active4 beds 4 baths3,127 sq. ft.
6360 Kimberly Drive, Tinley Park, IL 60477
MLS# 12800948Listed by: WIRTZ REAL ESTATE GROUP INC. - New
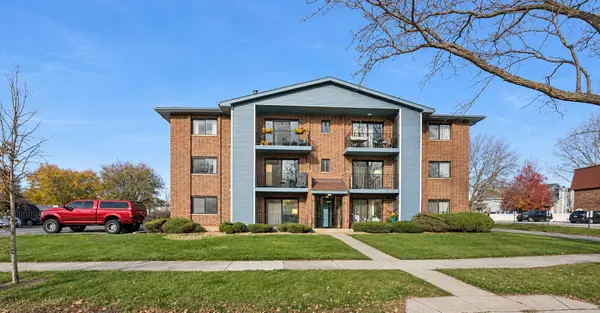 $159,900Active2 beds 1 baths900 sq. ft.
7140 166th Street #201, Tinley Park, IL 60477
MLS# 12804245Listed by: KAWASH GROUP - New
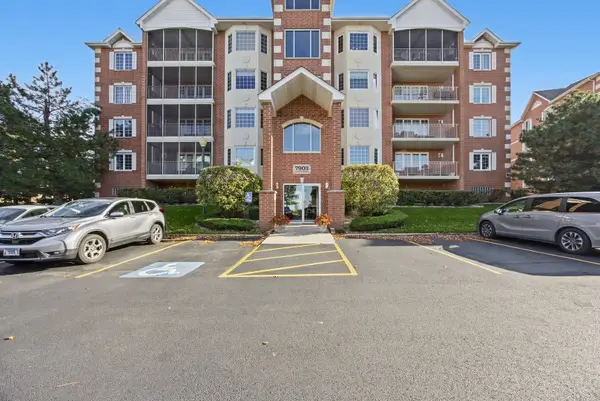 $305,000Active2 beds 2 baths1,720 sq. ft.
7903 Trinity Circle #1NE, Tinley Park, IL 60487
MLS# 12804142Listed by: HOFFMAN REALTORS LLC - New
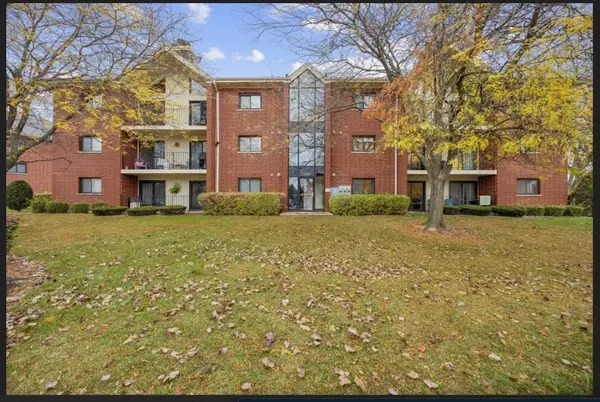 $210,000Active2 beds 2 baths1,410 sq. ft.
18206 Rita Road #3D, Tinley Park, IL 60477
MLS# 12803869Listed by: BAIRD & WARNER - New
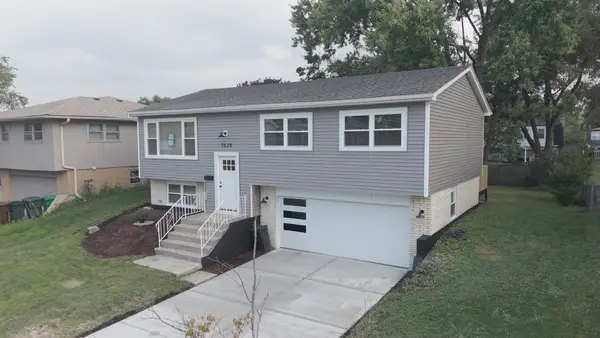 $435,000Active3 beds 2 baths1,620 sq. ft.
7535 162nd Street, Tinley Park, IL 60477
MLS# 12803859Listed by: RE/MAX 10 - New
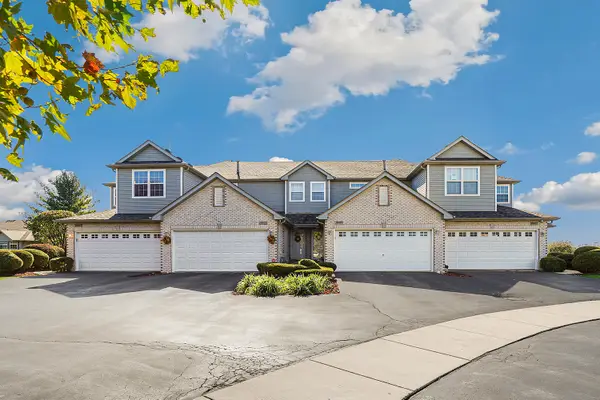 $279,900Active2 beds 3 baths1,804 sq. ft.
18425 S Century Court, Tinley Park, IL 60477
MLS# 12803679Listed by: REDFIN CORPORATION - New
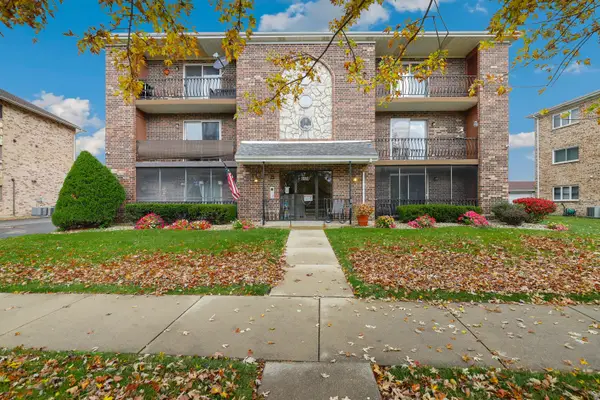 $219,900Active2 beds 2 baths1,100 sq. ft.
8148 169th Street #2E, Tinley Park, IL 60477
MLS# 12795403Listed by: REDFIN CORPORATION - New
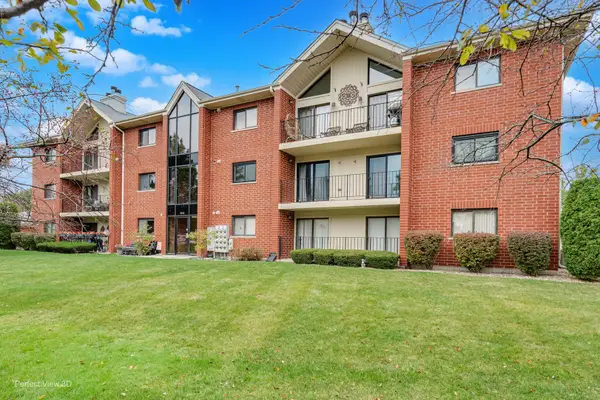 $274,900Active2 beds 2 baths1,545 sq. ft.
6613 Martin France Circle #3D, Tinley Park, IL 60477
MLS# 12800682Listed by: HOMESMART REALTY GROUP - New
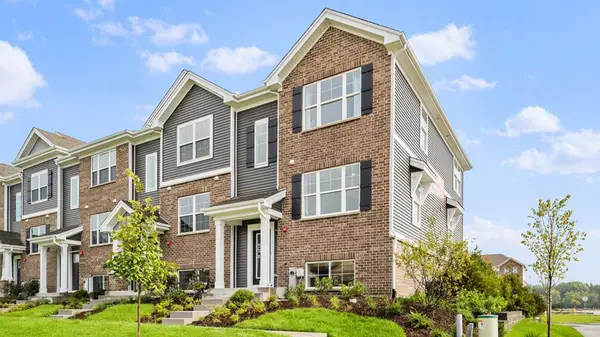 $376,990Active3 beds 3 baths1,756 sq. ft.
17342 Galway Road, Tinley Park, IL 60477
MLS# 12803132Listed by: DAYNAE GAUDIO - New
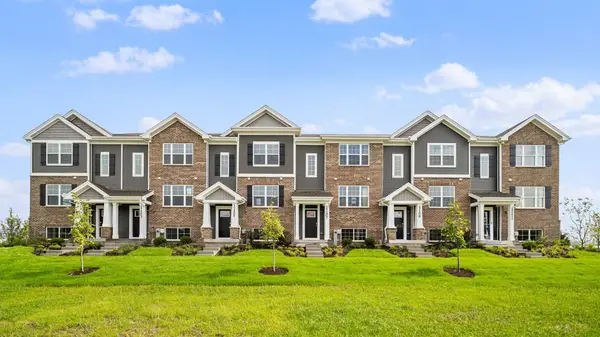 $349,990Active3 beds 3 baths1,756 sq. ft.
17336 Galway Road, Tinley Park, IL 60477
MLS# 12803163Listed by: DAYNAE GAUDIO


Protect your home and budget from life's surprises with an Assurant Home Warranty, backed by a partner that supports you through every step of homeownership. Explore Plans.
© 2026 Better Homes and Gardens Real Estate LLC. An Anywhere Real Estate company. All rights reserved. Better Homes and Gardens® Real Estate is a registered trademark owned by Meredith Operations Corporation, licensed to Better Homes and Gardens Real Estate LLC and used with permission. Better Homes and Gardens Real Estate LLC fully supports the principles of the Fair Housing Act and the Equal Opportunity Act. Listing information is deemed reliable but is not guaranteed accurate.
Each office is independently owned and operated.
Any services or products provided by third parties are not provided by, affiliated with or related to Better Homes and Gardens Real Estate LLC, or its affiliated companies.