
3S044 Timber Drive, Warrenville, IL 60555
Local realty services provided by:Better Homes and Gardens Real Estate Connections
3S044 Timber Drive,Warrenville, IL 60555
$310,000
- 2 Beds
- 2 Baths
- 1,448 sq. ft.
- Condominium
- Active
Upcoming open houses
- Sat, Nov 1411:00 am - 01:00 pm
Listed by: lisa larsen
Office: exp realty
MLS#:12795490
Source:MLSNI
Price summary
- Price:$310,000
- Price per sq. ft.:$214.09
- Monthly HOA dues:$348
About this home
Beautifully maintained and exceptionally clean, this move-in-ready Timber Creek home reflects true pride of ownership at every turn. Vaulted ceilings and gorgeous skylights fill the living spaces with natural light, creating a bright, airy, and welcoming atmosphere. The versatile second-floor loft offers flexible space for a home office, reading area, or additional living space. Two generously sized bedrooms include a spacious primary bedroom with a walk-in closet, while one-and-a-half bathrooms provide everyday convenience. Enjoy outdoor living from both the private patio and second-floor balcony, offering two inviting spaces to relax and unwind. The attention to detail extends throughout the property, right down to theiimmaculately clean and beautifully painted attached two-car garage. Significant recent improvements include a new garage door (2020), skylights (2024), roof (2025), and patio and balcony doors (2025). Located within Community Unit School District 200, Timber Creek offers wonderful access to everything Warrenville has to offer. Beautiful forest preserves are just moments away, along with nearby parks, the Illinois Prairie Path, Warrenville Public Library, and Park District amenities. Shopping, dining, and major roadways are also conveniently accessible. Exceptionally cared for and thoughtfully maintained, this is a home where the next owner can settle in and feel right at home from day one....
Contact an agent
Home facts
- Year built:1990
- Listing ID #:12795490
- Updated:November 13, 2026 at 12:59 PM
Rooms and interior
- Bedrooms:2
- Total bathrooms:2
- Full bathrooms:1
- Half bathrooms:1
- Rooms Total:5
- Kitchen Description:Dishwasher, Disposal, Microwave, Range, Refrigerator
- Living area:1,448 sq. ft.
Heating and cooling
- Cooling:Central Air
- Heating:Gas
- Central air:Yes
Structure and exterior
- Roof:Asphalt
- Year built:1990
- Building area:1,448 sq. ft.
- Exterior Features:Balcony
- Foundation Description:Concrete Perimeter
Schools
- High school:Wheaton Warrenville South H S
- Middle school:Hubble Middle School
- Elementary school:Johnson Elementary School
Utilities
- Water:Public
- Sewer:Public Sewer
Finances and disclosures
- Price:$310,000
- Price per sq. ft.:$214.09
- Tax amount:$5,118 (2024)
Features and amenities
- Laundry features:Dryer, Washer
Parking
- Total parking spaces:2
- Parking description:Asphalt, Attached Garage, Garage
- Garage:Yes
- Garage spaces:2
 Copyright 2026 Midwest Real Estate Data LLC. All rights reserved. The data relating to real estate for sale on this web site comes in part from the Broker Reciprocity Program of the Midwest Real Estate Data LLC. Listing information is deemed reliable but not guaranteed.
New listings near 3S044 Timber Drive
- New
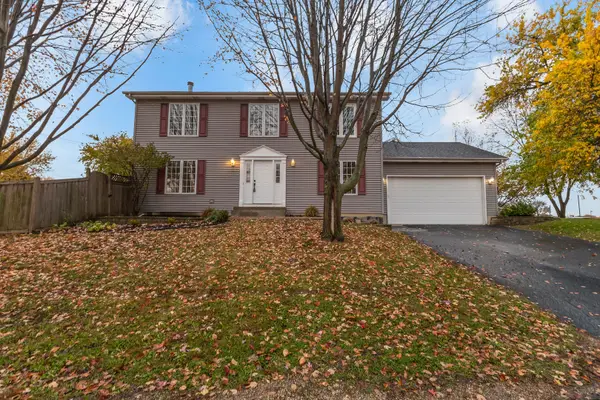 $575,000Active4 beds 4 baths2,220 sq. ft.
3S665 Virginia Avenue, Warrenville, IL 60555
MLS# 12803175Listed by: EXP REALTY 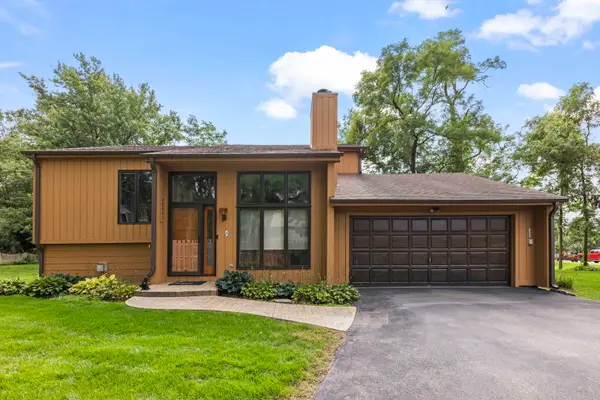 $625,000Pending3 beds 3 baths2,050 sq. ft.
3S441 2nd Street, Warrenville, IL 60555
MLS# 12769345Listed by: @PROPERTIES CHRISTIES INTERNATIONAL REAL ESTATE- Open Sat, 11am to 1pmNew
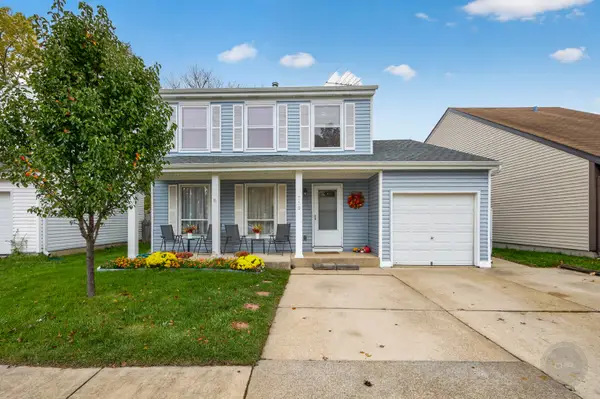 $399,900Active3 beds 2 baths1,580 sq. ft.
29W719 Stevens Court, Warrenville, IL 60555
MLS# 12794821Listed by: RE/MAX OF NAPERVILLE - New
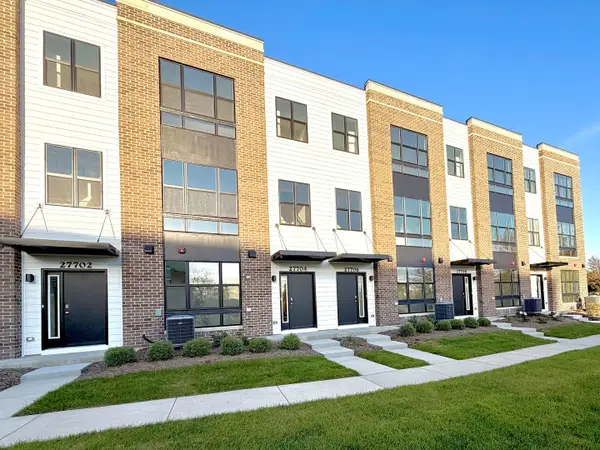 $499,990Active3 beds 3 baths1,827 sq. ft.
27680 Maecliff Drive, Warrenville, IL 60555
MLS# 12803637Listed by: DAYNAE GAUDIO - New
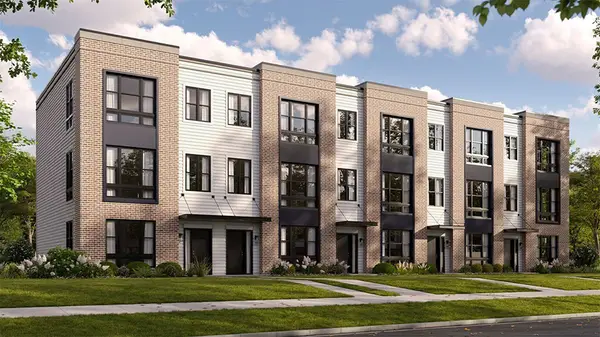 $499,990Active3 beds 3 baths1,827 sq. ft.
27686 Maecliff Drive, Warrenville, IL 60555
MLS# 12803639Listed by: DAYNAE GAUDIO - New
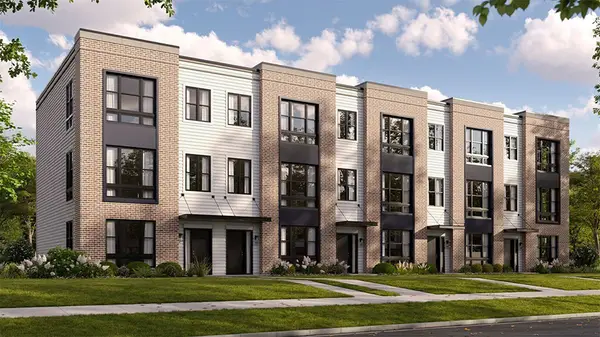 $509,990Active3 beds 3 baths1,827 sq. ft.
27695 Maecliff Drive, Warrenville, IL 60555
MLS# 12803645Listed by: DAYNAE GAUDIO - New
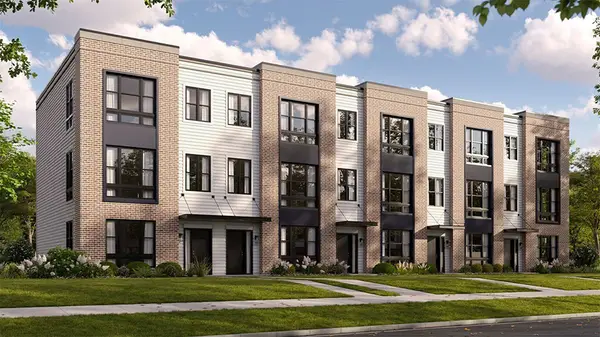 $494,990Active3 beds 3 baths1,827 sq. ft.
27693 Maecliff Drive, Warrenville, IL 60555
MLS# 12803648Listed by: DAYNAE GAUDIO - New
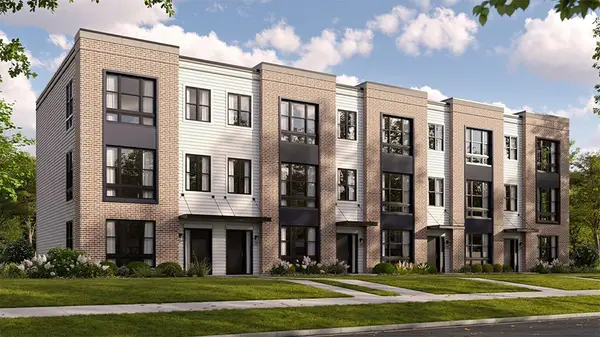 $519,990Active3 beds 3 baths1,827 sq. ft.
27685 Maecliff Drive, Warrenville, IL 60555
MLS# 12803653Listed by: DAYNAE GAUDIO - Open Fri, 10am to 5pmNew
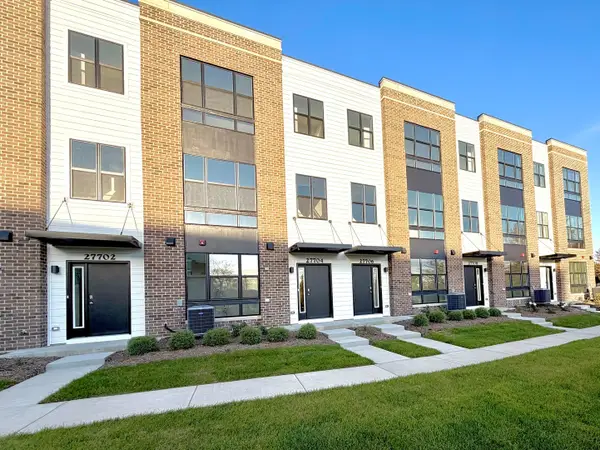 $489,990Active3 beds 3 baths1,827 sq. ft.
27702 Maecliff Drive, Warrenville, IL 60555
MLS# 12803656Listed by: DAYNAE GAUDIO


Protect your home and budget from life's surprises with an Assurant Home Warranty, backed by a partner that supports you through every step of homeownership. Explore Plans.
© 2026 Better Homes and Gardens Real Estate LLC. An Anywhere Real Estate company. All rights reserved. Better Homes and Gardens® Real Estate is a registered trademark owned by Meredith Operations Corporation, licensed to Better Homes and Gardens Real Estate LLC and used with permission. Better Homes and Gardens Real Estate LLC fully supports the principles of the Fair Housing Act and the Equal Opportunity Act. Listing information is deemed reliable but is not guaranteed accurate.
Each office is independently owned and operated.
Any services or products provided by third parties are not provided by, affiliated with or related to Better Homes and Gardens Real Estate LLC, or its affiliated companies.