
3S665 Virginia Avenue, Warrenville, IL 60555
Local realty services provided by:Better Homes and Gardens Real Estate Connections
3S665 Virginia Avenue,Warrenville, IL 60555
$575,000
- 4 Beds
- 4 Baths
- 2,220 sq. ft.
- Single family
- Active
Listed by: jay patel
Office: exp realty
MLS#:12803175
Source:MLSNI
Price summary
- Price:$575,000
- Price per sq. ft.:$259.01
About this home
Welcome to this beautifully updated 4-bedroom, 2 full bath, 2 half bath home offering over 2,200 square feet of above-grade living space, plus a finished basement, in the desirable Wheaton-Warrenville School District 200! Step inside to an inviting two-story foyer and beautifully refinished hardwood floors throughout the main level. The spacious kitchen features a center island, stainless steel appliances, and an eat-in dining area that opens to the family room with a stunning floor-to-ceiling fireplace. Separate formal living and dining rooms provide plenty of space for entertaining. Upstairs, you'll find brand-new luxury vinyl plank flooring throughout, four generously sized bedrooms, and a versatile loft area. The spacious primary suite includes a private bathroom with dual vanities, a soaking tub, and a separate shower. The newly finished basement features luxury vinyl plank flooring and provides additional living space, perfect for a recreation room, home theater, or entertaining. Step outside to enjoy the spacious backyard and Trex deck, ideal for outdoor gatherings. Complete with an attached 2-car garage and conveniently located near shopping, dining, parks, and major expressways. Move-in ready with beautiful updates and plenty of room to spread out. Schedule your showing today!...
Contact an agent
Home facts
- Year built:2003
- Listing ID #:12803175
- Updated:November 13, 2026 at 12:59 PM
Rooms and interior
- Bedrooms:4
- Total bathrooms:4
- Full bathrooms:2
- Half bathrooms:2
- Rooms Total:10
- Dining Description:Breakfast Room, Separate Dining Room
- Bathrooms Description:Separate Shower, Whirlpool
- Kitchen Description:Dishwasher, Microwave, Range, Refrigerator, Stainless Steel Appliance(s)
- Basement Description:Finished, Full
- Living area:2,220 sq. ft.
Heating and cooling
- Cooling:Central Air
- Heating:Gas
- Central air:Yes
Structure and exterior
- Roof:Asphalt
- Year built:2003
- Building area:2,220 sq. ft.
- Lot area:0.17 Acres
- Foundation Description:Concrete Perimeter
- Levels:2 Story
Schools
- High school:Wheaton Warrenville South H S
- Middle school:Hubble Middle School
- Elementary school:Bower Elementary School
Utilities
- Water:Public
- Sewer:Public Sewer
Finances and disclosures
- Price:$575,000
- Price per sq. ft.:$259.01
- Tax amount:$11,105 (2024)
Features and amenities
- Laundry features:Dryer, Washer
- Amenities:Sump Pump, Water-Softener Owned
Parking
- Total parking spaces:2
- Parking description:Asphalt, Attached Garage, Garage
- Garage:Yes
- Garage spaces:2
 Copyright 2026 Midwest Real Estate Data LLC. All rights reserved. The data relating to real estate for sale on this web site comes in part from the Broker Reciprocity Program of the Midwest Real Estate Data LLC. Listing information is deemed reliable but not guaranteed.
New listings near 3S665 Virginia Avenue
- Open Sat, 11am to 1pmNew
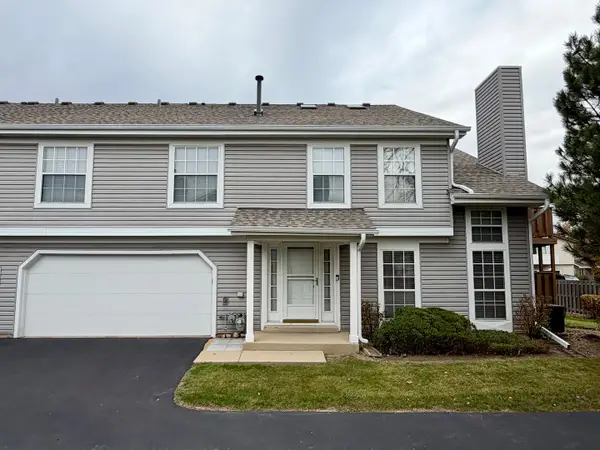 $310,000Active2 beds 2 baths1,448 sq. ft.
3S044 Timber Drive, Warrenville, IL 60555
MLS# 12795490Listed by: EXP REALTY 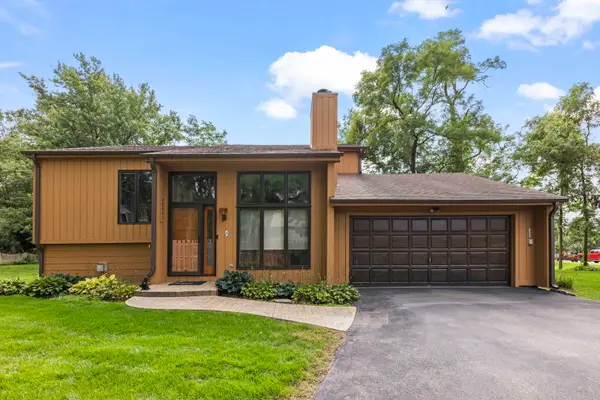 $625,000Pending3 beds 3 baths2,050 sq. ft.
3S441 2nd Street, Warrenville, IL 60555
MLS# 12769345Listed by: @PROPERTIES CHRISTIES INTERNATIONAL REAL ESTATE- Open Sat, 11am to 1pmNew
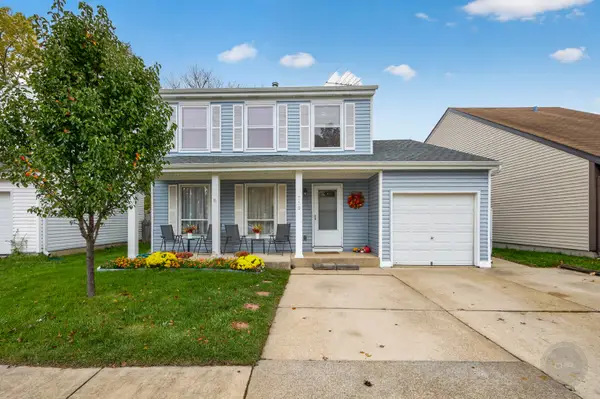 $399,900Active3 beds 2 baths1,580 sq. ft.
29W719 Stevens Court, Warrenville, IL 60555
MLS# 12794821Listed by: RE/MAX OF NAPERVILLE - New
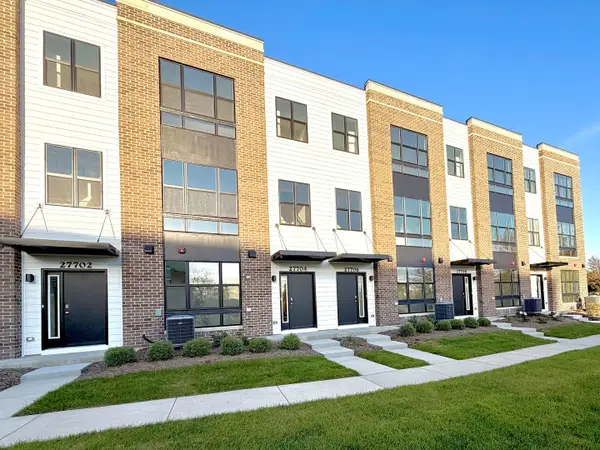 $499,990Active3 beds 3 baths1,827 sq. ft.
27680 Maecliff Drive, Warrenville, IL 60555
MLS# 12803637Listed by: DAYNAE GAUDIO - New
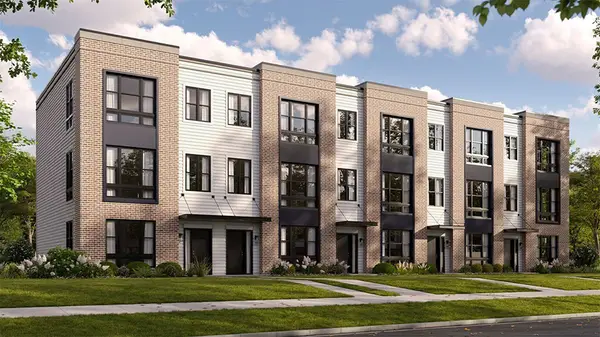 $499,990Active3 beds 3 baths1,827 sq. ft.
27686 Maecliff Drive, Warrenville, IL 60555
MLS# 12803639Listed by: DAYNAE GAUDIO - New
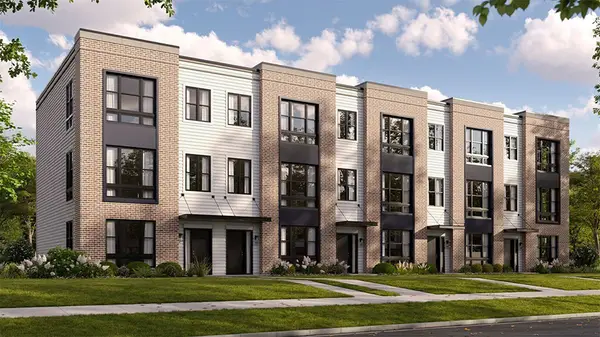 $509,990Active3 beds 3 baths1,827 sq. ft.
27695 Maecliff Drive, Warrenville, IL 60555
MLS# 12803645Listed by: DAYNAE GAUDIO - New
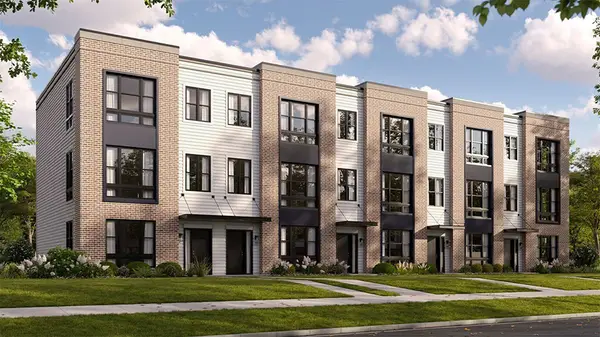 $494,990Active3 beds 3 baths1,827 sq. ft.
27693 Maecliff Drive, Warrenville, IL 60555
MLS# 12803648Listed by: DAYNAE GAUDIO - New
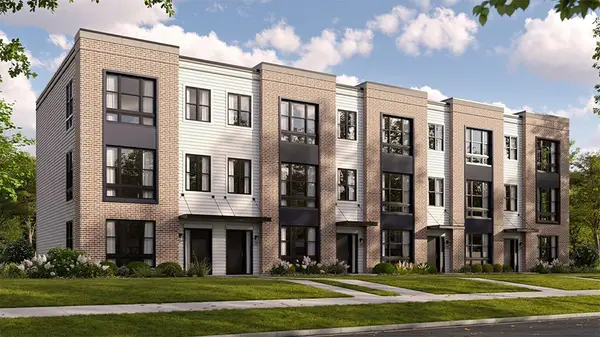 $519,990Active3 beds 3 baths1,827 sq. ft.
27685 Maecliff Drive, Warrenville, IL 60555
MLS# 12803653Listed by: DAYNAE GAUDIO - Open Fri, 10am to 5pmNew
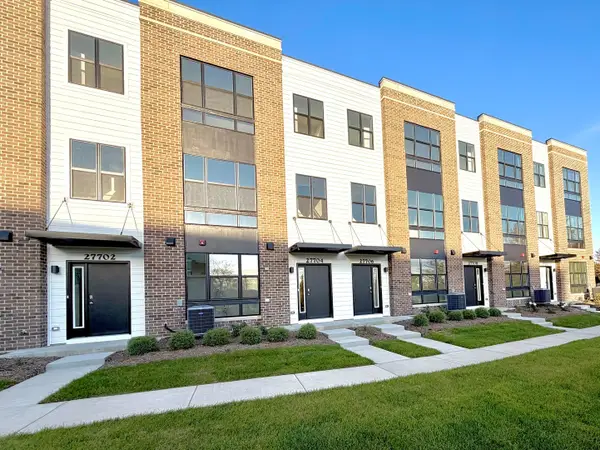 $489,990Active3 beds 3 baths1,827 sq. ft.
27702 Maecliff Drive, Warrenville, IL 60555
MLS# 12803656Listed by: DAYNAE GAUDIO


Protect your home and budget from life's surprises with an Assurant Home Warranty, backed by a partner that supports you through every step of homeownership. Explore Plans.
© 2026 Better Homes and Gardens Real Estate LLC. An Anywhere Real Estate company. All rights reserved. Better Homes and Gardens® Real Estate is a registered trademark owned by Meredith Operations Corporation, licensed to Better Homes and Gardens Real Estate LLC and used with permission. Better Homes and Gardens Real Estate LLC fully supports the principles of the Fair Housing Act and the Equal Opportunity Act. Listing information is deemed reliable but is not guaranteed accurate.
Each office is independently owned and operated.
Any services or products provided by third parties are not provided by, affiliated with or related to Better Homes and Gardens Real Estate LLC, or its affiliated companies.