
3S126 Timber Drive, Warrenville, IL 60555
Local realty services provided by:Better Homes and Gardens Real Estate Connections
3S126 Timber Drive,Warrenville, IL 60555
$300,000
- 2 Beds
- 3 Baths
- 1,448 sq. ft.
- Condominium
- Pending
Listed by: lisa larsen
Office: exp realty
MLS#:12763218
Source:MLSNI
Price summary
- Price:$300,000
- Price per sq. ft.:$207.18
- Monthly HOA dues:$348
About this home
Welcome to Timber Creek, where this bright and inviting end-unit townhome offers comfortable living in a convenient Warrenville location within Community Unit School District 200. Before you even step inside, notice the mature perennial garden which has earned the local curb appeal award for the past three years and features Black-eyed Susan, Warrenville's favorite flower, adding color and character to the home throughout the growing season. Inside, vaulted ceilings and two skylights bring in beautiful natural light, creating an open, airy feel. The main living space centers around a cozy fireplace, while the loft offers flexible space for a home office, reading area, hobby space, or additional living room. The home includes two generously sized bedrooms and two-and-a-half bathrooms. The spacious primary bedroom features its own vaulted ceiling, walk-in closet, and private bath with a large vanity and double-bowl sink. The kitchen was remodeled in 2022 with granite countertops and LG stainless steel appliances. Additional improvements include the furnace, air conditioner, and double-pane windows, all updated in 2016. A private patio and attached two-car garage complete the home. For those who enjoy getting outside, the Illinois Prairie Path trailhead at Patterman and Butterfield is close by, making it easy to head out for a walk, run, or bike ride. A nearby dog park adds another convenient outdoor amenity. You're also close to forest preserves, parks, the Warrenville Public Library, restaurants, and major roadways-a wonderful combination of nature, community, and everyday convenience right here in Warrenville....
Contact an agent
Home facts
- Year built:1989
- Subdivision & Development:Timber Creek
- Listing ID #:12763218
- Updated:September 28, 2026 at 08:36 AM
Rooms and interior
- Bedrooms:2
- Total bathrooms:3
- Full bathrooms:2
- Half bathrooms:1
- Rooms Total:6
- Bathrooms Description:Double Sinks, Soaking Tub
- Kitchen Description:Dishwasher, Disposal, Gas Cooktop, Gas Oven, Microwave, Range, Refrigerator, Stainless Steel Appliance(s)
- Living area:1,448 sq. ft.
Heating and cooling
- Cooling:Central Air
- Heating:Natural Gas
- Central air:Yes
Structure and exterior
- Roof:Asphalt
- Year built:1989
- Building area:1,448 sq. ft.
- Lot Features:Corner Lot
- Foundation Description:Concrete Perimeter
Schools
- High school:Wheaton Warrenville South H S
- Middle school:Hubble Middle School
- Elementary school:Johnson Elementary School
Utilities
- Water:Public
- Sewer:Public Sewer
Finances and disclosures
- Price:$300,000
- Price per sq. ft.:$207.18
- Tax amount:$5,354 (2024)
Features and amenities
- Laundry features:Dryer, Washer
Parking
- Total parking spaces:2
- Parking description:Asphalt, Attached Garage, Garage
- Garage:Yes
- Garage spaces:2
 Copyright 2026 Midwest Real Estate Data LLC. All rights reserved. The data relating to real estate for sale on this web site comes in part from the Broker Reciprocity Program of the Midwest Real Estate Data LLC. Listing information is deemed reliable but not guaranteed.
New listings near 3S126 Timber Drive
- New
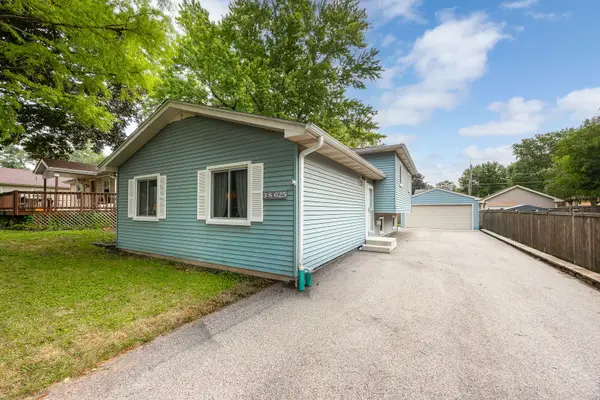 $429,900Active3 beds 2 baths1,248 sq. ft.
3S625 Lorraine Avenue, Warrenville, IL 60555
MLS# 12757305Listed by: COLDWELL BANKER REALTY - New
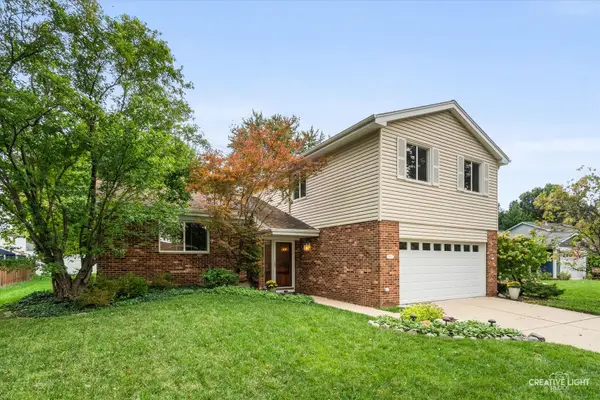 $434,000Active4 beds 3 baths1,844 sq. ft.
2S111 Lynn Court, Warrenville, IL 60555
MLS# 12748445Listed by: REALTY EXECUTIVES PREMIER ILLINOIS - New
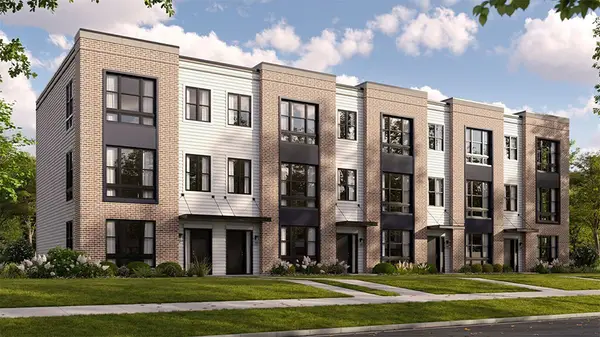 $529,990Active3 beds 3 baths1,827 sq. ft.
27695 Maecliff Drive, Warrenville, IL 60555
MLS# 12765071Listed by: DAYNAE GAUDIO - New
 $514,990Active3 beds 3 baths1,827 sq. ft.
27693 Maecliff Drive, Warrenville, IL 60555
MLS# 12765108Listed by: DAYNAE GAUDIO - New
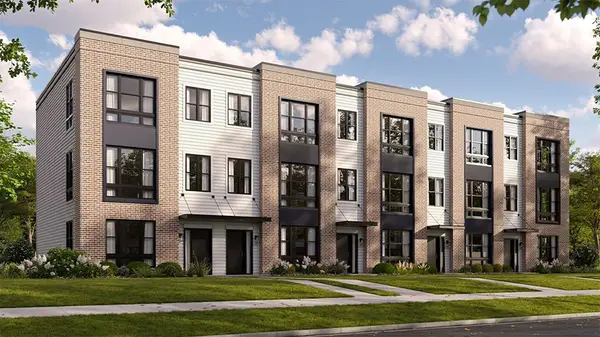 $499,990Active3 beds 3 baths1,827 sq. ft.
27691 Maecliff Drive, Warrenville, IL 60555
MLS# 12765117Listed by: DAYNAE GAUDIO - New
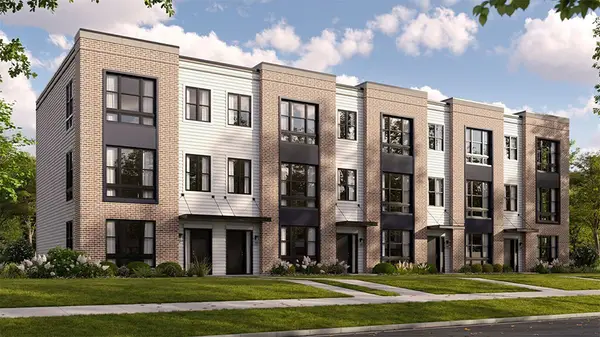 $514,990Active3 beds 3 baths1,827 sq. ft.
27689 Maecliff Drive, Warrenville, IL 60555
MLS# 12765121Listed by: DAYNAE GAUDIO - New
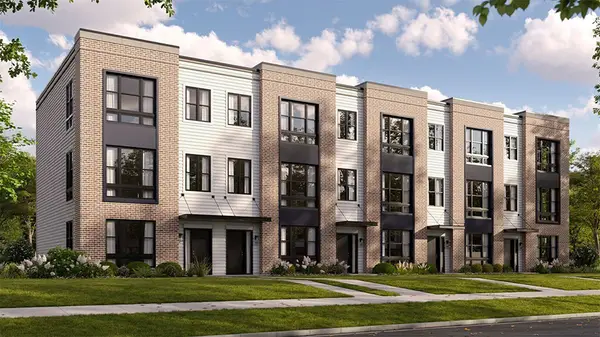 $517,990Active3 beds 3 baths1,827 sq. ft.
27687 Maecliff Drive, Warrenville, IL 60555
MLS# 12765448Listed by: DAYNAE GAUDIO  $239,000Pending2 beds 1 baths903 sq. ft.
29W603 Winchester Circle N #4, Warrenville, IL 60555
MLS# 12769475Listed by: RESULTS REALTY ERA POWERED- New
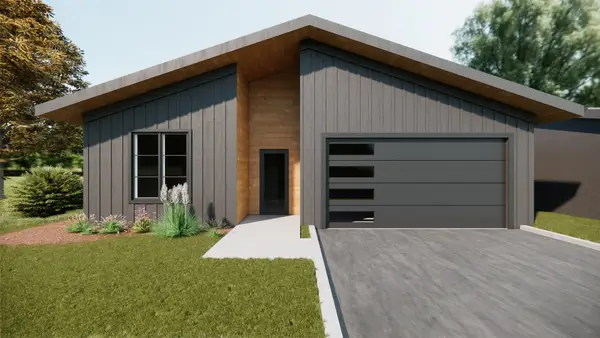 $629,900Active3 beds 2 baths1,575 sq. ft.
Address Withheld By Seller, Warrenville, IL 60555
MLS# 12754626Listed by: BAIRD & WARNER


Protect your home and budget from life's surprises with an Assurant Home Warranty, backed by a partner that supports you through every step of homeownership. Explore Plans.
© 2026 Better Homes and Gardens Real Estate LLC. An Anywhere Real Estate company. All rights reserved. Better Homes and Gardens® Real Estate is a registered trademark owned by Meredith Operations Corporation, licensed to Better Homes and Gardens Real Estate LLC and used with permission. Better Homes and Gardens Real Estate LLC fully supports the principles of the Fair Housing Act and the Equal Opportunity Act. Listing information is deemed reliable but is not guaranteed accurate.
Each office is independently owned and operated.
Any services or products provided by third parties are not provided by, affiliated with or related to Better Homes and Gardens Real Estate LLC, or its affiliated companies.