
2421 Stonybrook Street, Wauconda, IL 60084
Local realty services provided by:Better Homes and Gardens Real Estate Connections
Listed by: coleen grenier
Office: baird & warner
MLS#:12723544
Source:MLSNI
Price summary
- Price:$640,000
- Price per sq. ft.:$198.39
- Monthly HOA dues:$35.67
About this home
WELCOME TO THIS FABULOUS LIBERTY LAKES home with over 4600 square feet of true living space from top to bottom and a BRAND NEW ROOF BEING INSTALLED IN DAYS!! So absolutely no worries. The sellers also have leaf guards installed around all the gutters with a lifetime warranty. Step up to the charming front porch with an abundance of mature trees that makes for such a warm and inviting entrance. The dramatic two-story foyer with soaring 18-foot ceilings makes an impressive first impression and gives such an open and airy feeling. This beautifully maintained 4-bedroom, 3.1-bath home offers the perfect blend of space, comfort, and functionality for today's growing family. The thoughtful floor plan includes a formal living and dining room for those holiday and special occasion gatherings. The family room and kitchen has everything you could possibly need for your day to day living. With granite countertops, tons of cabinet space, double oven, all stainless appliances, a center island and a separate eating area this is the perfect kitchen for prepping, cooking and your everyday living. The family room says comfort all over with the flat screen TV, cozy fireplace, and the fabulous view of mature trees surrounding your backyard. A first floor office and huge laundry room off the 2 car tandem garage complete this main floor living perfectly. The primary overlooks your back yard with a tray ceiling, new carpet, two walk in closets and a private ensuite with two windows for lots of natural light, double sinks and walk in shower. Great size and functionality. Three more very generous sized bedrooms complete the 2nd level and every bedroom has new carpeting. The lower level is completely finished and will not disappoint kids or adults. A recreation room large enough for that flat screen tv for gaming or movie nights. There's plenty of space for a pool table and even a designated spot for a poker table. And of course you can't miss the charming bar to just sit and have a cocktail while watching your favorite team on TV. Yes it's all here even with a full bath! So much to appreciate inside but outside there's more. With a beautiful finished 29x21 deck right off your kitchen/eating area this is the perfect spot for grilling and al fresco dining during those much needed summertime months. Or maybe just sit around the firepit and make smore's on the brick paver patio. Whether you're going to enjoy everything inside or everything outside there's nothing but wonderful memories to be made here at 2421 Stonybrook Street. Can't wait for you to see for yourself!...
Contact an agent
Home facts
- Year built:2004
- Subdivision & Development:Liberty Lakes Estates
- Listing ID #:12723544
- Updated:August 07, 2026 at 11:19 AM
Rooms and interior
- Bedrooms:4
- Total bathrooms:4
- Full bathrooms:3
- Half bathrooms:1
- Rooms Total:11
- Dining Description:Eating Area, Separate Dining Room
- Bathrooms Description:Double Sinks, Separate Shower
- Kitchen Description:Dishwasher, Disposal, Gas Cooktop, Range, Refrigerator, Stainless Steel Appliance(s)
- Basement Description:Finished, Full
- Living area:3,226 sq. ft.
Heating and cooling
- Cooling:Central Air
- Heating:Natural Gas
- Central air:Yes
Structure and exterior
- Roof:Asphalt
- Year built:2004
- Building area:3,226 sq. ft.
- Lot area:0.46 Acres
- Lot Features:Landscaped, Mature Trees
- Architectural Style:Traditional
- Levels:2 Story
Schools
- High school:Wauconda Comm High School
- Middle school:Wauconda Middle School
- Elementary school:Wauconda Elementary School
Utilities
- Water:Public
- Sewer:Public Sewer
Finances and disclosures
- Price:$640,000
- Price per sq. ft.:$198.39
- Tax amount:$13,558 (2024)
Features and amenities
- Laundry features:Dryer, Washer
Parking
- Total parking spaces:2
- Parking description:Asphalt, Attached Garage, Garage, Tandem
- Garage:Yes
- Garage spaces:2
 Copyright 2026 Midwest Real Estate Data LLC. All rights reserved. The data relating to real estate for sale on this web site comes in part from the Broker Reciprocity Program of the Midwest Real Estate Data LLC. Listing information is deemed reliable but not guaranteed.
New listings near 2421 Stonybrook Street
- New
 $220,000Active2 beds 1 baths888 sq. ft.
117 Roosevelt Avenue, Wauconda, IL 60084
MLS# 12726822Listed by: KELLER WILLIAMS NORTH SHORE WEST - Open Sat, 1 to 3pmNew
 $519,900Active5 beds 3 baths2,596 sq. ft.
2835 Liberty Lakes Boulevard, Wauconda, IL 60084
MLS# 12725876Listed by: KELLER WILLIAMS NORTH SHORE WEST - Open Sun, 12 to 2pmNew
 $599,000Active4 beds 4 baths3,252 sq. ft.
1896 Applewood Drive, Wauconda, IL 60084
MLS# 12724435Listed by: EXP REALTY - Open Sat, 12 to 2pmNew
 $330,000Active3 beds 2 baths1,184 sq. ft.
801 Sheridan Drive, Wauconda, IL 60084
MLS# 12719630Listed by: COMPASS - Open Sat, 12 to 2pmNew
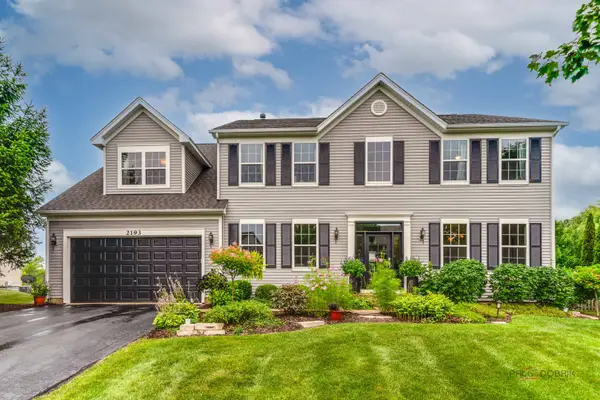 $649,000Active4 beds 3 baths3,714 sq. ft.
2193 Green Glade Way, Wauconda, IL 60084
MLS# 12717719Listed by: RE/MAX SUBURBAN 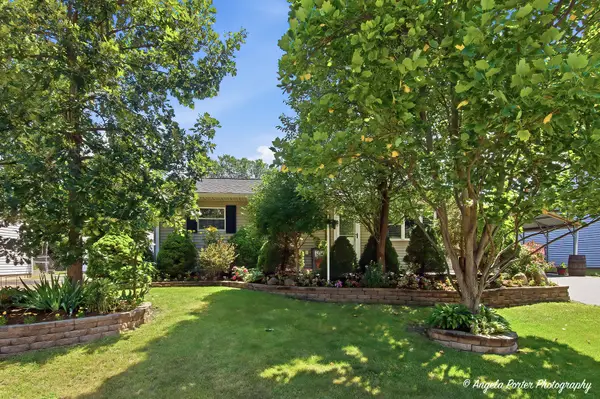 $350,000Pending2 beds 2 baths900 sq. ft.
1080 Larkdale Row, Wauconda, IL 60084
MLS# 12709652Listed by: NORTHWEST SUBURBAN REAL ESTATE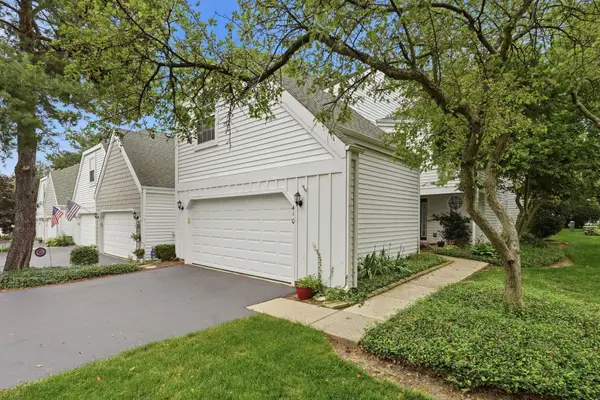 $349,000Pending2 beds 3 baths1,472 sq. ft.
410 Country Lane Court, Wauconda, IL 60084
MLS# 12716208Listed by: REAL BROKER LLC- New
 $190,000Active2 beds 2 baths1,102 sq. ft.
460 N Main Street #N403A, Wauconda, IL 60084
MLS# 12706499Listed by: COMPASS 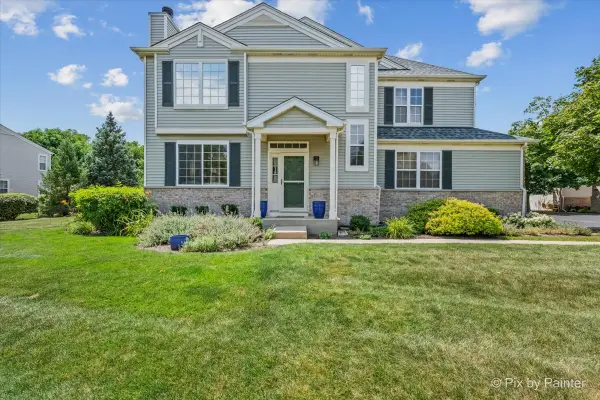 $314,900Pending3 beds 4 baths1,570 sq. ft.
2125 Braeburn Drive #A, Wauconda, IL 60084
MLS# 12711995Listed by: RE/MAX SUBURBAN


Protect your home and budget from life's surprises with an Assurant Home Warranty, backed by a partner that supports you through every step of homeownership. Explore Plans.
© 2026 Better Homes and Gardens Real Estate LLC. An Anywhere Real Estate company. All rights reserved. Better Homes and Gardens® Real Estate is a registered trademark owned by Meredith Operations Corporation, licensed to Better Homes and Gardens Real Estate LLC and used with permission. Better Homes and Gardens Real Estate LLC fully supports the principles of the Fair Housing Act and the Equal Opportunity Act. Listing information is deemed reliable but is not guaranteed accurate.
Each office is independently owned and operated.
Any services or products provided by third parties are not provided by, affiliated with or related to Better Homes and Gardens Real Estate LLC, or its affiliated companies.