
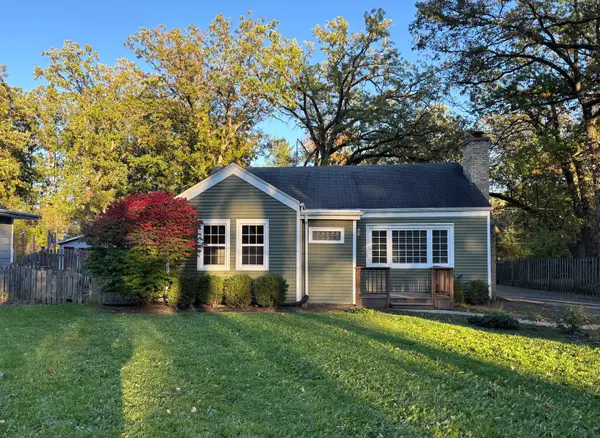
2227 Western Avenue, Waukegan, IL 60087
Local realty services provided by:Better Homes and Gardens Real Estate Connections
2227 Western Avenue,Waukegan, IL 60087
$239,000
- 4 Beds
- 2 Baths
- 1,100 sq. ft.
- Single family
- Active
Listed by: ryan cherney
Office: circle one realty
MLS#:12786339
Source:MLSNI
Price summary
- Price:$239,000
- Price per sq. ft.:$217.27
About this home
Welcome to this well-maintained 4-bedroom, 2-bathroom ranch home in a desirable Northside location! Offering plenty of potential, this home is ready for your personal touches and updates to make it your own. The main level features 3 bedrooms and 1 bathroom, while the finished basement provides an additional bedroom and full bathroom, offering extra living space and flexibility. Situated on a spacious lot with a nice yard and detached 2-car garage, this property is a great opportunity for homeowners or investors alike. With a little TLC, this home has the potential to truly shine!
Contact an agent
Home facts
- Year built:1959
- Listing ID #:12786339
- Updated:October 21, 2026 at 12:05 PM
Rooms and interior
- Bedrooms:4
- Total bathrooms:2
- Full bathrooms:2
- Rooms Total:7
- Dining Description:Combined With Family Room
- Basement Description:Full, Partially Finished
- Living area:1,100 sq. ft.
Heating and cooling
- Cooling:Central Air
- Heating:Gas
- Central air:Yes
Structure and exterior
- Roof:Asphalt
- Year built:1959
- Building area:1,100 sq. ft.
- Architectural Style:Bungalow
- Foundation Description:Concrete Perimeter
- Levels:1 Story
Schools
- High school:Waukegan High School
- Middle school:Jack Benny Middle School
- Elementary school:John S Clark Elementary School
Utilities
- Water:Public
- Sewer:Public Sewer
Finances and disclosures
- Price:$239,000
- Price per sq. ft.:$217.27
- Tax amount:$5,671 (2025)
Parking
- Total parking spaces:2
- Parking description:Asphalt, Detached Garage, Garage
- Garage:Yes
- Garage spaces:2
 Copyright 2026 Midwest Real Estate Data LLC. All rights reserved. The data relating to real estate for sale on this web site comes in part from the Broker Reciprocity Program of the Midwest Real Estate Data LLC. Listing information is deemed reliable but not guaranteed.
New listings near 2227 Western Avenue
- New
 $149,000Active3 beds 2 baths1,220 sq. ft.
715 Bluff Street, Waukegan, IL 60085
MLS# 12789648Listed by: CHARLES RUTENBERG REALTY OF IL - New
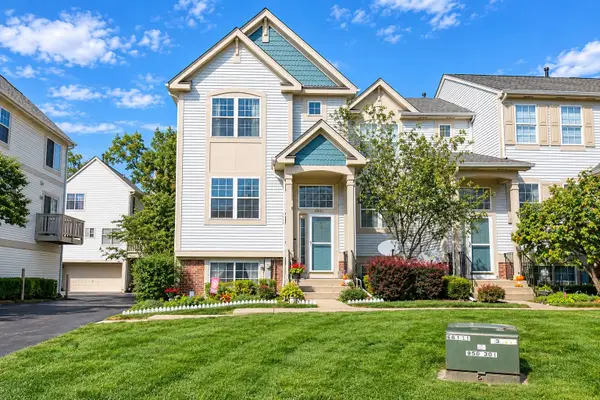
 $304,900Active3 beds 2 baths1,275 sq. ft.
2929 W Bonnie Brook Lane, Waukegan, IL 60087
MLS# 12789137Listed by: MIDWEST AMERICA REALTY, INC. - New
 $384,900Active4 beds 2 baths2,325 sq. ft.
415 Douglas Avenue, Waukegan, IL 60085
MLS# 12742266Listed by: COMPASS - New
 $228,500Active2 beds 2 baths1,348 sq. ft.
1333 Eastview Drive, Waukegan, IL 60085
MLS# 12788579Listed by: EXP REALTY - New
 $289,900Active3 beds 2 baths1,332 sq. ft.
907 Porter Street, Waukegan, IL 60085
MLS# 12788053Listed by: MIDWEST AMERICA REALTY, INC. - New
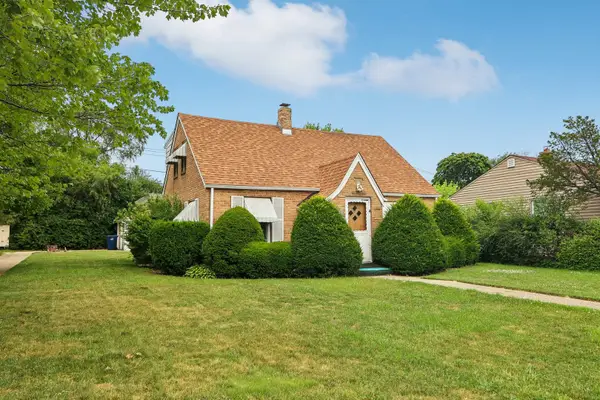
 $260,000Active3 beds 3 baths1,412 sq. ft.
2671 N Augusta Drive, Wadsworth, IL 60083
MLS# 12775162Listed by: RE/MAX PLAZA - New
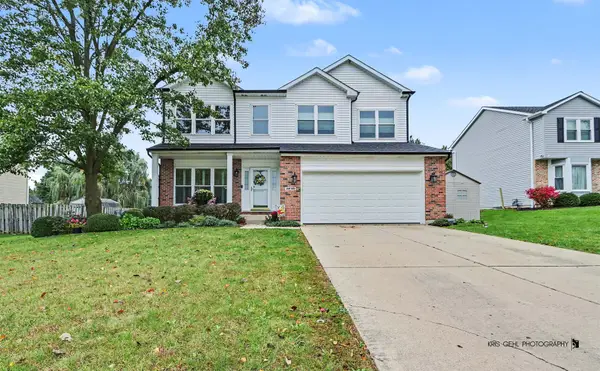
 $259,000Active3 beds 2 baths2,164 sq. ft.
2218 Pearsall Parkway, Waukegan, IL 60085
MLS# 12787921Listed by: COMPASS  $220,000Pending3 beds 1 baths1,296 sq. ft.
1627 Ferry Street, Waukegan, IL 60087
MLS# 12787245Listed by: HOMESMART CONNECT LLC- New
 Active3 beds 1 baths1,236 sq. ft.
27 N Pioneer Road, Waukegan, IL 60085
MLS# 12787793Listed by: EXP REALTY - Open Sat, 12 to 2pmNew
 $435,000Active4 beds 3 baths3,092 sq. ft.
3230 Midlane Drive, Wadsworth, IL 60083
MLS# 12785052Listed by: KELLER WILLIAMS NORTH SHORE WEST


Protect your home and budget from life's surprises with an Assurant Home Warranty, backed by a partner that supports you through every step of homeownership. Explore Plans.
© 2026 Better Homes and Gardens Real Estate LLC. An Anywhere Real Estate company. All rights reserved. Better Homes and Gardens® Real Estate is a registered trademark owned by Meredith Operations Corporation, licensed to Better Homes and Gardens Real Estate LLC and used with permission. Better Homes and Gardens Real Estate LLC fully supports the principles of the Fair Housing Act and the Equal Opportunity Act. Listing information is deemed reliable but is not guaranteed accurate.
Each office is independently owned and operated.
Any services or products provided by third parties are not provided by, affiliated with or related to Better Homes and Gardens Real Estate LLC, or its affiliated companies.