
2503 Oak Drive #2503, West Dundee, IL 60118
Local realty services provided by:Better Homes and Gardens Real Estate Connections
2503 Oak Drive #2503,West Dundee, IL 60118
$389,000
- 3 Beds
- 3 Baths
- 2,350 sq. ft.
- Condominium
- Active
Listed by: karen berndt
Office: berkshire hathaway homeservices starck real estate
MLS#:12740329
Source:MLSNI
Price summary
- Price:$389,000
- Price per sq. ft.:$165.53
- Monthly HOA dues:$415
About this home
LOVELY HOME-2 STORY END UNIT-BOASTS 2400 SQUARE FEET OF LIVING SPACE!-OPEN FLOOR PLAN WITH TONS OF LIGHT AND GORGEOUS ARCHWAYS WITH 9 FOOT CEILINGS. KITCHEN HAS MAPLE CABINETS, GRANITE COUNTERS, STAINLESS APPLIANCES (BRAND NEW STOVE) AMD WALK IN PANTRY. TABLE SPACE OVERLOOKS PATIO AND WOODED AREA. LARGE FAMILY ROOM (NOT USUALLY FOUND IN A TOWNHOME)!! FURNACE AND AIR 2024..NEW ROOF 2025....BEAUTIFUL VIEWS IN EVERY ROOM. THIS HOME HAS IT ALL... A "MUST SEE"......
Contact an agent
Home facts
- Year built:2004
- Listing ID #:12740329
- Updated:August 23, 2026 at 11:30 AM
Rooms and interior
- Bedrooms:3
- Total bathrooms:3
- Full bathrooms:2
- Half bathrooms:1
- Rooms Total:7
- Dining Description:Separate Dining Room
- Kitchen Description:Dishwasher, Disposal, Microwave, Range, Refrigerator
- Living area:2,350 sq. ft.
Heating and cooling
- Cooling:Central Air
- Heating:Forced Air, Natural Gas
- Central air:Yes
Structure and exterior
- Year built:2004
- Building area:2,350 sq. ft.
Schools
- High school:H D Jacobs High School
- Middle school:Dundee Middle School
- Elementary school:Dundee Highlands Elementary Scho
Utilities
- Water:Public
- Sewer:Public Sewer
Finances and disclosures
- Price:$389,000
- Price per sq. ft.:$165.53
- Tax amount:$6,965 (2025)
Features and amenities
- Laundry features:Dryer, Washer
- Amenities:CO Detectors, Ceiling Fan(s)
Parking
- Total parking spaces:2
- Parking description:Attached Garage, Garage
- Garage:Yes
- Garage spaces:2
 Copyright 2026 Midwest Real Estate Data LLC. All rights reserved. The data relating to real estate for sale on this web site comes in part from the Broker Reciprocity Program of the Midwest Real Estate Data LLC. Listing information is deemed reliable but not guaranteed.
New listings near 2503 Oak Drive #2503
- New
 $424,490Active3 beds 3 baths1,840 sq. ft.
1004 Shagbark Lane, West Dundee, IL 60118
MLS# 12737142Listed by: HOMESMART CONNECT LLC - New
 $430,999Active3 beds 3 baths2,221 sq. ft.
119 Harvest Lane, West Dundee, IL 60118
MLS# 12737238Listed by: HOMESMART CONNECT LLC - New
 $369,999Active3 beds 3 baths1,764 sq. ft.
108 Harvest Lane, West Dundee, IL 60118
MLS# 12736468Listed by: HOMESMART CONNECT LLC - New
 $390,799Active3 beds 3 baths1,764 sq. ft.
102 Harvest Lane, West Dundee, IL 60118
MLS# 12736478Listed by: HOMESMART CONNECT LLC - New
 $295,000Active2 beds 2 baths1,423 sq. ft.
2685 Acorn Court #4, West Dundee, IL 60118
MLS# 12702467Listed by: BERKSHIRE HATHAWAY HOMESERVICES STARCK REAL ESTATE  $371,000Pending3 beds 3 baths1,894 sq. ft.
104 Harvest Lane, West Dundee, IL 60118
MLS# 12734698Listed by: HOMESMART CONNECT LLC- $371,000Pending3 beds 3 baths1,894 sq. ft.
104 Harvest Lane, West Dundee, IL 60118
MLS# 12734698Listed by: HOMESMART CONNECT LLC 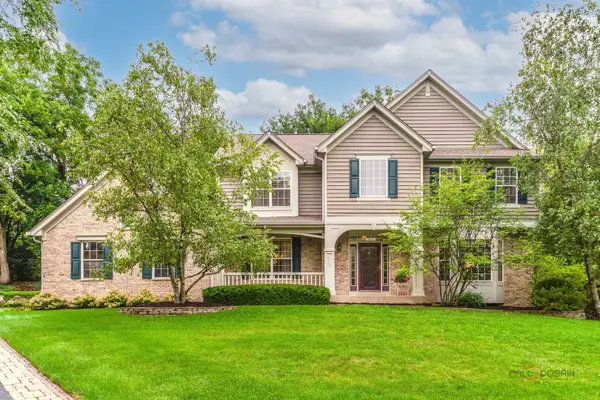 $555,000Pending4 beds 4 baths2,566 sq. ft.
1116 Fox Path, West Dundee, IL 60118
MLS# 12731214Listed by: HERITAGE HOMES REALTY- New
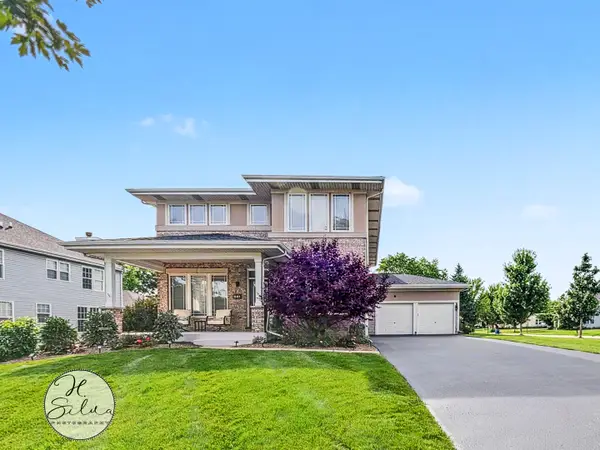 $559,900Active4 beds 3 baths2,932 sq. ft.
1410 Grand Pointe Boulevard, West Dundee, IL 60118
MLS# 12732391Listed by: FIVE STAR REALTY, INC


Protect your home and budget from life's surprises with an Assurant Home Warranty, backed by a partner that supports you through every step of homeownership. Explore Plans.
© 2026 Better Homes and Gardens Real Estate LLC. An Anywhere Real Estate company. All rights reserved. Better Homes and Gardens® Real Estate is a registered trademark owned by Meredith Operations Corporation, licensed to Better Homes and Gardens Real Estate LLC and used with permission. Better Homes and Gardens Real Estate LLC fully supports the principles of the Fair Housing Act and the Equal Opportunity Act. Listing information is deemed reliable but is not guaranteed accurate.
Each office is independently owned and operated.
Any services or products provided by third parties are not provided by, affiliated with or related to Better Homes and Gardens Real Estate LLC, or its affiliated companies.